- Overview
- Description
- Property Details
- Location
- Facts & Features
- Getting Around
- Nearby Homes


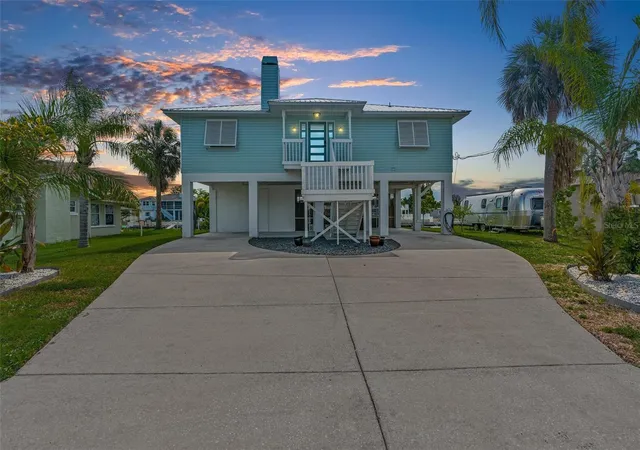
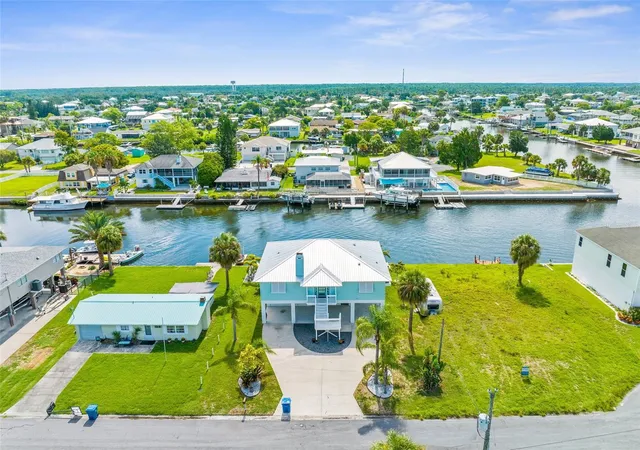
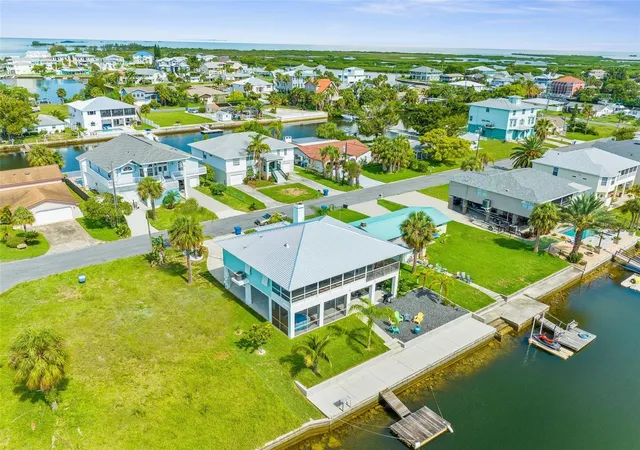


$649,900
Monthly Est:$3,235
 3 Beds
 2 Baths
2 full baths
 1,276sqft
4464 Jacona Dr, Hernando Beach, FL 34607
$649,900
$3,235/moEst:
Get Pre-Approved
Single Family Residence
Built in 1993
$-- HOA
6,700 sqft lot
$509/sq.ft
Description
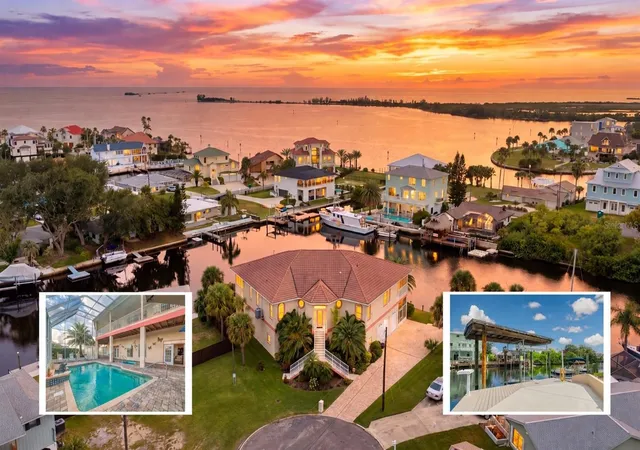
Experience waterfront living at its finest in Hernando Beach! This beautifully updated canal-front home offers the perfect blend of modern design and coastal charm with wide water views and direct access to the Gulf. The open-concept floor plan features vaulted ceilings, abundant natural light, and a striking fireplace that serves as the centerpiece of the living area. The remodeled kitchen showcases shaker-style cabinetry, quartz countertops, stainless steel appliances, a farmhouse sink, and a designer tile backsplash. The spacious primary suite offers private access to the waterfront balcony along with a beautifully renovated en-suite bath featuring dual vanities and a tiled walk-in shower. Guest accommodations are equally impressive with updated bathrooms and stylish finishes throughout. Step outside to the expansive screened waterfront porch where you can enjoy morning coffee, evening sunsets, and relaxing canal views year-round. A spiral staircase leads to the lower level screen porch, covered BBQ area, covered parking and backyard firepit, creating seamless access to the waterfront. Whether you're searching for a full-time residence, vacation retreat, or investment opportunity, this property delivers the Florida boating lifestyle you've been dreaming of. Located on a deep-water canal with a seawall and room for your boat, you'll enjoy easy access to the Gulf of Mexico, waterfront dining, fishing, and endless days on the water
- Houzeo last checked: 7 minutes ago
- Listing updated: August 6, 2026 at 2:21 pm
- Listing Provided by: Craig Yox (352) 255-6002 | ERA GRIZZARD REAL ESTATE (352) 787-6966
- Source: Stellar MLS-FL | MLS#: G5113348

Property Details
Status
Active
Type
Single Family Residence
No. of Stories
2
County
City
Neighborhood
--
Year Built
1993
HOA Fees
-
Finished Area
1,276 sqft
Lot Size
6,700 sqft lot
Basement Area
- sqft
MLS Name
Stellar MLS
MLS Number
G5113348
MLS Status
Active
Days on Market
104
Cumulative Days on Market
30

Continue Your Journey in App
Find your dream home, receive real-time updates, and many more!
Download App
Continue Your Journey in App
Find your dream home, receive real-time updates, and many more!
Location
Facts & Features
Rooms
Bedrooms & bathrooms
Bedrooms: 3
Bathrooms: 2
Kitchen
Level: Upper
Area: 221.00 Square Feet
Dimensions: 17x13
Living Room
Level: Upper
Area: 252.00 Square Feet
Dimensions: 18x14
Primary Bedroom
Level: Upper
Area: 168.00 Square Feet
Dimensions: 14x12
Bedroom 2
Level: Upper
Area: 132.00 Square Feet
Dimensions: 12x11
Bedroom 3
Level: Upper
Area: 135.00 Square Feet
Dimensions: 15x9
Balcony/Porch/Lanai
Level: Upper
Area: 234.00 Square Feet
Dimensions: 26x9
Balcony/Porch/Lanai
Level: Upper
Area: 220.00 Square Feet
Dimensions: 22x10
Balcony/Porch/Lanai
Level: First
Area: 220.00 Square Feet
Dimensions: 22x10
Workshop
Level: First
Area: 255.00 Square Feet
Dimensions: 17x15
Balcony/Porch/Lanai
Level: First
Area: 225.00 Square Feet
Dimensions: 15x15
Interior
Exterior Features
Fire Pit, French Doors, Hurricane Shutters, Lighting, Outdoor Shower, Sidewalk, Sliding Doors, Storage
Heating
Central, Electric
Window Features
Window Treatments
Sewer
Public Sewer
Cooling
Central Air
Appliances
Dishwasher, Electric Water Heater, Microwave, Range, Refrigerator
Interior Features
Cathedral Ceiling(s), Ceiling Fans(s), Eat In Kitchen, High Ceilings, Open Floorplan, Solid Surface Counters, Split Bedroom, Vaulted Ceiling(s), Walk In Closet(s), Window Treatments
Flooring
Ceramic Tile, Tile
Construction
Year Built
Year Built: 1993
Home type
Single Family Residence
Architectural Style
Coastal
Construction Materials
Block, Vinyl Siding, Frame
Foundation Details
Pillar/post/pier
Roof
Metal
Utilities & Energy
Fireplace Features
Living Room, Wood Burning
Water Source
Public
Utilities
Bb/hs Internet Available, Cable Available, Electricity Connected
Laundry Features
Inside, Laundry Room
Parking Features
Driveway
Other Features
Subdivision Name
Gulf Coast Ret
Patio And Porch Features
Patio, Porch, Screened
Vegetation
Mature Landscaping
Lot Features
Cul De Sac, Landscaped, Near Marina, Paved
Price History
| Date | Event | Price |
|---|---|---|
07/07/2026 Source: #MFRG5113348 | Listed for Sale | $649,900 +36005.56% $509/sqft |
05/01/2021 Source: | Listing Removed | $1,800 -99.42% $1/sqft |
04/19/2018 Source: | Sold | $309,000 +1.31% $242/sqft |
04/19/2018 Source: | Price Decreased | $305,000 -3.17% $239/sqft |
12/01/2017 Source: | Price Increased | $315,000 +15650.00% $247/sqft |

Show more
Nearby Homes
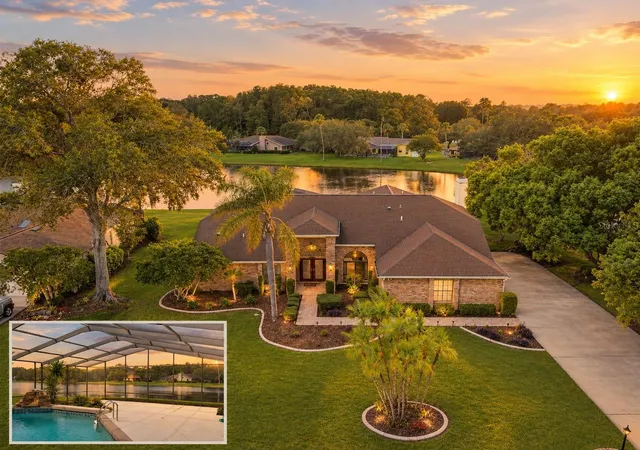
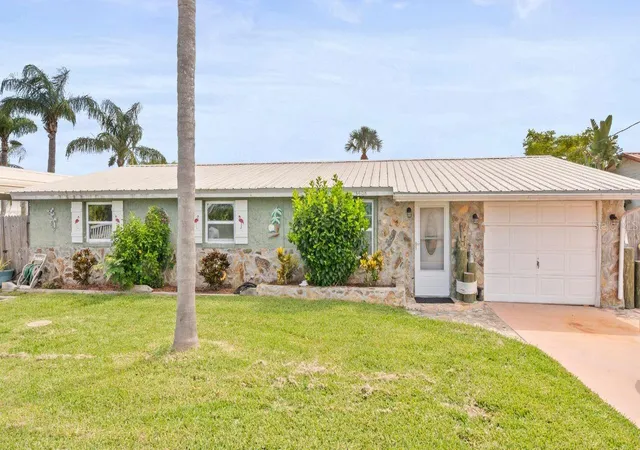
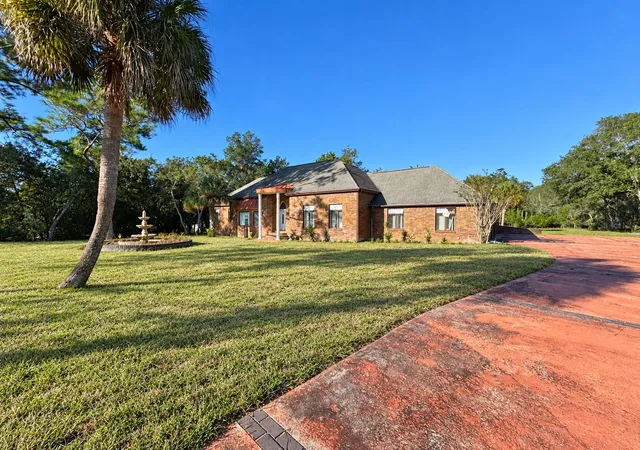
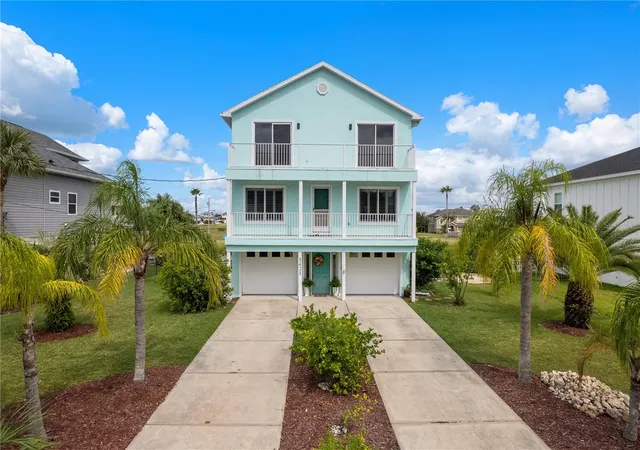
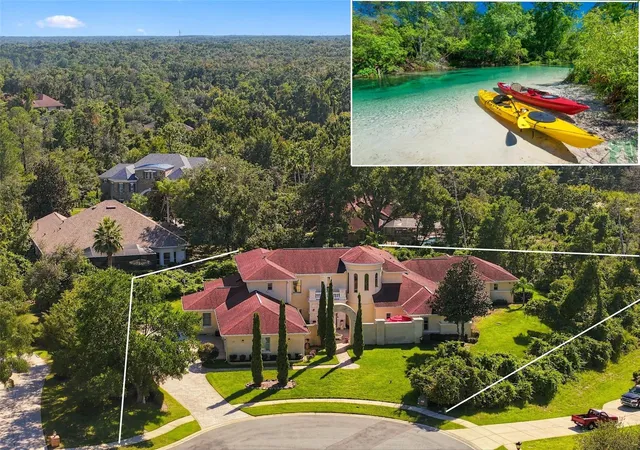
Find Homes by Property Features in Hernando Beach, FL

Based on information from Stellar MLS® through Oct 20, 2026, 03:30PM as submitted to and distributed by MLS GRID. All data is obtained from various sources and may not have been verified by the broker or MLS GRID. Supplied Open House Information is subject to change without notice. All information should be independently reviewed and verified for accuracy. Properties may or may not be listed by the office/agent presenting the information. IDX information is provided exclusively for consumers’ personal non-commercial use. It may not be used for any purpose other than to identify prospective properties consumers may be interested in purchasing. The data is deemed reliable but is not guaranteed by MLS GRID. The use of the MLS GRID Data may be subject to an end-user license agreement prescribed by the Member Participant’s applicable MLS, if any, and as amended from time to time. © 2026 Stellar MLS. All Rights Reserved.
 Advertising Broker: Fred McGill | Simple Showing, Inc
