Realty Solution
Powered by 
- 0
- 3
- Overview
- Description
- Property Details
- Location
- HOA Management
- Facts & Features
- Getting Around
- Nearby Homes




Listed by: John Simcoe (951) 217-8878 DRE #01305195 | Keller Williams Realty (951) 271-3000
$959,900
Monthly Est:$4,778
 5 Beds
 3 Baths
3 full baths
 3,076sqft
4469 Driving Range, Corona, CA 92883
$959,900
$4,778/moEst:
Get Pre-Approved
Single Family Residence
Built in 1999
$126/mo HOA
5,227 sqft lot
$312/sq.ft
Description
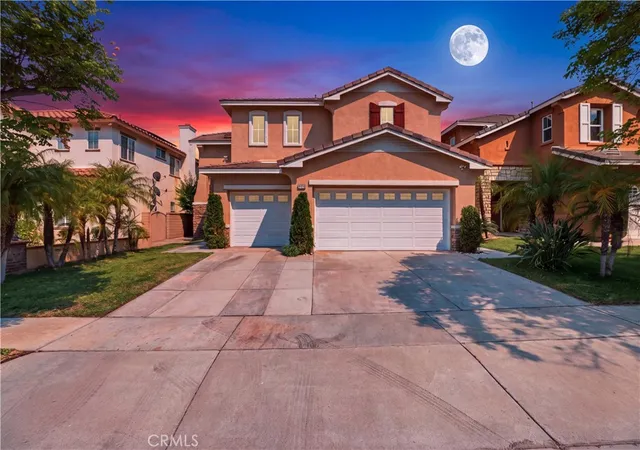
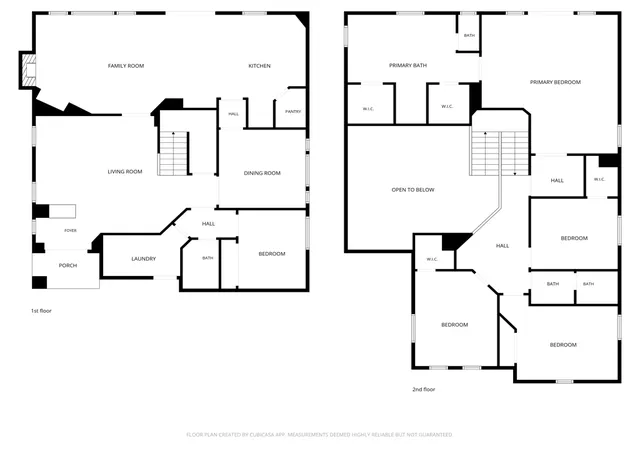
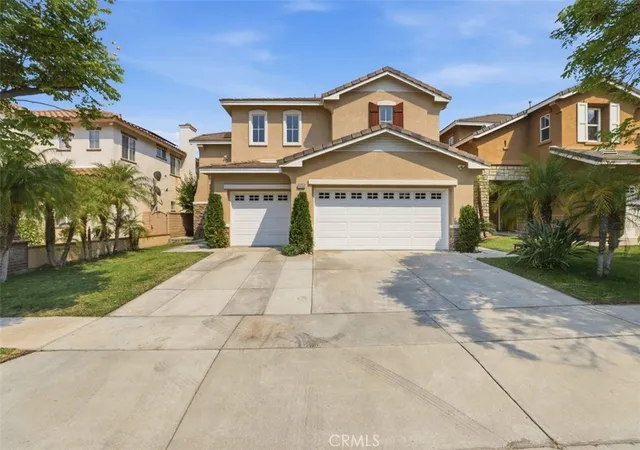
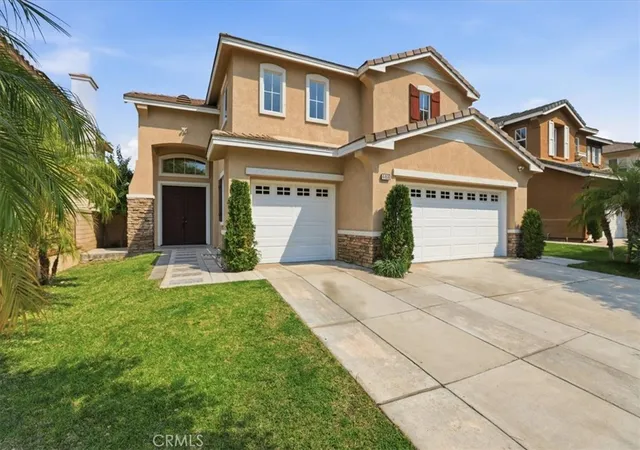
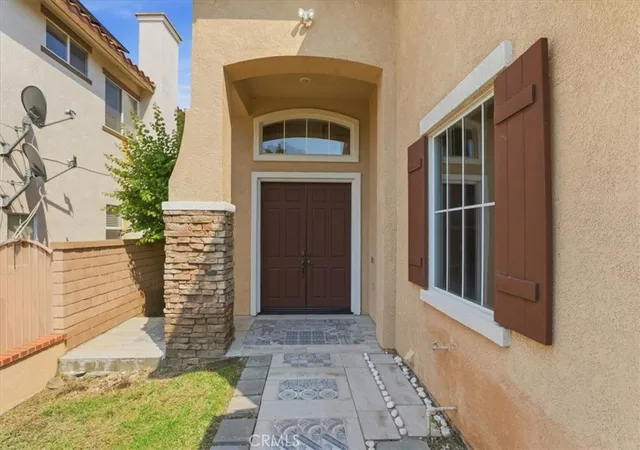
Gorgeous view home in the prestigious Eagle Glen community with breathtaking views stretching all the way to the San Jacinto Mountain range. Ideally located just a short walk to the clubhouse where you can enjoy weekend breakfast, golf, or pickleball. Step through the double entry doors into a dramatic grand foyer featuring soaring 18-foot ceilings and a stunning sparkling chandelier. Offering approximately 3,076 square feet of living space, this beautifully appointed home features five bedrooms, including a convenient downstairs bedroom, and three full bathrooms. The spacious layout includes formal living and dining rooms, a welcoming family room, and an upgraded island kitchen with quartz countertops, stainless steel appliances, double ovens, cooktop stove, refrigerator, walk-in pantry, and LED recessed lighting. Upstairs you’ll find four additional bedrooms and two bathrooms, including a spacious primary suite with a large private view deck perfect for enjoying the spectacular mountain and city light views. The spa-inspired primary bath features dual vanities, a Roman soaking tub, separate shower, and his-and-hers closets. Additional upgrades include an abundance of windows bringing in natural sunlight, stunning stone façade accent walls, two fireplaces, ceiling fans throughout, a built-in tech center/office space, solar, and a three-car garage. The backyard is designed for low-maintenance living and features custom tile decking, mature fruit trees, and beautiful rose bushes. Residents of Eagle Glen enjoy resort-style living with nearby parks, tennis courts, golf, shopping, and restaurants. Low taxes and low HOA complete this exceptional home.
- Houzeo last checked: 2 hours ago
- Listing updated: September 30, 2026 at 8:25 pm
- Source: California Regional MLS-CA | MLS#: IG26160552

Property Details
Status
Active Under Contract
Type
Single Family Residence
No. of Stories
2
County
City
Neighborhood
Year Built
1999
HOA Fees
$126/mo
Finished Area
3,076 sqft
Lot Size
5,227 sqft lot
Basement Area
- sqft
MLS Name
California Regional MLS
MLS Number
IG26160552
MLS Status
ActiveUnderContract
Days on Market
78
Cumulative Days on Market
131

Continue Your Journey in App
Find your dream home, receive real-time updates, and many more!
Download App
Continue Your Journey in App
Find your dream home, receive real-time updates, and many more!
Location
HOA Management
Eagle Glen Masters Assoc
HOA Fees
$126/ Monthly
Amenities
 Amenities and services may be covered by one or multiple associations and service providers.
 Other
Other
Disclaimer: Amenities are based on third-party information and may vary; buyers must independently verify all amenities, as information is deemed reliable but not guaranteed.
Facts & Features
Rooms
Bedrooms & bathrooms
Bedrooms: 5
Bathrooms: 3
Interior
Window Features
Double Pane Windows
Sewer
Public Sewer
Cooling
Central Air, Dual, Zoned
Appliances
Dryer
Heating
Central
Interior Features
Built In Features, Ceiling Fans, Quartz Counters, Recessed Lighting, Bedroom On Main Level, Dressing Area, Entrance Foyer, Walk In Closets
Construction
Year Built
Year Built: 1999
Home type
Single Family Residence
Foundation Details
Slab
Roof
Tile
Utilities & Energy
Laundry Features
Washer Hookup, Laundry Room
Security Features
Carbon Monoxide Detectors, Smoke Detectors
Fireplace Features
Family Room, Gas
Pool Features
None
Water Source
Public
Association Amenities
Other
Parking Features
Direct Access, Garage
Other Features
Community Features
Street Lights, Sidewalks
Lot Features
Close To Clubhouse
Subdivision Name
Bellerive
Patio And Porch Features
Deck
Price History
| Date | Event | Price |
|---|---|---|
09/30/2026 Source: | Contingent (Active Under Contract) | $959,900 $312/sqft |
09/25/2026 Source: | Price Decreased | $959,900 -1.55% $312/sqft |
08/20/2026 Source: | Price Decreased | $975,000 -2.01% $317/sqft |
07/23/2026 Source: | Listed for Sale | $995,000 -0.40% $323/sqft |
05/21/2026 Source: | Off Market | $999,000 $325/sqft |

Show more
Nearby Homes


Find Homes by Property Features in Corona, CA
Nearby New Homes For Sale


Based on information from California Regional Multiple Listing Service, Inc. as of Oct 09, 2026, 12:00PM and /or other sources. All data, including all measurements and calculations of area, is obtained from various sources and has not been, and will not be, verified by broker or MLS. All information should be independently reviewed and verified for accuracy. Properties may or may not be listed by the office/agent presenting the information. Information being provided is for consumers’ personal, non-commercial use and may not be used for any purpose other than to identify prospective properties consumers may be interested in purchasing. This website may not include listings or property addresses of sellers who have directed their listing brokers to withhold their listing or their property address from display on the Internet. © 2026 California Regional Multiple Listing Service. All Rights Reserved.
 Advertising Broker: William Johnson DRE #01463271 | William Johnson Brokerage