

- Overview
- Description
- Property Details
- Location
- HOA Management
- Facts & Features
- Getting Around
- Nearby Homes


$390,000
Monthly Est:$1,941
 4 Beds

2 full baths + 1 half bath
 2,244sqft
44697 Greenbriar Dr, Van Buren Charter Township Wayne, MI 48111
$390,000
$1,941/moEst:
Single Family Residence
Built in 1999
$41.67/mo HOA
0.23 acre lot
$174/sq.ft
Description
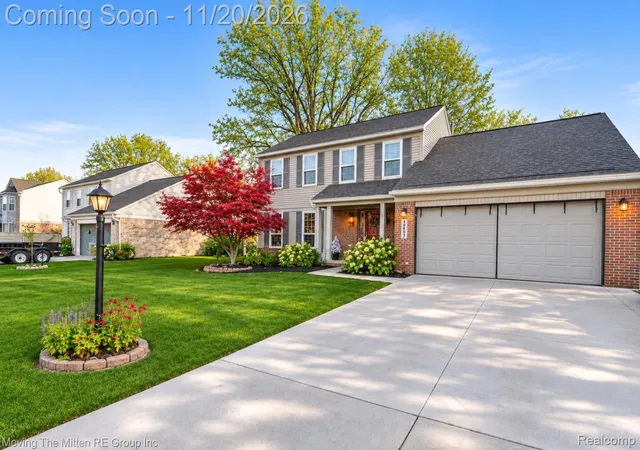
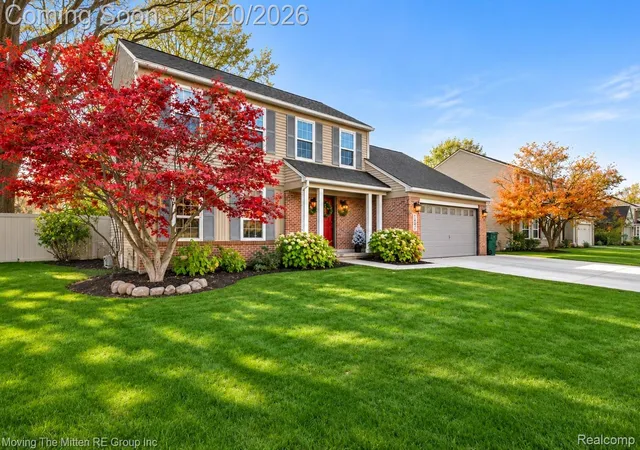
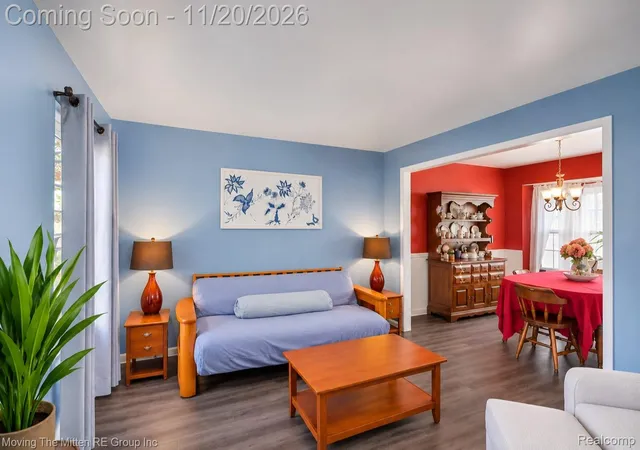
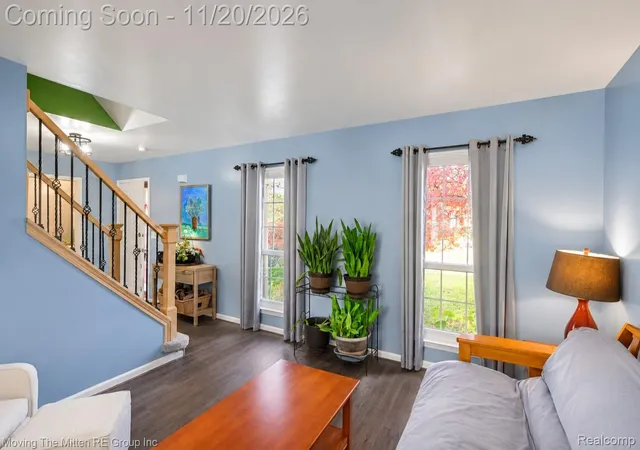
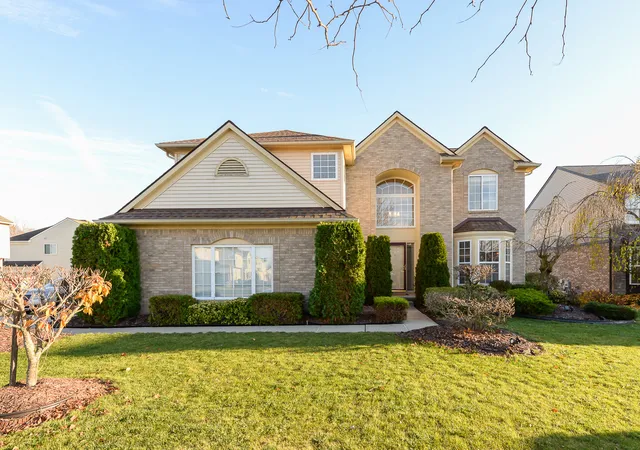
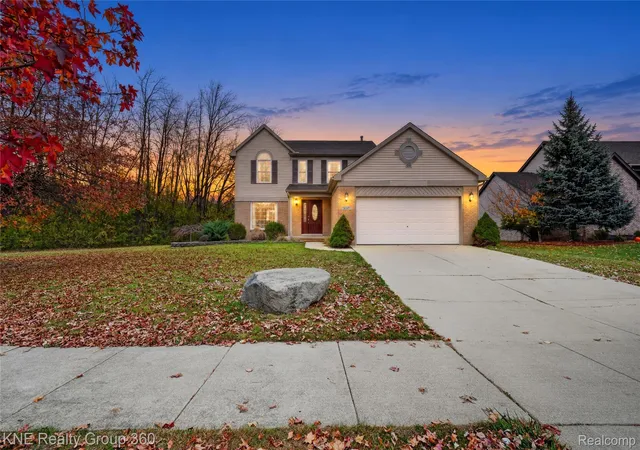
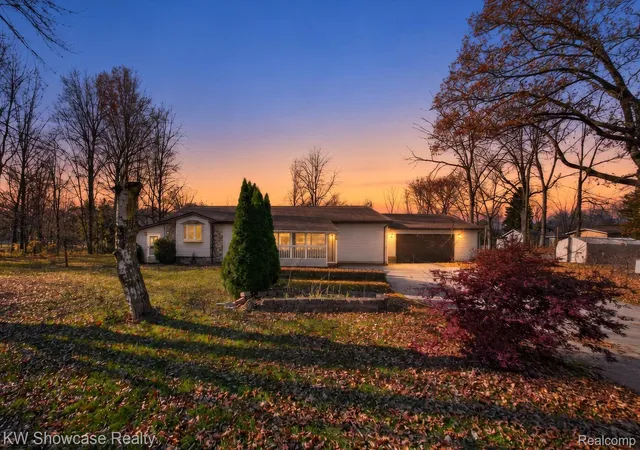
***OPEN HOUSE SAT, NOV 21ST FROM NOON-2PM*** Welcome home to this beautifully updated 4-bedroom, 2.1-bath colonial in the desirable Greenbriar Subdivision! From the moment you step inside, you'll appreciate the many updates and inviting spaces throughout. The spacious living room and dining room combination is perfect for entertaining, while the refreshed kitchen boasts newer stainless steel appliances, beautifully refinished cabinets with updated doors and laminate finishes, a center island for additional storage, and a generous eat-in area with sliding glass doors leading to the backyard deck. First-floor laundry accesses the attached 2-car garage. The oversized family room features a stunning stone gas fireplace and abundant windows overlooking the beautifully landscaped backyard and flower garden. A half bath and new first-floor laminate flooring complete this level. Upstairs, the updated staircase features rich beadboard detailing, a refinished banister, and updated spindles. The massive primary suite offers two walk-in closets and an updated private bath featuring dual sinks, a soaking tub, separate shower, and gorgeous tile flooring. Three additional generously sized bedrooms and an updated full guest bath offer plenty of space. New carpeting throughout the second floor completes the level. The partially finished basement offers additional living, recreation, or entertaining space, plus abundant storage and built-in shelving. Enjoy the backyard with a privacy fence, spacious deck, mature trees, and beautiful flower garden for relaxing or entertaining! Updates galore: Newer stainless steel appliances, furnace and A/C (2021), roof, gutters and gutter guards (2015), WeatherGard windows (2013), privacy fence (2022), extended driveway (2025), kitchen cabinet and door updates (2025), flooring throughout (2022), and beautifully updated staircase and beadboard detailing (2026). Don't miss your opportunity to call this one HOME!
- Houzeo last checked: 14 minutes ago
- Listing updated: November 21, 2026 at 7:07 pm
- Listing Provided by: Therese Antonelli (734) 777-9094 , Margo L DeLibera | Moving The Mitten RE Group Inc (734) 627-7100
- Source: Realcomp MLS-MI | MLS#:

- Originating MLS: Realcomp II Ltd
Property Details
Status
Active
Type
Single Family Residence
No. of Stories
-
County
City
Neighborhood
--
Year Built
1999
HOA Fees
$41.67/mo
Finished Area
2,244 sqft
Lot Size
0.23 acre lot
Basement Area
- sqft
MLS Name
Realcomp MLS
MLS Number
20261092812
MLS Status
Active
Days on Market
4
Cumulative Days on Market
3
Continue Your Journey in App
Find your dream home, receive real-time updates, and many more!
Location
HOA Management
N/A
HOA Fees
$500/ Annually
Amenities
 Amenities and services may be covered by one or multiple associations and service providers.
Snow Removal
 Snow Removal
Maintenance
 Maintenance
Disclaimer: Amenities are based on third-party information and may vary; buyers must independently verify all amenities, as information is deemed reliable but not guaranteed.
Facts & Features
Rooms
Bedrooms & bathrooms
Bedrooms: 4
Bathrooms: 3
Interior
Cooling
Ceiling Fans, Central Air
Sewer
Public Sewer
Appliances
Dishwasher, Free Standing Gas Range, Free Standing Refrigerator, Ice Maker, Microwave, Stainless Steel Appliances
Heating
Forced Air, Natural Gas
Construction
Year Built
Year Built: 1999
Home type
Single Family Residence
Foundation Details
Basement, Poured, Sump Pump
Construction Materials
Brick, Vinyl Siding
Roof
Asphalt
Architectural Style
Colonial
Utilities & Energy
Utilities
Cable Available, Underground Utilities
Basement
Partially Finished
Parking Features
Two Car Garage, Attached, Direct Access, Driveway, Electricityin Garage, Garage Faces Front, Garage Door Opener, Parking Pad
Laundry Features
Gas Dryer Hookup
Pool Features
None
Water Source
Public
Fireplace Features
Family Room, Gas
Other Features
Subdivision Name
Greenbriar Condo
Disclosures
Exclusions Do Not Exist, No Restrictions, Taxes Homestead Exempt
Community Features
Sidewalks
Patio And Porch Features
Covered, Deck, Porch
Price History
| Date | Event | Price |
|---|---|---|
11/20/2026 Source: | Listed for Sale | $390,000 $174/sqft |
11/18/2026 Source: | Coming Soon | $390,000 $174/sqft |

Find Homes by Property Features in Van Buren Charter Township Wayne, MI


Based on information from the Board/Association of REALTORS® (alternatively, from the Realcomp II Ltd. MLS) through Nov 22, 2026, 01:30AM. All information provided is deemed reliable, but is not guaranteed to be accurate and should be independently verified. IDX provided courtesy of Realcomp II Ltd. via Andover Real Estate & Houzeo, Copyright 2026 Realcomp II Ltd. Shareholders Any use of search facilities of data on the site, other than by a consumer looking to purchase real estate, is prohibited. IDX information is provided exclusively for consumers' personal, noncommercial use and may not be used for any purpose other than to identify prospective properties consumers may be interested in purchasing. The accuracy of all information, regardless of source, is not guaranteed or warranted. All information should be independently verified. Listing Information presented by local MLS brokerage: Andover Real Estate, local REALTOR®- Scott Rubin - (248)206-3666 . Any use of search facilities of data on the site, other than by a consumer looking to purchase real estate, is prohibited. © 2024 Realcomp II Ltd. MLS. All Rights Reserved.
 Advertising Broker: Andover Real Estate | Andover Real Estate