

- Overview
- Description
- Property Details
- Location
- Facts & Features
- Getting Around
- Nearby Homes

$379,900
Monthly Est:$1,891
 4 Beds

2 full baths
 1,886sqft
45665 Judd Rd, Sumpter Township Wayne, MI 48111
$379,900
$1,891/moEst:
Single Family Residence
Built in 1939
$-- HOA
1.54 acres lot
$201/sq.ft
Description
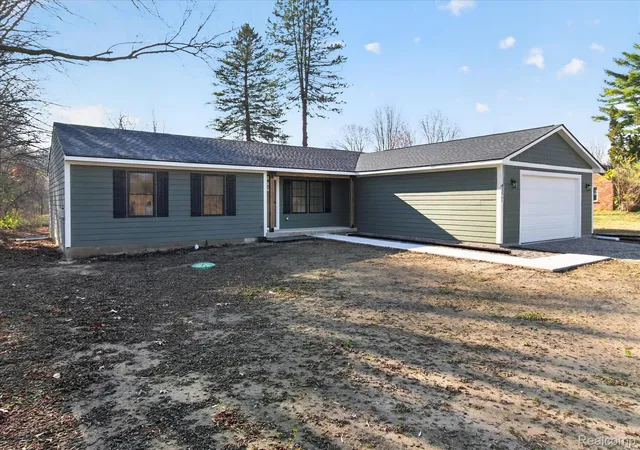
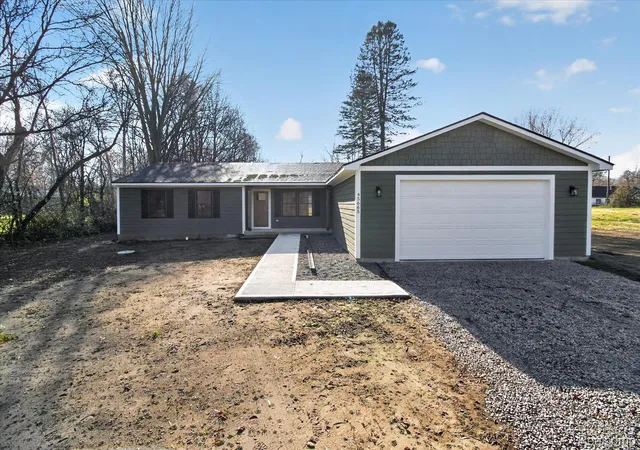
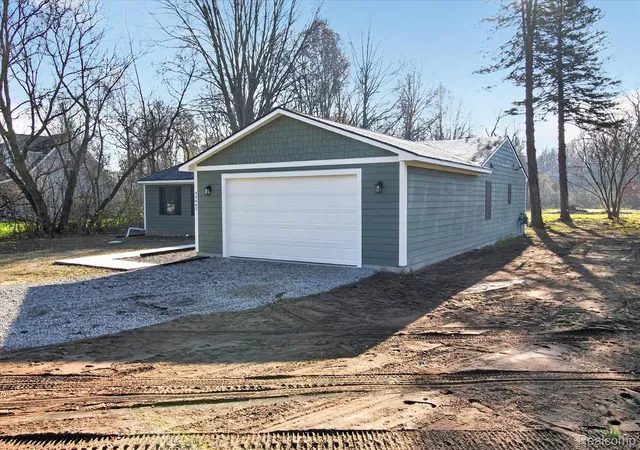
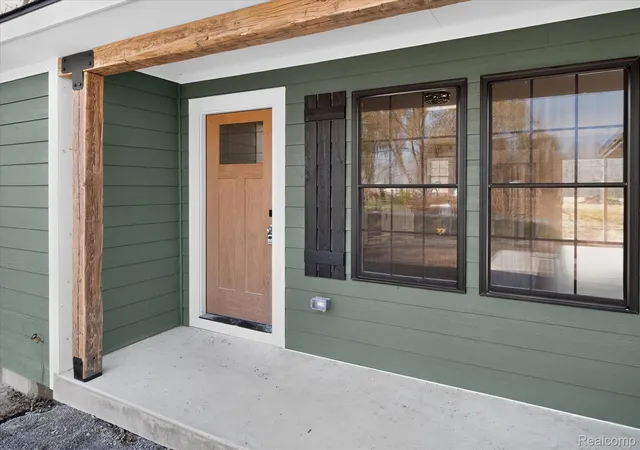
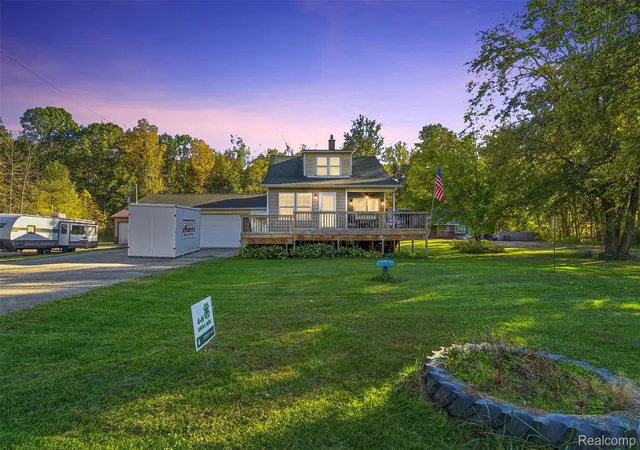
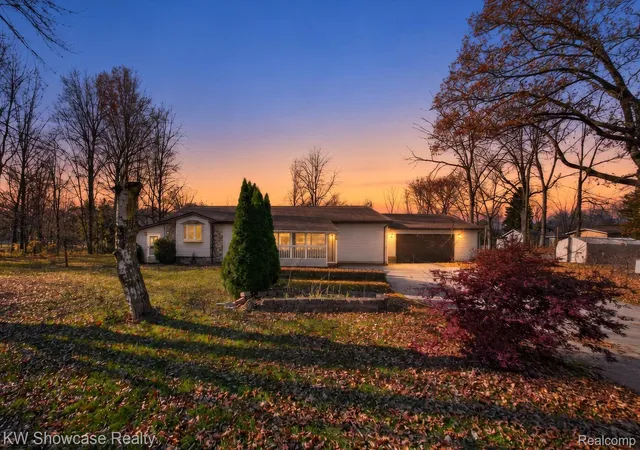
2026 WHOLE-HOME REMODEL! 1.5 ACRES! Welcome home to this beautifully remodeled, sprawling ranch offering 1,800 sq. ft. of thoughtfully designed living space, 4 spacious bedrooms and 2 FULL bathrooms! Completely transformed in 2026, this home showcases modern finishes and updates throughout! Step inside to discover gorgeous luxury vinyl tile flooring, premium vinyl windows and a STUNNING NEW SHAKER-STYLE KITCHEN featuring elegant cabinetry, granite countertops and stylish finishes! The MASSIVE PRIMARY SUITE offers a private retreat, complete with an attached full bathroom and an oversized walk-in closet! Enjoy the convenience of single-story living with a functional, spacious layout designed for everyday comfort. Additional highlights include a LARGE ATTACHED 2.5-CAR GARAGE and a fully encapsulated crawl space! Outside, the expansive 1.5-ACRE PROPERTY offers an incredible amount of space for outdoor entertaining, recreation or simply enjoying the peaceful surroundings. A charming covered porch provides the perfect place to relax and unwind. Tankless HWT and SO MUCH MORE! With a complete 2026 renovation, generous living space and an impressive 1.5-acre setting, this TURNKEY RANCH offers the perfect combination of modern comfort, space and functionality!
- Houzeo last checked: 14 minutes ago
- Listing updated: November 20, 2026 at 11:00 am
- Listing Provided by: Blake Johnson (313) 590-2238 | Anthology Real Estate (248) 266-0510
- Source: Realcomp MLS-MI | MLS#:

- Originating MLS: Realcomp II Ltd
Property Details
Status
Active
Type
Single Family Residence
No. of Stories
-
County
City
Neighborhood
--
Year Built
1939
HOA Fees
-
Finished Area
1,886 sqft
Lot Size
1.54 acres lot
Basement Area
- sqft
MLS Name
Realcomp MLS
MLS Number
20261093478
MLS Status
Active
Days on Market
2
Cumulative Days on Market
1
Continue Your Journey in App
Find your dream home, receive real-time updates, and many more!
Location
Facts & Features
Rooms
Bedrooms & bathrooms
Bedrooms: 4
Bathrooms: 2
Interior
Heating
Forced Air, Natural Gas
Cooling
Central Air
Appliances
Dishwasher, Free Standing Gas Range, Free Standing Refrigerator, Microwave, Stainless Steel Appliances
Sewer
Public Sewer
Construction
Year Built
Year Built: 1939
Home type
Single Family Residence
Foundation Details
Crawl Space
Architectural Style
Ranch
Construction Materials
Vinyl Siding
Utilities & Energy
Parking Features
Twoand Half Car Garage, Attached
Water Source
Public
Pool Features
None
Other Features
Patio And Porch Features
Covered, Porch
Disclosures
Taxes Not Homestead Exempt
Price History
| Date | Event | Price |
|---|---|---|
11/20/2026 Source: | Listed for Sale | $379,900 +154.97% $201/sqft |
01/01/2026 Source: | Sold | $149,000 -4.43% $79/sqft |
11/05/2025 Source: | Price Decreased | $155,900 -6.03% $83/sqft |
07/22/2025 Source: | Price Decreased | $165,900 -2.35% $88/sqft |
07/22/2025 Source: | Listed for Sale | $169,900 $90/sqft |


Find Homes by Property Features in Sumpter Township Wayne, MI


Based on information from the Board/Association of REALTORS® (alternatively, from the Realcomp II Ltd. MLS) through Nov 22, 2026, 01:30AM. All information provided is deemed reliable, but is not guaranteed to be accurate and should be independently verified. IDX provided courtesy of Realcomp II Ltd. via Andover Real Estate & Houzeo, Copyright 2026 Realcomp II Ltd. Shareholders Any use of search facilities of data on the site, other than by a consumer looking to purchase real estate, is prohibited. IDX information is provided exclusively for consumers' personal, noncommercial use and may not be used for any purpose other than to identify prospective properties consumers may be interested in purchasing. The accuracy of all information, regardless of source, is not guaranteed or warranted. All information should be independently verified. Listing Information presented by local MLS brokerage: Andover Real Estate, local REALTOR®- Scott Rubin - (248)206-3666 . Any use of search facilities of data on the site, other than by a consumer looking to purchase real estate, is prohibited. © 2024 Realcomp II Ltd. MLS. All Rights Reserved.
 Advertising Broker: Andover Real Estate | Andover Real Estate