- Overview
- Description
- Property Details
- Location
- HOA Management
- Facts & Features
- Getting Around
- Nearby Homes




$435,000
Monthly Est:$2,165
 3 Beds
 3 Baths
2 full baths + 1 half bath
 2,222sqft
447 Spring Hl Lake Loop, Cape Coral, FL 33993
$435,000
$2,165/moEst:
Get Pre-Approved
Single Family Residence
Built in 2025
$79/mo HOA
7,229 sqft lot
$196/sq.ft
Description
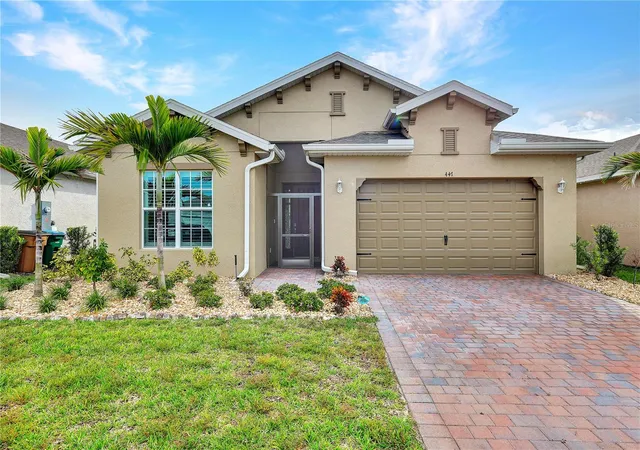
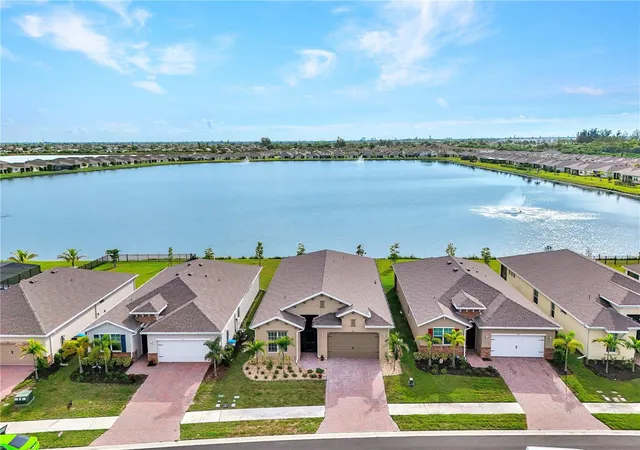
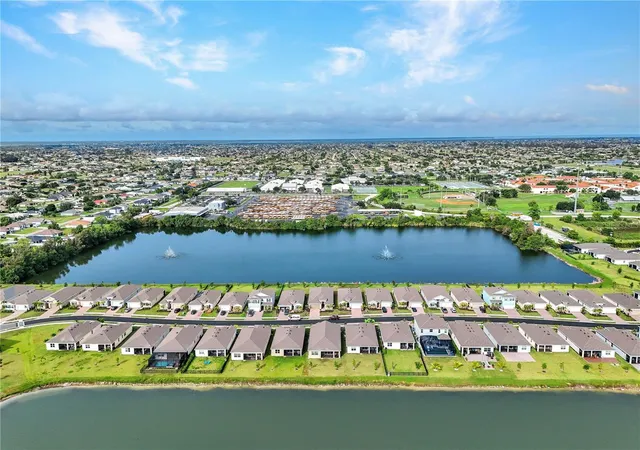
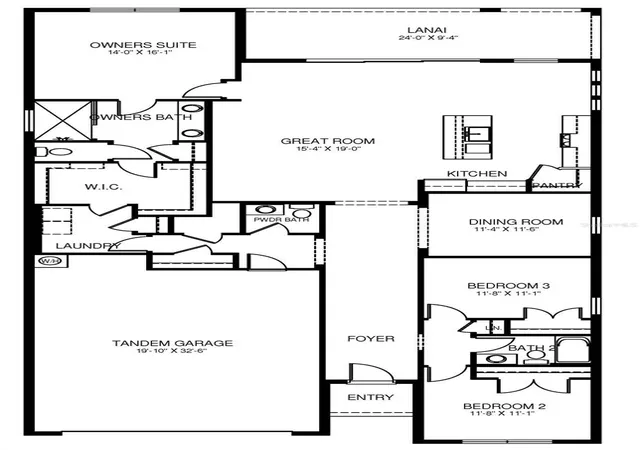
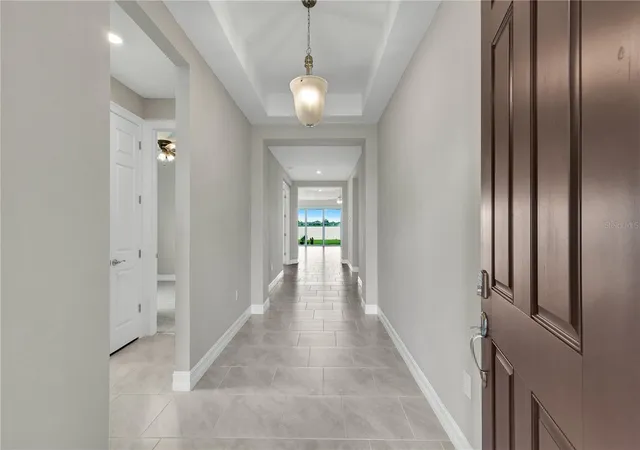
Exceptional lakefront living in gated Stonewater! Enjoy beautiful eastern exposure, spectacular sunrises, and peaceful water views from your screened lanai overlooking the community’s expansive lake, where local wildlife provides a daily dose of nature. This beautifully appointed home offers an open great-room design, a spacious den/home office behind elegant double French doors, and a kitchen featuring white shaker cabinetry, granite countertops, and pendant lighting over the breakfast bar. Impact-resistant windows provide added peace of mind, while the generous 640-square-foot garage offers plenty of room for vehicles, storage, and hobbies. The Sellers have invested thousands of dollars in thoughtful upgrades that enhance both comfort and style. Highlights include premium Hunter Douglas window treatments, with automated PowerView blinds on the sliding glass doors alone representing a $6,000 investment, plus plantation shutters and Duette shades in select rooms. The second bathroom has been remodeled with a tub-to-shower conversion, tiled flooring, and a glass sliding shower door. Additional enhancements include ceiling fans, in-wall TV wiring, a screened front entry, a privacy panel along the lanai, whole-house gutters, and attractive river rock landscaping replacing traditional mulch. Stonewater offers a sought-after gated community lifestyle with resort-style amenities, including a swimming pool, fitness center, tennis and pickleball courts, and a playground. Experience the perfect blend of lakefront tranquility, modern comforts, valuable upgrades, and resort-style living in desirable Cape Coral.
- Houzeo last checked: 12 hours ago
- Listing updated: October 10, 2026 at 5:01 am
- Listing Provided by: Terry Carlson, PA (239) 770-6955 | PREMIERE PLUS REALTY COMPANY (239) 732-7837
- Source: Stellar MLS-FL | MLS#: A4709134

Property Details
Status
Active
Type
Single Family Residence
No. of Stories
-
County
City
Neighborhood
--
Year Built
2025
HOA Fees
$79/mo
Finished Area
2,222 sqft
Lot Size
7,229 sqft lot
Basement Area
- sqft
MLS Name
Stellar MLS
MLS Number
A4709134
MLS Status
Active
Days on Market
1

Continue Your Journey in App
Find your dream home, receive real-time updates, and many more!
Download App
Continue Your Journey in App
Find your dream home, receive real-time updates, and many more!
Location
HOA Management
Tropical Isle Management
HOA Fees
$237/ Quarterly
Disclaimer: Amenities are based on third-party information and may vary; buyers must independently verify all amenities, as information is deemed reliable but not guaranteed.
Facts & Features
Rooms
Bedrooms & bathrooms
Bedrooms: 3
Bathrooms: 3
Primary Bedroom
Level: First
Area: 660.00 Square Feet
Dimensions: 20x33
Bonus Room
Level: First
Area: 132.00 Square Feet
Dimensions: 11x12
Kitchen
Level: First
Area: 154.00 Square Feet
Dimensions: 11x14
Great Room
Level: First
Area: 285.00 Square Feet
Dimensions: 15x19
Interior
Cooling
Central Air
Window Features
Storm Window(s)
Appliances
Dishwasher, Dryer, Electric Water Heater, Microwave, Range, Refrigerator, Washer
Interior Features
Cathedral Ceiling(s), Ceiling Fans(s), Eat In Kitchen, High Ceilings, Open Floorplan, Primary Bedroom Main Floor, Solid Surface Counters, Split Bedroom, Stone Counters, Thermostat, Tray Ceiling(s), Walk In Closet(s), Window Treatments
Flooring
Carpet, Tile
Exterior Features
Sidewalk
Sewer
Public Sewer
Heating
Central, Electric
Construction
Year Built
Year Built: 2025
Home type
Single Family Residence
Foundation Details
Slab
Construction Materials
Stucco
Roof
Shingle
Utilities & Energy
Laundry Features
Electric Dryer Hookup, Inside, Laundry Room
Utilities
Cable Available, Electricity Connected, Public, Sewer Connected, Water Connected
Security Features
Gated Community, Smart Security System
Parking Features
Oversized
Water Source
Public
Other Features
Patio And Porch Features
Covered, Enclosed, Front Porch, Screened
Community Features
Street Lights
Vegetation
Trees/landscaped
Subdivision Name
Stonewater A Sub
Price History
| Date | Event | Price |
|---|---|---|
10/09/2026 Source: | Listed for Sale | $435,000 +7.41% $196/sqft |
07/09/2025 Source: | Sold | $405,000 -7.95% $182/sqft |
03/19/2025 Source: | Listed for Sale | $439,999 $198/sqft |

Getting Around 447 Spring Hl Lake Loop
Bike Score®

Somewhat Bikeable
26/100
Walk Score®

Car-Dependent
3/100
Data provided by Redfin
Nearby Homes




Find Homes by Property Features in Cape Coral, FL
Nearby New Homes For Sale

Based on information from Stellar MLS® through Oct 09, 2026, 02:30PM as submitted to and distributed by MLS GRID. All data is obtained from various sources and may not have been verified by the broker or MLS GRID. Supplied Open House Information is subject to change without notice. All information should be independently reviewed and verified for accuracy. Properties may or may not be listed by the office/agent presenting the information. IDX information is provided exclusively for consumers’ personal non-commercial use. It may not be used for any purpose other than to identify prospective properties consumers may be interested in purchasing. The data is deemed reliable but is not guaranteed by MLS GRID. The use of the MLS GRID Data may be subject to an end-user license agreement prescribed by the Member Participant’s applicable MLS, if any, and as amended from time to time. © 2026 Stellar MLS. All Rights Reserved.
 Advertising Broker: Fred McGill | Simple Showing, Inc