Savvy Avenue
Powered by 
- 15
- Overview
- Description
- Property Details
- Location
- HOA Management
- Facts & Features
- Getting Around
- Nearby Homes
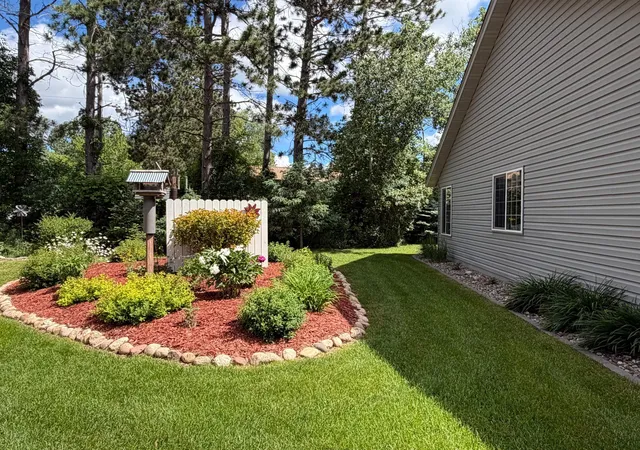

Street View
$365,000
Monthly Est:$1,817
 3 Beds
 2 Baths
1 full bath
 1,712sqft
4474 Griffin Cir, Pequot Lakes, MN 56472
$365,000
$1,817/moEst:
Get Pre-Approved
Single Family Residence
Built in 2005
$150/mo HOA
0.1 acre lot
$213/sq.ft
Description
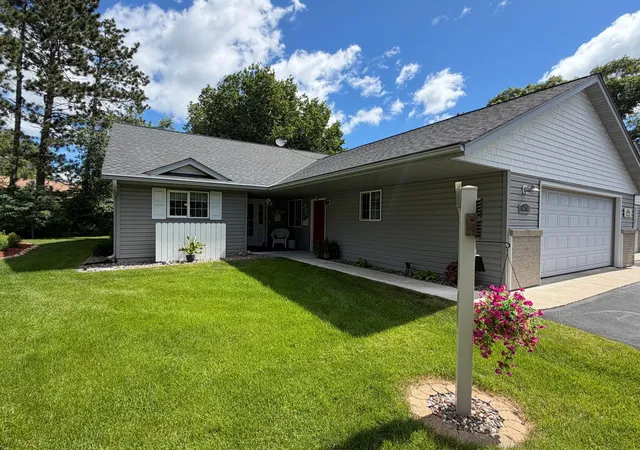
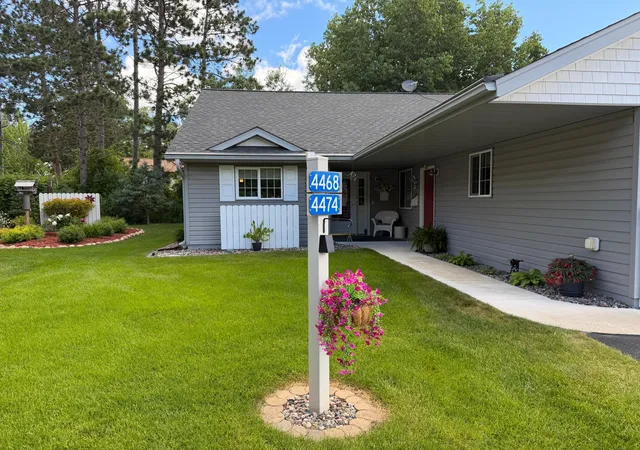
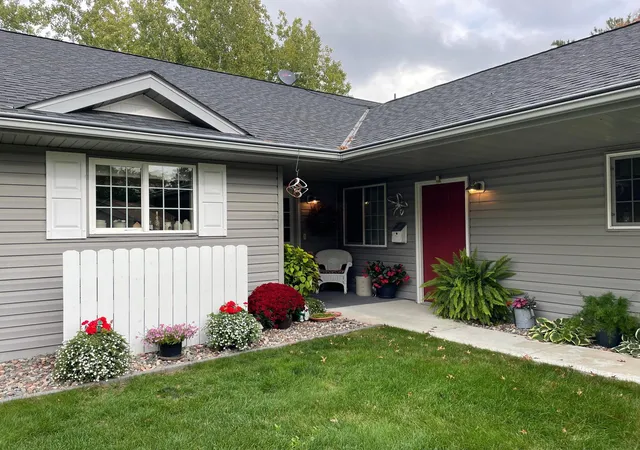
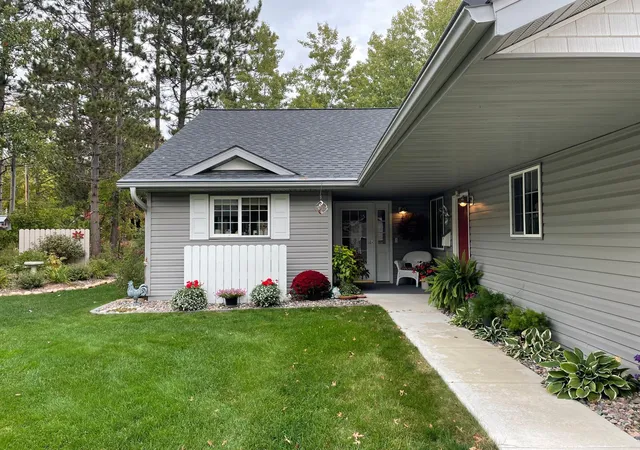
Welcome to 4474 Griffin Circle in Pequot Lakes! This beautifully maintained, single level duplex townhome offers the perfect blend of comfort, convenience, privacy, and is a 55-Plus community. Nestled in a prime setting with manicured irrigated grounds, this townhome spans 1, 712 square feet and features a large open living area, 3 spacious bedrooms, 2 full bathrooms, full laundry and an attached double 2-car insulated garage. Designed with ease of living in mind, the home is move-in ready. Situated in the heart of Pequot Lakes, this property offers the perfect balance of small-town charm and modern convenience. Just steps from your front door, you'll find the iconic Paul Bunyan Trail, a renowned destination for walking, biking, and snowmobiling, giving you access to year-round recreation right at your fingertips. The central location means you're also close to local shops, restaurants, and amenities, ensuring that everything you need is within easy reach. Pride of ownership is evident throughout this home. Every detail has been carefully maintained, making it clear that this property has been well-loved and cared for. Whether you're looking to downsize or seeking a low-maintenance lifestyle, this townhome is the ideal place to call home. Don't miss your chance to own this beautiful home in the highly desirable Pequot Lakes community. Whether you're looking for easy access to nature, a quiet neighborhood, or a place that reflects pride in every detail, 4474 Griffin Circle has it all. Schedule your showing today and experience everything this stunning townhome has to offer!
- Houzeo last checked: 7 minutes ago
- Listing updated: October 28, 2026 at 7:47 pm
- Listing Provided by: Bruce K Larson (218) 831-7653 | Larson Group Real Estate/Kelle (218) 692-6920
- Source: Northstar MLS-MN as distributed by MLS GRID | MLS#: 7087611

Property Details
Status
Active
Type
Single Family Residence
No. of Stories
-
County
City
Neighborhood
--
Year Built
2005
HOA Fees
$150/mo
Finished Area
1,712 sqft
Lot Size
0.1 acre lot
Basement Area
- sqft
MLS Name
Northstar MLS
MLS Number
7087611
Days on Market
140

Continue Your Journey in App
Find your dream home, receive real-time updates, and many more!
Continue Your Journey in App
Find your dream home, receive real-time updates, and many more!
Location
HOA Management
Trail View Townhomes
HOA Fees
$150/ Monthly
Amenities
 Amenities and services may be covered by one or multiple associations and service providers.
 Lawn Care
 Other
Disclaimer: Amenities are based on third-party information and may vary; buyers must independently verify all amenities, as information is deemed reliable but not guaranteed.
Facts & Features
Rooms
Bedrooms & bathrooms
Bedrooms: 3
Bathrooms: 2
Dining Room
Level: Main
Area: 110.00 Square Feet
Dimensions: 10' x 11'
Bedroom
Level: Main
Area: 196.00 Square Feet
Dimensions: 14' x 14'
Kitchen
Level: Main
Area: 187.00 Square Feet
Dimensions: 11' x 17'
Living Room
Level: Main
Area: 288.00 Square Feet
Dimensions: 16' x 18'
Bedroom 2
Level: Main
Area: 132.00 Square Feet
Dimensions: 11' x 12'
Bedroom 3
Level: Main
Area: 100.00 Square Feet
Dimensions: 10' x 10'
Interior
Cooling
Central Air
Heating
Forced Air
Sewer
City Sewer/connected
Exterior Features
Vinyl
Appliances
Air To Air Exchanger, Dishwasher, Dryer, Exhaust Fan, Microwave, Range, Refrigerator, Washer, Water Softener Owned
Construction
Year Built
Year Built: 2005
Home type
Single Family Residence
Roof
Age Over 8 Years, Asphalt
Construction Materials
Frame
Foundation Details
Slab
Utilities & Energy
Electric
Circuit Breakers, 100 Amp Service
Parking Features
Attached Garage, Asphalt, Shared Driveway, Garage Door Opener, Guest Parking, Heated Garage, Insulated Garage, Paved Lot
Basement
None
Laundry Features
Electric Dryer Hookup, Laundry Room, Main Level, Washer Hookup
Water Source
City Water/connected
Other Features
Subdivision Name
Cic #1055 Trail View Wnhouses 1st Supp
Lot Features
Underground Utilities
Price History
| Date | Event | Price |
|---|---|---|
10/28/2026 Source: | Price Decreased | $365,000 -8.52% $213/sqft |
06/26/2026 Source: | Listed for Sale | $399,000 $233/sqft |

Nearby Homes

Find Homes by Property Features in Pequot Lakes, MN
Nearby New Homes For Sale

Based on information submitted to the MLS GRID from the REGIONAL MULTIPLE LISTING SERVICE OF MINNESOTA, INC through Nov 07, 2026, 08:45AM. IDX information is provided exclusively for consumers’ personal, non-commercial use. It may not be used for any purpose other than to identify prospective properties consumers may be interested in purchasing. The data is deemed reliable but is not guaranteed by MLS GRID. The use of the MLS GRID Data may be subject to an end-user license agreement prescribed by the Member Participant’s applicable MLS, if any and as amended from time to time. All data is obtained from various sources and may not have been verified by the broker or MLS GRID. Supplied Open House Information is subject to change without notice. All information should be independently reviewed and verified for accuracy. Properties may or may not be listed by the office/agent presenting the information.
Information deemed reliable but not guaranteed. The property data presented reflects information otherwise available from public records. The real estate broker participating in MLS and providing this information may not have represented the buyer or seller in some or all of the transactions. Listings courtesy of Northstar MLS as distributed by MLS GRID. © 2026 Regional Multiple Listing Service of Minnesota, Inc. All Rights Reserved.
 Advertising Broker: Moe Mossa (Savvy Avenue) (612) 490-1268 | Savvy Avenue, LLC
