- Overview
- Description
- Property Details
- Location
- Facts & Features
- Getting Around
- Nearby Homes
 Hot

Street View
$669,900
Monthly Est:$3,334
 4 Beds
 4 Baths
4 full baths
 5,195sqft
4475 Beechwood Ln, Allentown, PA 18103
$669,900
$3,334/moEst:
Get Pre-Approved
Single Family Residence
Built in 1989
$-- HOA
21,044 sqft lot
$129/sq.ft
Description
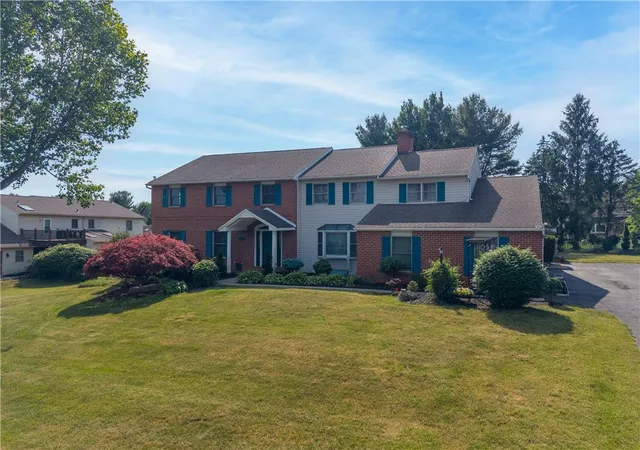
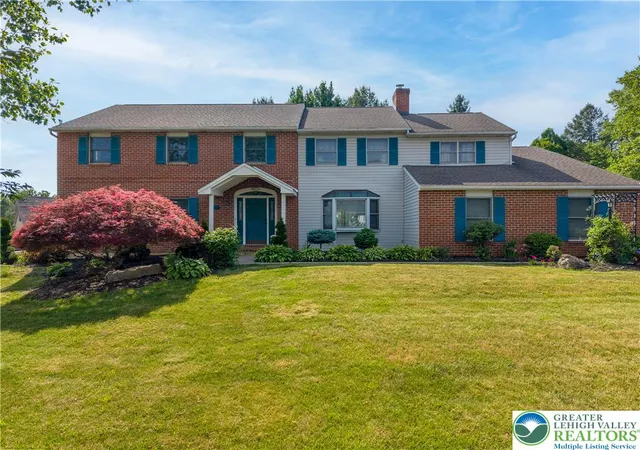
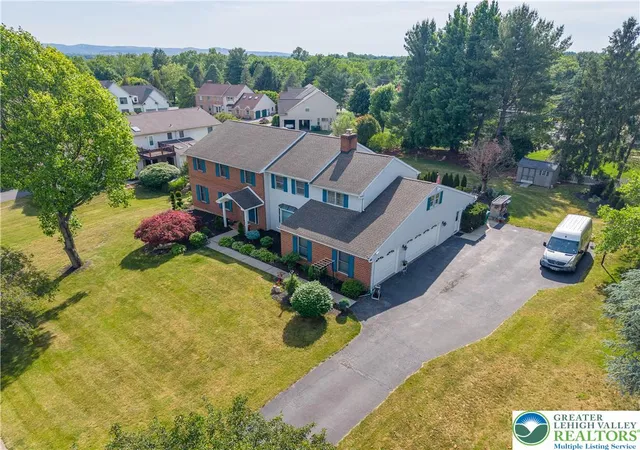
Exceptional space, flexibility, and endless possibilities come together in this beautifully maintained home located in one of Lower Macungie Township's most sought-after neighborhoods and within the highly acclaimed East Penn School District. Offering over 5,000 square feet of finished living space, four full bathrooms, an oversized three-car garage, and nearly half an acre of beautifully landscaped property, this home provides the space today's buyers crave—both inside and out.
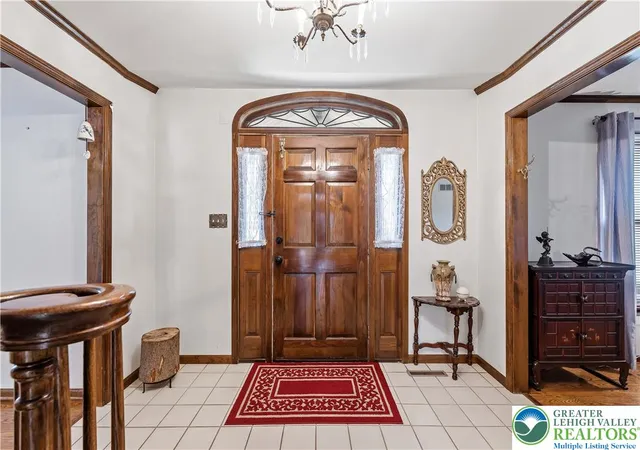
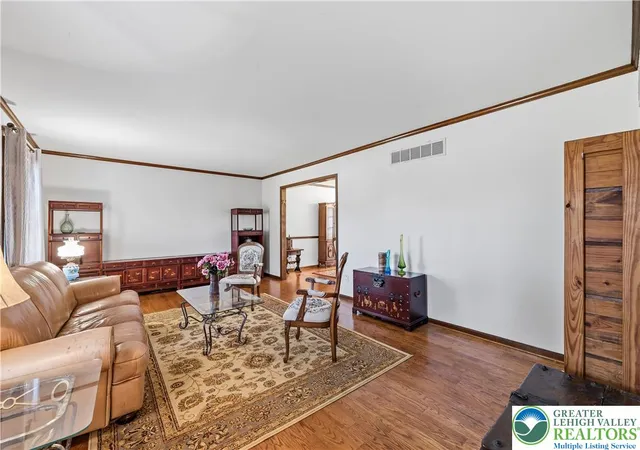
The thoughtfully designed main level balances elegant entertaining spaces with comfortable everyday living. The kitchen features granite countertops, a center island with seating, abundant cabinetry, and opens to the inviting family room with a wood-burning fireplace. Just beyond, the sunporch with pellet stove provides a cozy four-season retreat overlooking the private backyard. Formal living and dining rooms offer timeless spaces for holidays and special occasions, while a versatile bonus room adjacent to a full bathroom provides flexibility as a home office, hobby room, playroom, or occasional guest space.
Upstairs, the expansive primary suite feels like a private retreat, featuring a spacious bedroom, separate sitting room, multiple walk-in closets—including a cedar closet—and a private bath complete with a soaking tub and separate shower. Additional generously sized bedrooms and well-appointed bathrooms provide comfort and privacy for family and guests alike.
The finished lower level dramatically expands the home's living space with a large recreation room and three additional private rooms-AND A FULL BATHROOM-offering endless possibilities for home offices, fitness space, hobbies, media rooms, crafts, storage, or whatever best suits your lifestyle.
Outside, the nearly half-acre lot is every bit as impressive as the home itself. Beautifully maintained landscaping, mature trees, established walkways, a spacious patio, and an expansive backyard create a peaceful outdoor setting with plenty of room to entertain, garden, play, or simply relax. With ample room for the future addition of a pool, this property offers opportunities that are becoming increasingly difficult to find in established neighborhoods.
Completing the home is an oversized three-car garage, providing abundant space for vehicles, recreational equipment, hobbies, and additional storage.
Conveniently located near shopping, dining, parks, and major commuter routes, this exceptional Country Downs home offers a rare combination of generous living space, a beautiful homesite, and the flexibility to adapt to changing needs for years to come.
- Houzeo last checked: 2 hours ago
- Listing updated: June 29, 2026 at 9:49 pm
- Listing Provided by: Amy L. Wastler (610) 504-7142 | RE/MAX Real Estate (610) 770-9000
- Source: Greater Lehigh Valley MLS-PA | MLS#: 778076

Property Details
Status
Pending
Type
Single Family Residence
No. of Stories
2
County
City
Neighborhood
--
Year Built
1989
HOA Fees
-
Finished Area
5,195 sqft
Lot Size
21,044 sqft lot
Basement Area
- sqft
MLS Name
Greater Lehigh Valley MLS
MLS Number
778076
MLS Status
Pending
Days on Market
138
Cumulative Days on Market
24

Continue Your Journey in App
Find your dream home, receive real-time updates, and many more!
Download App
Continue Your Journey in App
Find your dream home, receive real-time updates, and many more!
Location
Facts & Features
Rooms
Bedrooms & bathrooms
Bedrooms: 4
Bathrooms: 4
Sunroom
Level: First
Area: 351.00 Square Feet
Dimensions: 27.00 x 13.00
Other
Level: Second
Area: 207.00 Square Feet
Dimensions: 23.00 x 9.00
Other
Level: Second
Area: 299.00 Square Feet
Dimensions: 23.00 x 13.00
Den
Level: Lower
Area: 130.00 Square Feet
Dimensions: 13.00 x 10.00
Den
Level: Lower
Area: 168.00 Square Feet
Dimensions: 14.00 x 12.00
Den
Level: Lower
Area: 143.00 Square Feet
Dimensions: 13.00 x 11.00
MediaRoom
Level: Lower
Area: 377.00 Square Feet
Dimensions: 29.00 x 13.00
FullBath
Level: Lower
Area: 48.00 Square Feet
Dimensions: 6.00 x 8.00
FullBath
Level: Second
Area: 80.00 Square Feet
Dimensions: 10.00 x 8.00
FullBath
Level: First
Area: 45.00 Square Feet
Dimensions: 5.00 x 9.00
Bedroom
Level: Second
Area: 255.00 Square Feet
Dimensions: 17.00 x 15.00
Bedroom
Level: Second
Area: 270.00 Square Feet
Dimensions: 18.00 x 15.00
Bedroom
Level: Second
Area: 168.00 Square Feet
Dimensions: 14.00 x 12.00
PrimaryBathroom
Level: Second
Area: 120.00 Square Feet
Dimensions: 20.00 x 6.00
PrimaryBedroom
Level: Second
Area: 330.00 Square Feet
Dimensions: 22.00 x 15.00
Other
Level: First
Area: 99.00 Square Feet
Dimensions: 11.00 x 9.00
FamilyRoom
Level: First
Area: 435.00 Square Feet
Dimensions: 29.00 x 15.00
Kitchen
Level: First
Area: 306.00 Square Feet
Dimensions: 18.00 x 17.00
DiningRoom
Level: First
Area: 187.00 Square Feet
Dimensions: 17.00 x 11.00
LivingRoom
Level: First
Area: 273.00 Square Feet
Dimensions: 21.00 x 13.00
Interior
Appliances
Dishwasher, Electric Oven, Electric Water Heater, Disposal, Microwave, Refrigerator, Water Softener Owned
Interior Features
Dining Area, Separate Formal Dining Room, Entrance Foyer, Eat In Kitchen, Game Room, Home Office, Jetted Tub, Kitchen Island, Mud Room, Family Room Main Level, Utility Room, Central Vacuum
Cooling
Central Air
Exterior Features
Patio, Shed
Sewer
Public Sewer
Flooring
Carpet, Hardwood, Tile
Heating
Baseboard, Electric, Forced Air, Heat Pump, Pellet Stove
Construction
Year Built
Year Built: 1989
Home type
Single Family Residence
Architectural Style
Colonial
Roof
Asphalt, Fiberglass
Construction Materials
Aluminum Siding, Brick, Vinyl Siding
Utilities & Energy
Water Source
Public
Basement
Full, Finished, Rec Family Area
Fireplace Features
Family Room
Parking Features
Attached, Garage, Off Street, On Street
Electric
Amps200or More, Circuit Breakers
Laundry Features
Main Level
Other Features
Patio And Porch Features
Patio
Lot Features
Flat, Views
Subdivision Name
Country Downs
Price History
| Date | Event | Price |
|---|---|---|
06/29/2026 Source: | Pending | $669,900 $129/sqft |
06/16/2026 Source: | Price Decreased | $669,900 -4.29% $129/sqft |
06/05/2026 Source: | Price Increased | $699,900 +4.48% $135/sqft |
06/05/2026 Source: | Listed for Sale | $669,900 $129/sqft |

Nearby Homes


Find Homes by Property Features in Allentown, PA


Based on information from the Greater Lehigh Valley Realtors, Inc. (GLVR) from the Multiple Listing Service through Oct 22, 2026, 03:47PM. MLS Listing Information has not been verified and is not guaranteed by MLS. Information is provided exclusively for consumers’ personal, non-commercial use, it may not be used for any purpose other than to identify prospective properties consumers may be interested in purchasing. The data is deemed reliable but is not guaranteed to be accurate by the MLS. This website may not include listings or property addresses of sellers who have directed their listing brokers to withhold their listing or their property address from display on the Internet. The data relating to real estate for sale on this website comes in part from the IDX program of the GLVR MLS. Real estate listings held by brokerage firms other than Sell Your Home Services.com include the name of the listing broker. © 2026 Greater Lehigh Valley REALTORS® Multiple Listing Service - All Rights Reserved.
 Advertising Broker: Daniel Demers | Sell Your Home Services
