- 0
- 2
- Overview
- Description
- Property Details
- Location
- Facts & Features
- Getting Around
- Nearby Homes



$720,000
Monthly Est:$3,584
 3 Beds
 2 Baths
2 full baths
 1,797sqft
4475 E Savea Ln, Post Falls, ID 83854
$720,000
$3,584/moEst:
Get Pre-Approved
Single Family Residence
Built in 2026
$-- HOA
10,018.8 sqft lot
$401/sq.ft
Description
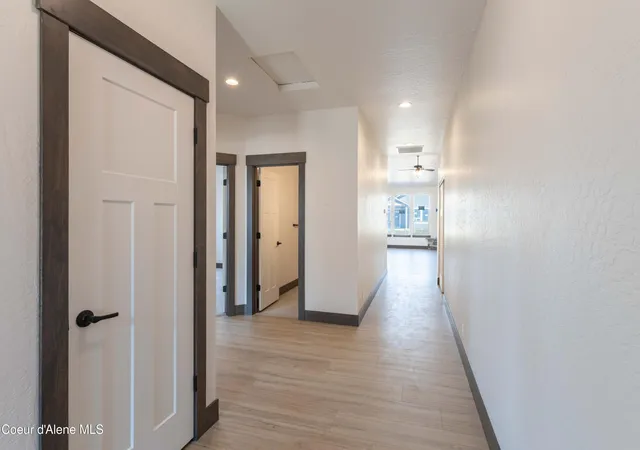
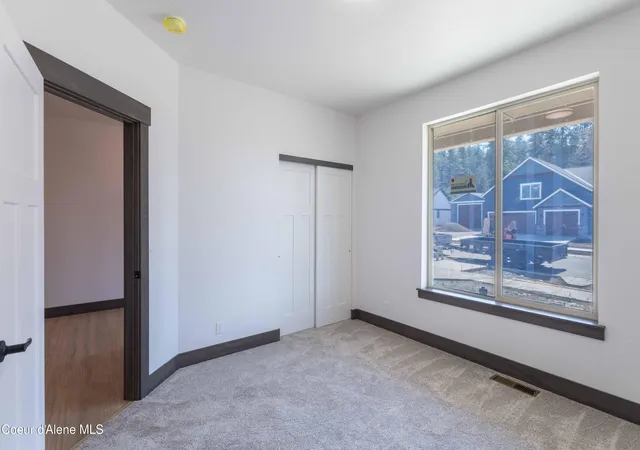
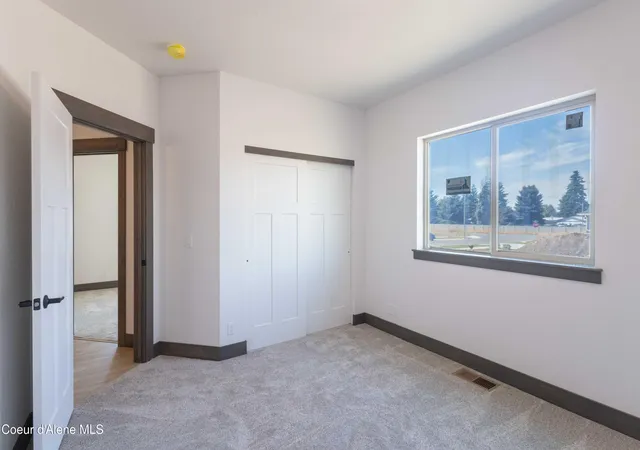
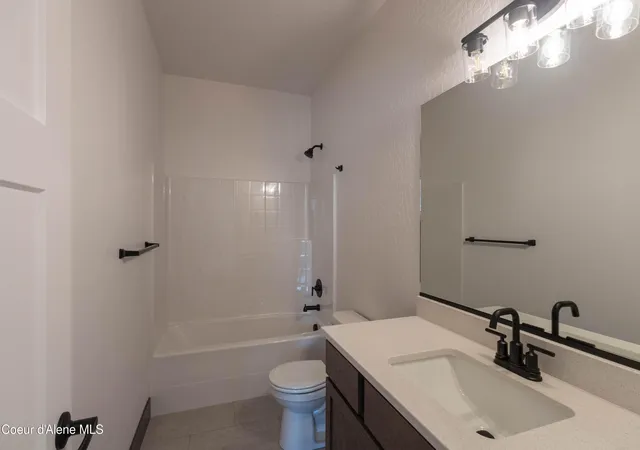
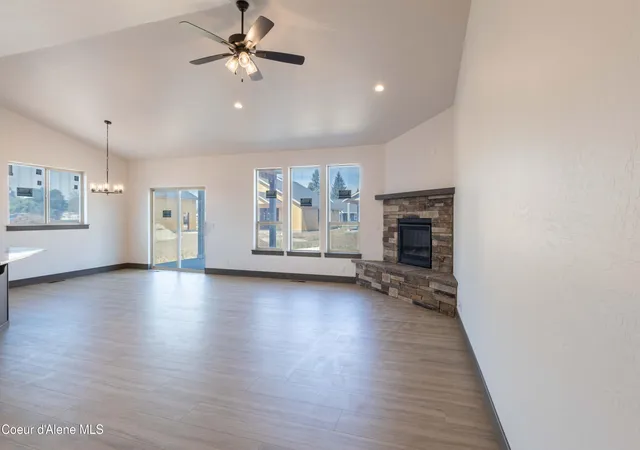
Nearly completed new construction with shop! Wide open new floorplan in a perfectly positioned new neighborhood. The expansive entryway in this 3 bed/2 bath stunner immediately welcomes you as you step through the doors. The great open concept features a corner gas fireplace accented with stone, a high kitchen bar, and tastefully curated finishes, giving the home a modern feel while maintaining the classic ''Idaho'' charm. The split bedroom design includes a master suite with a soaker tub, a large walk-in closet, and vaulted ceilings. Additionally, this property includes a 20 x 30 shop, perfect for hobbies, storage, or a workspace. Front and back sprinklers and landscapin...
Continue Reading- Houzeo last checked: 4 minutes ago
- Listing updated: September 20, 2026 at 6:32 am
- Listing Provided by: Graham Hanson (208) 691-9695 DRE #SP45829 | Kelly Right Real Estate (509) 489-7000
- Source: Coeur d'Alene MLS-ID | MLS#: 26-8893

Property Details
Status
Active
Type
Single Family Residence
No. of Stories
-
County
City
Neighborhood
--
Year Built
2026
HOA Fees
-
Finished Area
1,797 sqft
Lot Size
10,018.8 sqft lot
Basement Area
- sqft
MLS Name
Coeur d'Alene MLS
MLS Number
26-8893
MLS Status
Active
Days on Market
25

Continue Your Journey in App
Find your dream home, receive real-time updates, and many more!
Download App
Continue Your Journey in App
Find your dream home, receive real-time updates, and many more!
Location
Facts & Features
Rooms
Bedrooms & bathrooms
Bedrooms: 3
Bathrooms: 2
Interior
Interior Features
Fireplace, High Speed Internet, Washer Hookup
Appliances
Gas Range, Gas Water Heater, Microwave, Disposal, Dishwasher
Flooring
Carpet, Lvp
Exterior Features
Lighting, Lawn
Sewer
Public Sewer
Cooling
Central Air
Heating
Natural Gas, Furnace
Construction
Year Built
Year Built: 2026
Home type
Single Family Residence
Roof
Composition
Foundation Details
Concrete Perimeter
Construction Materials
Fiber Cement, Frame
Utilities & Energy
Fireplace Features
Gas
Basement
Crawl Space
Laundry Features
Electric Dryer Hookup
Water Source
Community System
Other Features
Lot Features
Sprinklers In Rear, Sprinklers In Front, Landscaped, Level
Subdivision Name
Ashlar Ranch
Patio And Porch Features
Covered Porch, Covered Patio
Community Features
Sidewalks, Curbs
Price History
| Date | Event | Price |
|---|---|---|
08/30/2026 Source: | Listed for Sale | $720,000 $401/sqft |
07/23/2026 Source: | Off Market | $720,000 $401/sqft |
07/23/2026 Source: | Pending | $720,000 $401/sqft |

Nearby Homes



Find Homes by Property Features in Post Falls, ID


Based on information from CDA Regional REALTORS® or its Multiple Listing Service through Sep 24, 2026, 07:00AM The IDX information being provided is for consumers' personal, non-commercial use and may not be used for any purpose other than to identify prospective properties consumers may be interested in purchasing. The data is deemed reliable but is not guaranteed accurate by the MLS. © 2026 CDA Regional REALTORS®. All Rights Reserved.
 Advertising Broker: Jared Andrew English | Congress Realty, Inc


