- Overview
- Description
- Property Details
- Location
- Facts & Features
- Getting Around
- Nearby Homes


Listed by: Margolin and von Trapp Team (802) 846-9525 | Coldwell Banker Hickok and Boardman (802) 863-1500
Bought with: Heney Realtors - Element Real Estate (Montpelier)
$588,000
 4 Beds
 3 Baths
2 full baths + 1 half bath
 2,207sqft
4475 Vt Route 14, East Calais, VT 05650
$588,000
Single Family Residence
Built in 1870
$-- HOA
6 acres lot
$266/sq.ft
Description
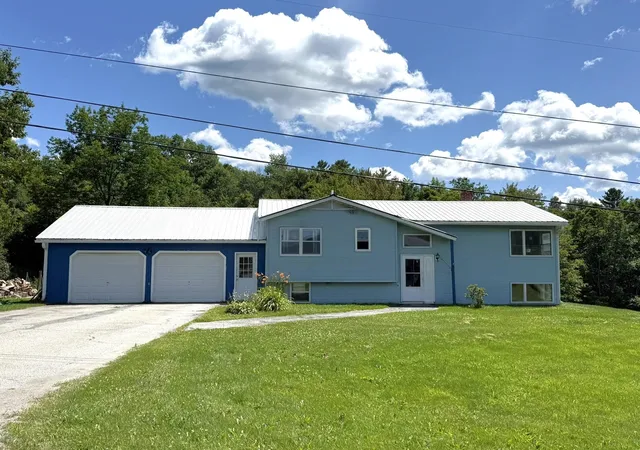
This stunning vintage home in the idyllic village of Calais, VT is a wonderful blend of classic farmhouse charm and contemporary style. Set on 6 private acres, the home's sloping lawns and gardens create a backyard oasis with soothing sounds from the magical waterfalls of Kingsbury Brook that borders the entire northwestern edge of the property. This 4-bedroom, 2 1/2-bath historic home has been beautifully restored and updated and features a wonderful wrap-around porch from which to take in village life. Inside, refinished original wide plank pine floors run from room to room on 2 levels. The stunning kitchen features dark blue cabinetry with open shelving and adjoins the sun-drenched dining room. A 25-foot Great Room with a soaring vaulted ceiling and wood-burning stove overlooks the lovely back lawns. An additional office/bedroom features an en suite half bath and another full bath is just off the hallway. Upstairs are 3 spacious bedrooms featuring more lovely pine floors, loft spaces, and reading nooks under the eaves, plus a wonderful 2nd full bath with clawfoot tub and shower stall. A rustic, finished basement room is insulated with a dedicated heat zone, perfect for a gym or workroom, and the detached barn/garage is great for storage! Bordered by acres of forest, with an endless supply of firewood and trails to the spectacular waterfalls, this home offers uncommon privacy, yet is just minutes to village shops and Montpelier. Once here, you won't want to leave!
- Houzeo last checked: 12 hours ago
- Listing updated: December 12, 2024 at 8:16 pm
- Source: NEREN/Prime MLS-NH | MLS#: 5015048

Property Details
Status
Closed
Type
Single Family Residence
No. of Stories
-
County
City
Neighborhood
--
Year Built
1870
HOA Fees
-
Finished Area
2,207 sqft
Lot Size
6 acres lot
Basement Area
- sqft
MLS Name
NEREN/Prime MLS
MLS Number
5015048
MLS Status
(20) Closed - Closed

Continue Your Journey in App
Find your dream home, receive real-time updates, and many more!
Continue Your Journey in App
Find your dream home, receive real-time updates, and many more!
Location
Facts & Features
Rooms
Bedrooms & bathrooms
Bedrooms: 4
Bathrooms: 3
Interior
Appliances
Dishwasher, Dryer, Electric Range, Refrigerator, Washer, Water Heater Off Boiler
Exterior Features
Barn, Garden, Outbuilding, Covered Porch, Shed, Poultry Coop
Interior Features
Cathedral Ceiling(s), Ceiling Fan(s), Kitchen Island, Soaking Tub, Indoor Storage, Basement Laundry
Flooring
Softwood, Wood
Heating
Oil, Baseboard, Hot Water, Zoned, Wood Stove
Sewer
1000 Gallon, Concrete, Conventional Leach Field, Leach Field On Site, On Site Septic Exists, Private Sewer, Septic Tank
Cooling
Other
Construction
Year Built
Year Built: 1870
Home type
Single Family Residence
Roof
Metal, Standing Seam
Construction Materials
Clapboard, Vinyl, Vinyl Siding
Architectural Style
Farmhouse
Property Condition
Existing
Foundation Details
Stone
Utilities & Energy
Basement
Climate Controlled, Partially Finished, Interior Stairs, Walkout, Exterior Access, Basement Stairs
Parking Features
Barn
Water Source
Community, Public Water On Site
Utilities
Phone Connected, Phone Available, T1 Available
Electric
100 Amp Service, Circuit Breakers
Other Features
Lot Features
Major Road Frontage, Sloping, Stream, Walking Trails, Waterfall, Wooded
Price History
| Date | Event | Price |
|---|---|---|
12/12/2024 Source: | Sold | $588,000 $266/sqft |

Nearby Homes
Find Homes by Property Features in East Calais, VT


Based on information from PrimeMLS Inc. through Nov 02, 2026, 02:16PM. This display of listings may or may not be the entire Compilation from the PrimeMLS database, and PrimeMLS does not guarantee the accuracy of such information. The listing broker's offer of compensation is made only to other real estate licensees who are participant members of PrimeMLS. This information is deemed reliable, but not guaranteed. The data relating to real estate displayed on this display comes in part from the IDX Program of PrimeMLS. The information being provided is for consumers' personal, non- commercial use and may not be used for any purpose other than to identify prospective properties consumers may be interested in purchasing. Data last updated Nov 02, 2026, 02:16PM. © 2026 PrimeMLS, Inc. All Rights Reserved.
 Advertising Broker: Derek Greene | The Greene Realty Group
