- Overview
- Description
- Property Details
- Location
- HOA Management
- Facts & Features
- Getting Around
- Nearby Homes





$1,595,000
Monthly Est:$7,939
 4 Beds
 5 Baths
4 full baths + 1 half bath
 4,839sqft
4476 Whetstone Rd, Sevierville, TN 37862
$1,595,000
$7,939/moEst:
Get Pre-Approved
Single Family Residence
Built in 2002
$25/mo HOA
5.77 acres lot
$330/sq.ft
Description
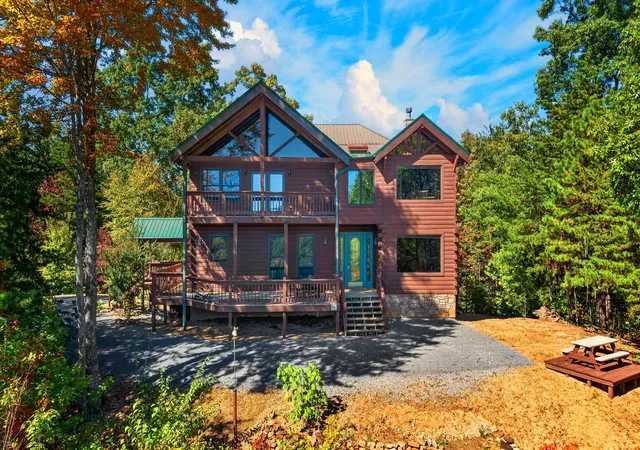
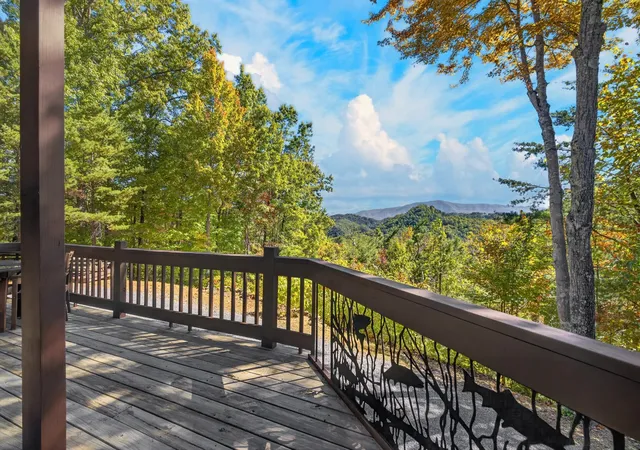
WHERE MOUNTAIN VIEWS MEET EXCEPTIONAL LIVING! Welcome to 4476 Whetstone Road, Sevierville, TN, where breathtaking mountain and valley views unfold from BOTH sides of the home! Situated on 5.77 acres across two combined lots in Wears Valley, this rare ridgetop retreat captures sweeping views of Cove Mountain to the east and long-range Smoky Mountain scenery to the west. A primary residence, second home, or STR investment opportunity, your possibilities start here! Lot 68 offers an additional cleared ridgetop building site with gravel road access potential for a guest house, garage, or workshop.
Offering approximately 4,839 square feet, 4 bedrooms, and 4.5 baths, this three-level home features D-log siding, a steel roof, hickory hardwood floors, exposed beams, soaring ceilings, and three fireplaces. A dramatic 28-foot atrium and expansive picture windows bring the mountain scenery indoors. The entertainer's kitchen features commercial dual ovens, electric and gas cooktops, a warming drawer, two sinks, and a spacious island.
SPACE TO GATHER. ROOM TO UNWIND! The primary suite boasts a stone fireplace, private deck overlooking Cove Mountain, jetted tub, and waterfall shower. Enjoy beautiful views from the bedrooms and private balconies! The finished walk-out lower level adds a family room, office, full bath, second laundry area, and flexible bonus rooms.
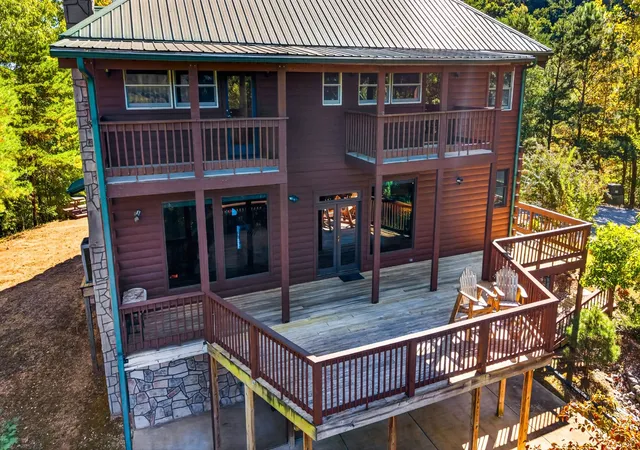
OUTDOOR LIVING AT ITS FINEST! Wraparound decks, private balconies, and a spacious patio showcase spectacular mountain and valley views.
SHORT-TERM RENTALS ALLOWED! Enjoy paved, county-maintained roads, underground electric utilities throughout the Homestead community, and convenient access to Pigeon Forge, Gatlinburg, and Great Smoky Mountains National Park.
TWO-SIDED MOUNTAIN VIEWS. 5.77 ACRES. EXCEPTIONAL POSSIBILITIES! Schedule your showing today!
Information deemed reliable but not guaranteed. Buyer and buyer's agent to independently verify all information.
- Houzeo last checked: 10 minutes ago
- Listing updated: October 27, 2026 at 11:23 pm
- Listing Provided by: Katelyn Warren (865) 416-2220 DRE #367051, Crystal Large (423) 721-0029 DRE #387546 | Century 21 Legacy (865) 436-7121
- Source: Nashville (RealTracs Mid) MLS-TN as distributed by MLS GRID | MLS#: 3623905

Property Details
Status
Active
Type
Single Family Residence
No. of Stories
3
County
City
Neighborhood
--
Year Built
2002
HOA Fees
$25/mo
Finished Area
4,839 sqft
Lot Size
5.77 acres lot
Basement Area
- sqft
MLS Name
Nashville (RealTracs Mid) MLS
MLS Number
3623905
MLS Status
Active
Days on Market
17

Continue Your Journey in App
Find your dream home, receive real-time updates, and many more!
Continue Your Journey in App
Find your dream home, receive real-time updates, and many more!
Location
HOA Management
N/A
HOA Fees
$300/ Annually
Disclaimer: Amenities are based on third-party information and may vary; buyers must independently verify all amenities, as information is deemed reliable but not guaranteed.
Facts & Features
Rooms
Bedrooms & bathrooms
Bedrooms: 4
Bathrooms: 5
Interior
Sewer
Septic Tank
Heating
Heat Pump
Interior Features
Entrance Foyer, High Ceilings, Pantry, Walk In Closet(s)
Appliances
Double Oven, Cooktop, Range, Dishwasher, Disposal, Dryer, Microwave, Refrigerator, Washer
Flooring
Wood
Cooling
Central Air
Construction
Year Built
Year Built: 2002
Home type
Single Family Residence
Construction Materials
Log
Utilities & Energy
Water Source
Well
Basement
Finished
Other Features
Subdivision Name
Homestead In Wears Valley
Patio And Porch Features
Patio, Covered, Porch, Deck
Price History
| Date | Event | Price |
|---|---|---|
10/22/2026 Source: | Listed for Sale | $1,595,000 +398.59% $330/sqft |
11/16/2019 Source: | Listing Removed | $319,900 +27.96% $66/sqft |
06/03/2011 Source: | Sold | $250,000 -21.85% $52/sqft |
12/01/2010 Source: | Price Decreased | $319,900 -9.86% $66/sqft |
09/01/2010 Source: | Listing Removed | $354,900 $73/sqft |


Nearby Homes










Find Homes by Property Features in Sevierville, TN
Nearby New Homes For Sale

Based on information from Realtracs® through Nov 09, 2026, 08:16AM. Data courtesy of Realtracs® MLS as distributed by MLS GRID. Some IDX listings have been excluded from this website. All data is obtained from various sources and may not have been verified by the broker or MLS GRID. Supplied Open House Information is subject to change without notice. All information should be independently reviewed and verified for accuracy. Properties may or may not be listed by the office/agent presenting the information. IDX information is provided exclusively for consumers’ personal, noncommercial use. It may not be used for any purpose other than to identify prospective properties consumers may be interested in purchasing. The data is deemed reliable but is not guaranteed by MLS GRID. The use of the MLS GRID Data may be subject to an end-user license agreement prescribed by Realtracs® MLS. © 2026 RealTracs Solutions. All Rights Reserved. Angela Fowler Real Estate, LLC | 423.320.4620 | afowler@catt.com Mailing Address: 452 Kailors Cove Cir, Ringgold, GA 30736
 Advertising Broker: Angela Fowler | Angela Fowler Real Estate, LLC.
