- Overview
- Description
- Property Details
- Location
- HOA Management
- Facts & Features
- Getting Around
- Nearby Homes




$2,295,000
Monthly Est:$11,423
 4 Beds
 6 Baths
5 full baths + 1 half bath
 5,399sqft
4477 Splash Trl, Sherrills Ford, NC 28673
$2,295,000
$11,423/moEst:
Get Pre-Approved
Single Family Residence
Built in 2026
$195/mo HOA
0.2 acre lot
$425/sq.ft
Description
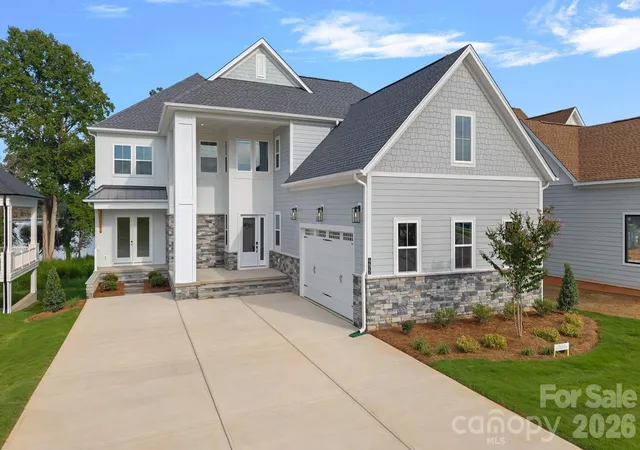
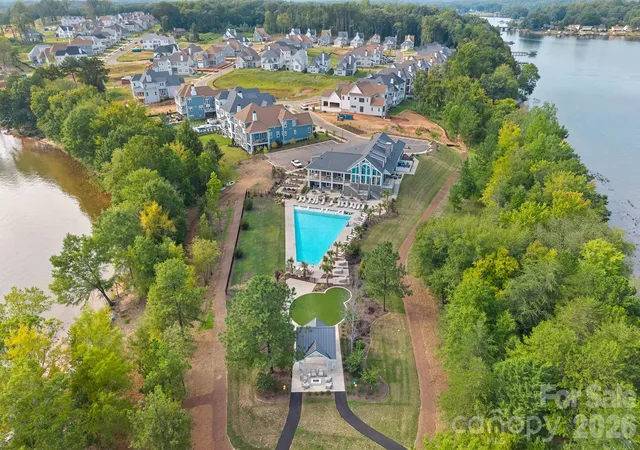
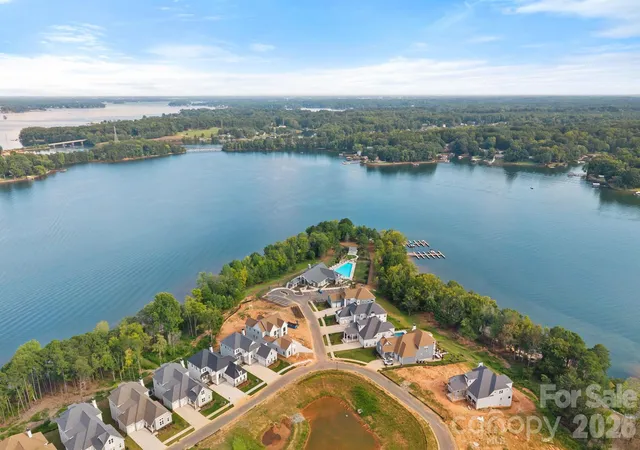
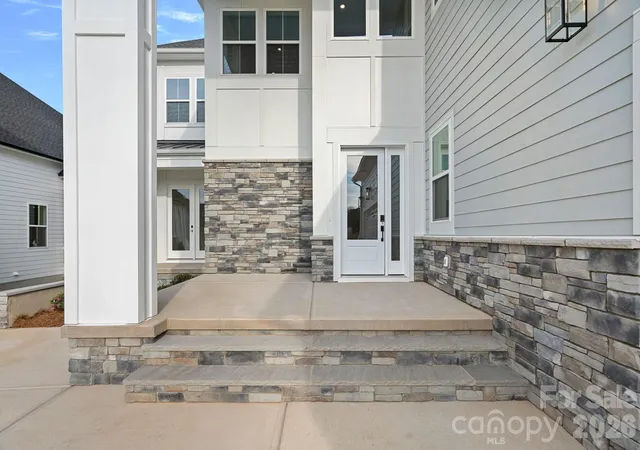
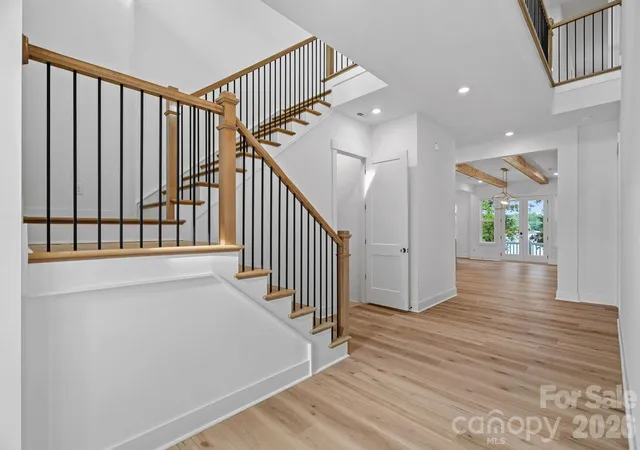
Gorgeous WATERFRONT, NEW CONSTRUCTION with a BOAT SLIP, high-end finishes, and upgrades galore, without the production wait! This stunning new build in Sherrills Ford's Lakeside Pointe community has been appointed with finishes designed for a true lakefront vacation retreat, and it's ready for you to make it your home! Lake Norman views greet you from the moment you step into the bright, open entry foyer, and beckon you to the gathering room to pause and take it all in. The gathering room, adorned with exposed natural beams, blends seamlessly with the beautiful gourmet kitchen, featuring sparkling finishes that will make you "whistle while you work" to prep meals. The main-level primary suite is a true retreat, with soaring 12-foot ceilings, also accented by exposed natural beams, beautiful lake views, and direct access to the deck. The spa-inspired ensuite delivers a luxurious escape with gorgeous finishes, while the spacious walk-in closet is outfitted with custom built-ins for exceptional organization. A private main-level office offers a quiet workspace and the convenience of its own exterior entrance. Upstairs, the fun continues with a spacious media/bonus room, perfect for movie nights, game days, or relaxing with family and friends. A Jack-and-Jill bath with dual vanities connects to the first of three additional guest bedrooms, while a charming catwalk leads to two more upper-level bedrooms. Every bathroom throughout the home features upgraded fixtures and thoughtful finishes. A walk-in attic with a window offers excellent storage now, with the potential to be finished into even more living space later. The partially finished basement takes entertaining to another level, featuring a generous recreation room with a wet bar and direct access to a covered patio overlooking the waterfront setting. An additional bonus room and full bathroom create flexible space for guests. The unfinished basement space provides abundant storage and even more opportunity to expand the home's living area. With so many options for entertaining, working, relaxing, and hosting, this home is designed to grow with you. And for the ultimate Lake Norman lifestyle, a boat slip is included, making it easy to spend your days on the water and return home to your own private waterfront retreat. New construction. Luxury finishes. Multiple living spaces. Incredible flexibility. Waterfront. And a boat slip. This is the lake lifestyle without the wait!
- Houzeo last checked: 2 hours ago
- Listing updated: September 25, 2026 at 9:02 am
- Listing Provided by: Chelsea Hill (704) 245-7633 | Southern Charm Realty & Retreats INC (704) 340-2022
- Source: Canopy MLS | MLS#: 4420546

Property Details
Status
Active
Type
Single Family Residence
No. of Stories
-
County
City
Neighborhood
--
Year Built
2026
HOA Fees
$195/mo
Finished Area
5,399 sqft
Lot Size
0.2 acre lot
Basement Area
- sqft
MLS Name
Canopy MLS
MLS Number
4420546
MLS Status
Active
Days on Market
14
Cumulative Days on Market
1

Continue Your Journey in App
Find your dream home, receive real-time updates, and many more!
Download App
Continue Your Journey in App
Find your dream home, receive real-time updates, and many more!
Location
HOA Management
CAMS
HOA Fees
$195/ Monthly
Disclaimer: Amenities are based on third-party information and may vary; buyers must independently verify all amenities, as information is deemed reliable but not guaranteed.
Facts & Features
Rooms
Bedrooms & bathrooms
Bedrooms: 4
Bathrooms: 6
Interior
Flooring
Tile, Vinyl, Wood
Interior Features
Attic Walk In, Breakfast Bar, Built In Features, Cable Prewire, Entrance Foyer, Kitchen Island, Open Floorplan, Pantry, Storage, Walk In Closet(s), Wet Bar
Heating
Heat Pump
Sewer
Public Sewer
Appliances
Bar Fridge, Dishwasher, Disposal, Gas Cooktop, Microwave, Tankless Water Heater, Wall Oven
Cooling
Ceiling Fan(s), Central Air
Construction
Year Built
Year Built: 2026
Home type
Single Family Residence
Roof
Architectural Shingle
Construction Materials
Hardboard Siding, Stone
Foundation Details
Basement
Utilities & Energy
Utilities
Electricity Connected, Propane
Parking Features
Driveway, Attached Garage, Garage Door Opener, Garage Faces Side
Laundry Features
Main Level
Security Features
Smoke Detector(s)
Fireplace Features
Electric, Great Room
Basement
Partially Finished, Storage Space
Water Source
City
Other Features
Community Features
Clubhouse, Lake Access, Outdoor Pool
Patio And Porch Features
Balcony, Covered, Deck, Front Porch, Side Porch
Subdivision Name
Lakeside Pointe
Lot Features
Wooded, Views, Waterfront
Price History
| Date | Event | Price |
|---|---|---|
09/24/2026 Source: | Listed for Sale | $2,295,000 $425/sqft |

Nearby Homes
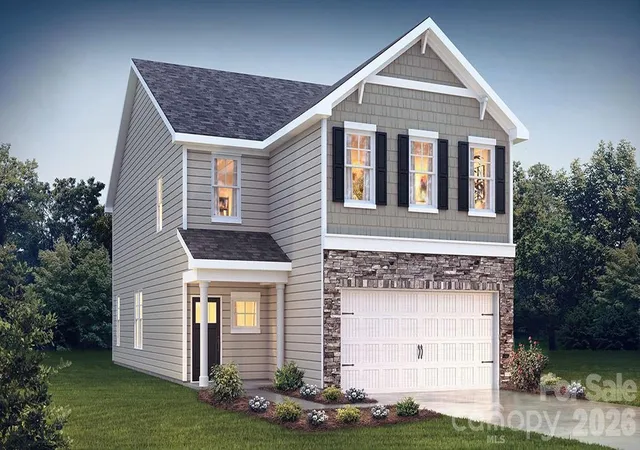
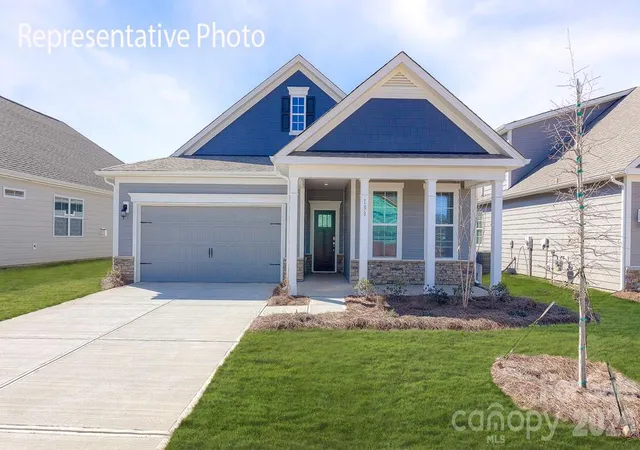
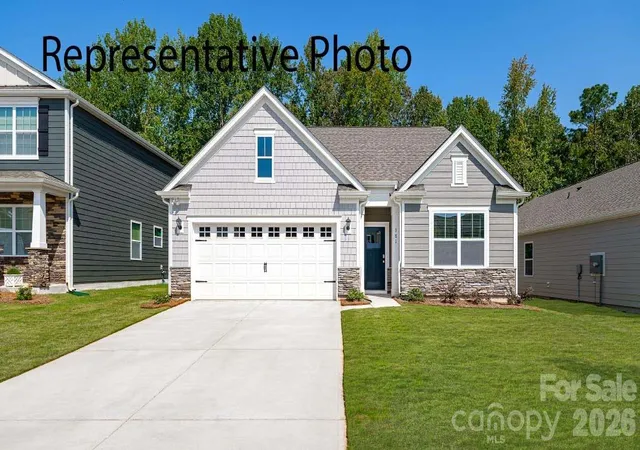
Find Homes by Property Features in Sherrills Ford, NC
Nearby New Homes For Sale

Based on information submitted to the MLS GRID from Canopy MLS through Oct 08, 2026, 11:00AM. All data is obtained from various sources and may not have been verified by the broker or MLS GRID. Supplied Open House Information is subject to change without notice. All information should be independently reviewed and verified for accuracy. Properties may or may not be listed by the office/agent presenting the information. IDX information is provided exclusively for consumers’ personal, noncommercial use. It may not be used for any purpose other than to identify prospective properties which the consumers may be interested in purchasing. The data is deemed reliable but is not guaranteed by MLS GRID. The use of the MLS GRID Data may be subject to an end-user license agreement prescribed by the Member Participant’s applicable MLS, if any, and as amended from time to time. ©2026 Canopy MLS. All Rights Reserved.
 Advertising Broker: Nicholas Huscroft | Chosen Realty