- Overview
- Description
- Property Details
- Location
- Facts & Features
- Getting Around
- Nearby Homes
 Price Drop: $5K (09/26)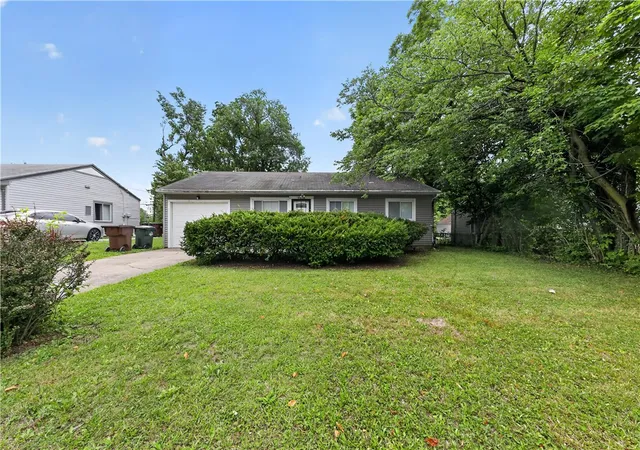
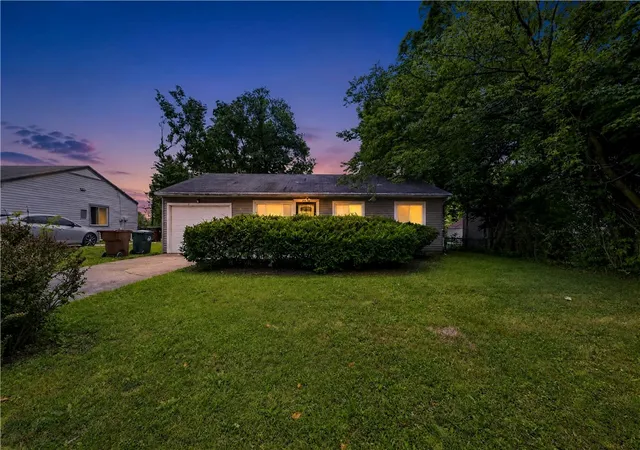
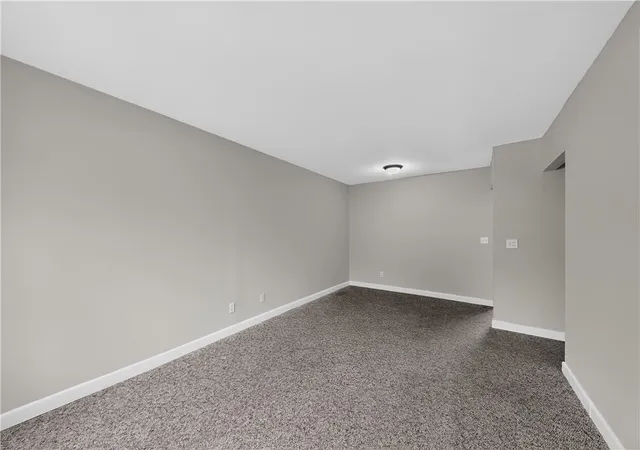
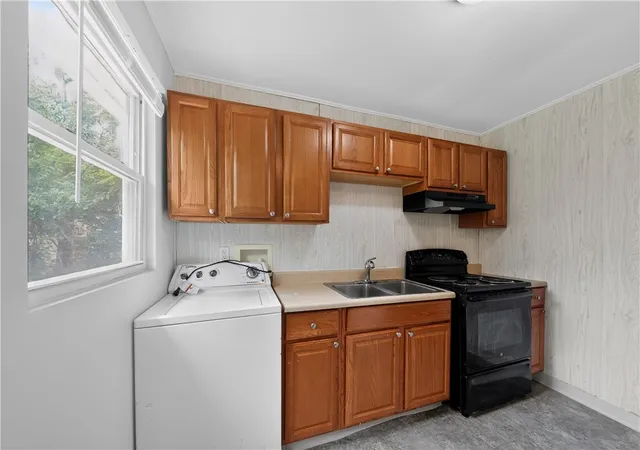
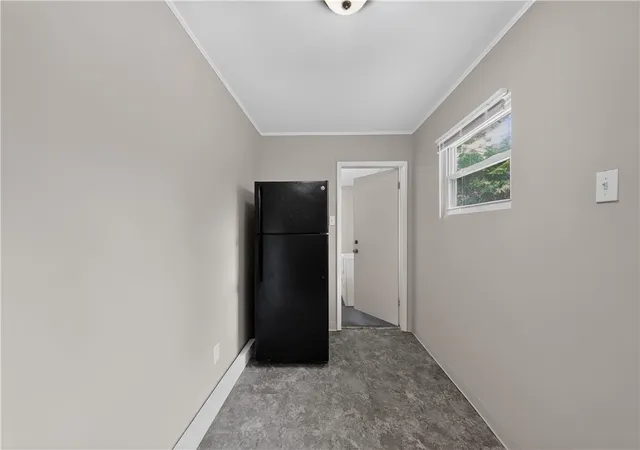

Street View
$74,900
Monthly Est:$373
 3 Beds
 1 Bath
1 full bath
 864sqft
4478 Gatewood Pl, Dayton, OH 45416
$74,900
$373/moEst:
Get Pre-Approved
Single Family Residence
Built in 1953
$-- HOA
7,501 sqft lot
$87/sq.ft
Description
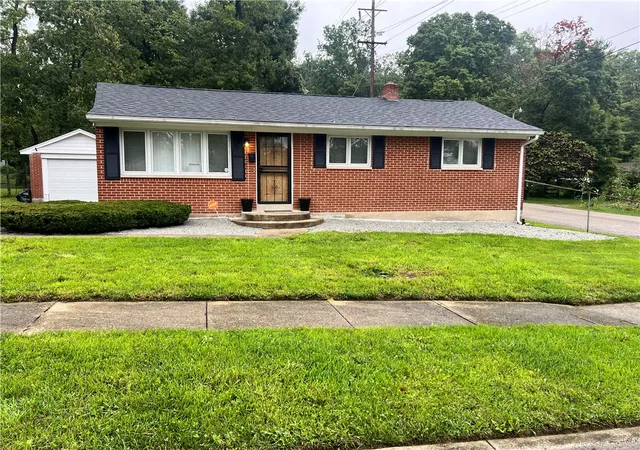
Discover an exceptional opportunity in Dayton, where comfort meets convenience in a single-story residence. This charming home offers three well-appointed bedrooms and a full bathroom, providing an ideal layout for a variety of lifestyles. The living area spans 864 square feet, thoughtfully designed to maximize both space and functionality. The property sits on a generous 0.17-acre lot, offering ample outdoor space for relaxation and enjoyment. A range is included, complementing the home's practical amenities. The exterior boasts a fence, providing privacy and a secure environment, along with cable TV access for entertainment needs. This home presents a unique blend of indoor comfort and outdoor potential, perfect for creating lasting memories. Experience the ease of single-story living in a welcoming community.
- Houzeo last checked: 6 hours ago
- Listing updated: September 26, 2026 at 4:58 pm
- Listing Provided by: Gladys Moneke (937) 626-7909 | Trelora Realty, Inc. (513) 643-0266
- Source: Dayton Realtors MLS-OH | MLS#: 963012

Property Details
Status
Pending
Type
Single Family Residence
No. of Stories
1
County
City
Neighborhood
--
Year Built
1953
HOA Fees
-
Finished Area
864 sqft
Lot Size
7,501 sqft lot
Basement Area
- sqft
MLS Name
Dayton Realtors MLS
MLS Number
963012
MLS Status
Pending
Days on Market
99

Continue Your Journey in App
Find your dream home, receive real-time updates, and many more!
Download App
Continue Your Journey in App
Find your dream home, receive real-time updates, and many more!
Location
Facts & Features
Rooms
Bedrooms & bathrooms
Bedrooms: 3
Bathroom: 1
UtilityRoom
Level: Main
Area: 77.00 Square Feet
Dimensions: 11 x 7
Bedroom
Level: Main
Area: 72.00 Square Feet
Dimensions: 9 x 8
Bedroom
Level: Main
Area: 99.00 Square Feet
Dimensions: 11 x 9
PrimaryBedroom
Level: Main
Area: 120.00 Square Feet
Dimensions: 10 x 12
LivingRoom
Level: Main
Area: 209.00 Square Feet
Dimensions: 19 x 11
Kitchen
Level: Main
Area: 150.00 Square Feet
Dimensions: 15 x 10
Interior
Sewer
Storm Sewer
Appliances
Dryer, Range, Refrigerator, Washer
Cooling
Central Air
Heating
Natural Gas
Construction
Year Built
Year Built: 1953
Home type
Single Family Residence
Foundation Details
Slab
Construction Materials
Frame, Vinyl Siding
Utilities & Energy
Water Source
Public
Utilities
Natural Gas Available, Sewer Available, Water Available
Parking Features
Attached, Garage, One Car Garage, Garage Door Opener
Other Features
Subdivision Name
Salem Village Sec 02
Price History
| Date | Event | Price |
|---|---|---|
09/26/2026 Source: | Pending | $74,900 $87/sqft |
09/16/2026 Source: | Price Decreased | $74,900 -6.26% $87/sqft |
09/15/2026 Source: | Listed for Sale | $79,900 $92/sqft |
07/24/2026 Source: | Pending | $79,900 +113.07% $92/sqft |
09/04/2013 Source: | Listing Removed | $37,500 $43/sqft |

Nearby Homes







Find Homes by Property Features in Dayton, OH
Nearby New Homes For Sale

Based on information from Dayton Realtors® MLS through Oct 09, 2026, 02:30PM. Information is provided exclusively for consumers’ personal, non-commercial use, that it may not be used for any purpose other than to identify prospective properties consumers may be interested in purchasing. The data is deemed reliable but is not guaranteed accurate by the MLS. The MLS may, at its discretion, require use of other disclaimers as necessary to protect participants and/or the MLS from liability. This website may not include listings or property addresses of sellers who have directed their listing brokers to withhold their listing or their property address from display on the Internet. © 2026 Dayton Area Board of Realtors®, Inc. All rights reserved.
 Advertising Broker: Nicholas Huscroft | Chosen Realty