Andover RE
Powered by 
- 11
- Overview
- Description
- Property Details
- Location
- HOA Management
- Facts & Features
- Getting Around
- Nearby Homes
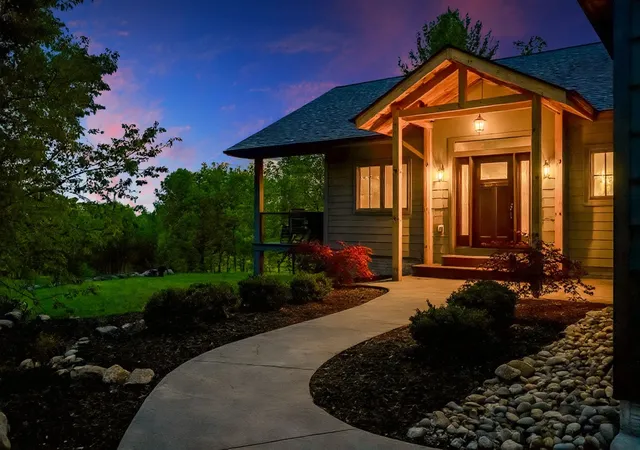

Street View
$799,900
Monthly Est:$3,981
 4 Beds
 4 Baths
3 full baths + 1 half bath
 4,300sqft
4478 Horseshoe Path, Bellaire, MI 49615
$799,900
$3,981/moEst:
Get Pre-Approved
Single Family Residence
Built in 2021
$166.67/mo HOA
10.42 acres lot
$186/sq.ft
Description
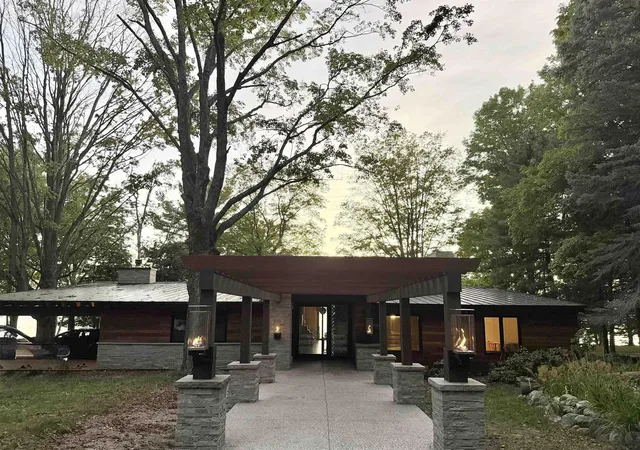
This exceptional custom-built home offers a rare blend of luxury, craftsmanship, and privacy, located on 10.42 acres, yet close to everything this area has to offer. Built in 2021, this stunning 4-bedroom, 3.5-bath home features 4,300 square feet of thoughtfully designed living space, including 2,175 square feet on the main level, all positioned to capture spectacular sunsets and panoramic views stretching across Intermediate Lake to the rolling ridges beyond Central Lake. Every detail of this home was carefully curated with quality and comfort in mind. The open-concept main living area showcases rich hickory flooring, soaring ceilings accented with wood beams and shiplap, and a striking fireplace featuring a hand-hewn wood mantle. The beautifully appointed kitchen flows seamlessly into the living and dining spaces, creating an ideal setting for entertaining or quiet evenings overlooking Northern Michigans incredible scenery. The lower walkout offers polished concrete heated floors, a kitchenette, expansive living space, and a private guest retreat complete with a whimsical secret room hidden within one of the bedrooms - a feature sure to delight kids and guests alike. Built for efficiency and year-round comfort, the home features a state-of-the-art closed loop geothermal system valued at over $100,000, spray foam insulation throughout the entire home and garage, and heated floors in both the lower level and the oversized 32 x 32 garage. Outdoor living is equally impressive with composite decking, stamped concrete patios, a concrete driveway, and beautifully designed three-tier boulder retaining walls that blend seamlessly into the surrounding landscape. This extraordinary property offers privacy, space, and endless opportunities to enjoy Northern Michigan living at its finest - all just minutes from Bellaire, Shanty Creek Resorts, and the Upper & Lower Chain of Lakes. STRs allowed. Seller is related to the listing agent. Come live where you play!
- Houzeo last checked: 12 hours ago
- Listing updated: August 3, 2026 at 7:47 pm
- Listing Provided by: Janet L Piscopo | Coldwell Banker Schmidt-Bellai (231) 533-8641
- Source: Realcomp MLS-MI | MLS#: 78080068872

- Originating MLS: Aspire North REALTORS
Property Details
Status
Pending
Type
Single Family Residence
No. of Stories
-
County
City
Neighborhood
--
Year Built
2021
HOA Fees
$166.67/mo
Finished Area
4,300 sqft
Lot Size
10.42 acres lot
Basement Area
- sqft
MLS Name
Realcomp MLS
MLS Number
78080068872
MLS Status
Pending
Days on Market
159
Cumulative Days on Market
5

Continue Your Journey in App
Find your dream home, receive real-time updates, and many more!
Continue Your Journey in App
Find your dream home, receive real-time updates, and many more!
Location
HOA Management
N/A
HOA Fees
$2,000/ Annually
Disclaimer: Amenities are based on third-party information and may vary; buyers must independently verify all amenities, as information is deemed reliable but not guaranteed.
Facts & Features
Rooms
Bedrooms & bathrooms
Bedrooms: 4
Bathrooms: 4
Interior
Cooling
Ceiling Fans, Exhaust Fan
Appliances
Dishwasher, Disposal, Dryer, Microwave, Oven, Refrigerator, Range, Washer, Water Softener Owned
Sewer
Septic Tank
Heating
Forced Air, Geothermal, Hot Water, Propane
Interior Features
Cathedral Ceilings, Walk In Closets
Window Features
Window Treatments
Construction
Year Built
Year Built: 2021
Home type
Single Family Residence
Property Condition
Site Condo
Architectural Style
Contemporary, Ranch
Construction Materials
Wood Siding
Foundation Details
Basement
Utilities & Energy
Basement
Concrete, Finished, Full, Walk Out Access
Water Source
Well
Fireplace Features
Gas
Parking Features
Three Car Garage, Attached, Garage, Heated Garage
Other Features
Subdivision Name
Spring Ridge
Patio And Porch Features
Deck, Porch
Lot Features
Rolling Slope, Wooded
Price History
| Date | Event | Price |
|---|---|---|
08/10/2026 Source: | Sold | $799,900 $186/sqft |
08/03/2026 Source: | Pending | $799,900 $186/sqft |
06/03/2026 Source: | Contingent (Active Under Contract) | $799,900 $186/sqft |
05/28/2026 Source: | Listed for Sale | $799,900 $186/sqft |


Nearby Homes
Find Homes by Property Features in Bellaire, MI


Based on information from the Board/Association of REALTORS® (alternatively, from the Realcomp II Ltd. MLS) through Nov 02, 2026, 02:15PM. All information provided is deemed reliable, but is not guaranteed to be accurate and should be independently verified. IDX provided courtesy of Realcomp II Ltd. via Andover Real Estate & Houzeo, Copyright 2026 Realcomp II Ltd. Shareholders Any use of search facilities of data on the site, other than by a consumer looking to purchase real estate, is prohibited. IDX information is provided exclusively for consumers' personal, noncommercial use and may not be used for any purpose other than to identify prospective properties consumers may be interested in purchasing. The accuracy of all information, regardless of source, is not guaranteed or warranted. All information should be independently verified. Listing Information presented by local MLS brokerage: Andover Real Estate, local REALTOR®- Scott Rubin - (248)206-3666 . Any use of search facilities of data on the site, other than by a consumer looking to purchase real estate, is prohibited. © 2024 Realcomp II Ltd. MLS. All Rights Reserved.
 Advertising Broker: Andover Real Estate | Andover Real Estate
