YTR
Your Town Realty
- 0
- 13
- Overview
- Description
- Property Details
- Location
- Facts & Features
- Getting Around
- Nearby Homes




$1,249,999
Monthly Est:$6,222
 4 Beds
 4 Baths
3 full baths + 1 half bath
 --sqft
448 Buckingham Dr, Piscataway, NJ 08854
$1,249,999
$6,222/moEst:
Get Pre-Approved
Single Family Residence
Built in 2007
$-- HOA
29,116 sqft lot
--/sqft
Description
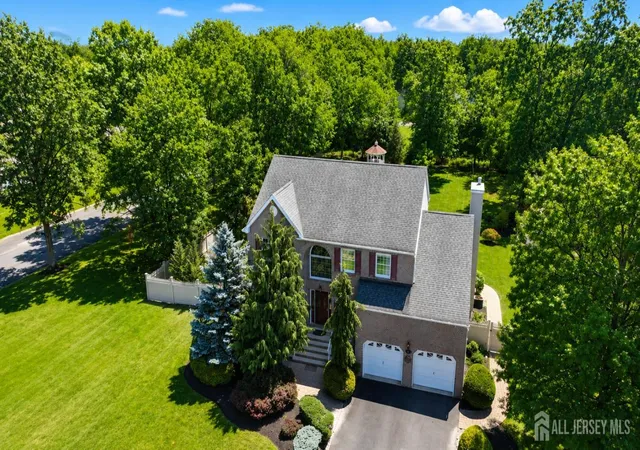
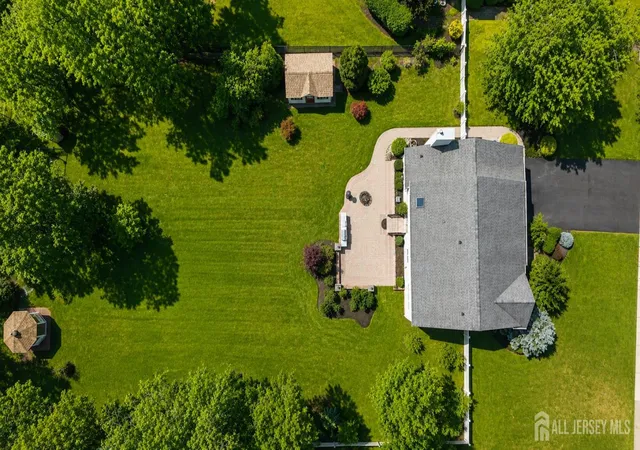
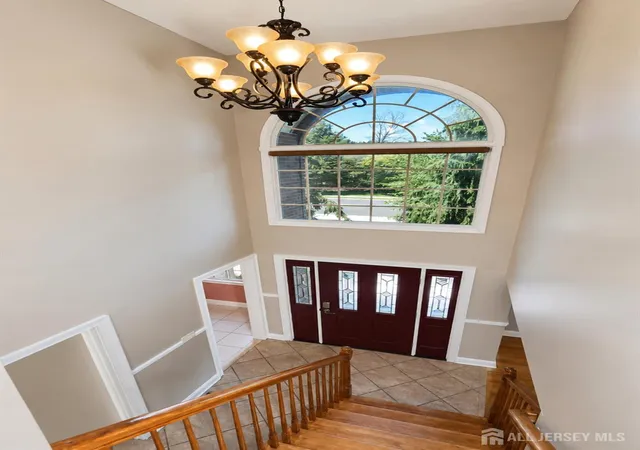
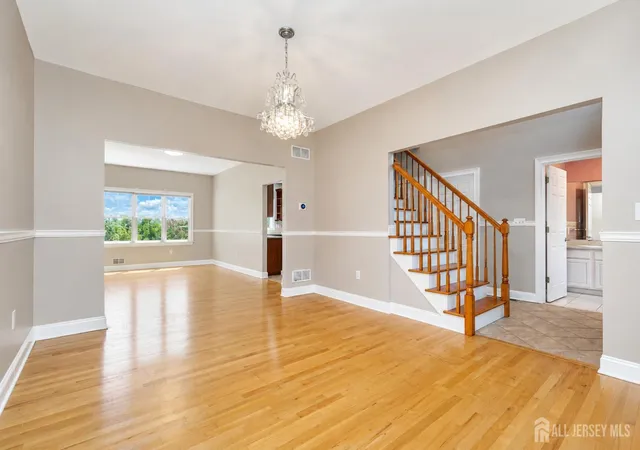
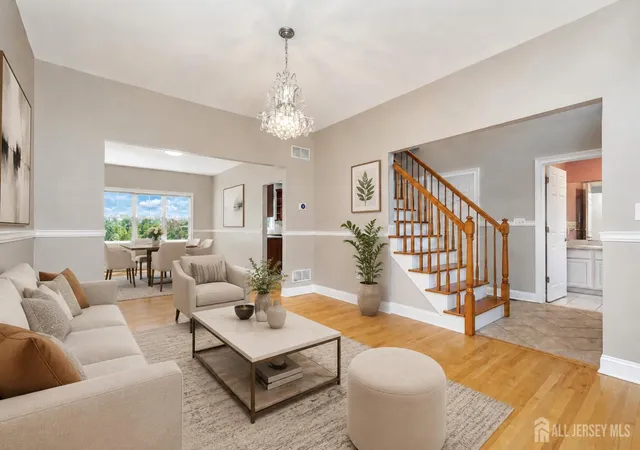
Experience refined living in this exceptional custom residence, ideally situated on approximately .68acres of beautifully landscaped grounds in one of Piscataway's premier neighborhoods. Thoughtfully designed for both elegant entertaining and comfortable everyday living, this impressive home blends luxury, space, and timeless appeal. At the heart of the home, a beautifully updated kitchen showcases granite countertops, a spacious centre island, and an open floor plan overlooking the inviting family room, complete with a warm gas fireplace. Sliding glass doors create a seamless transition to an extraordinary outdoor retreat, perfect for gathering and relaxing in style. Professionally landscaped grounds include a stunning paver patio, a grilling station, a charming gazebo, manicured lawns, vibrant rose gardens, swing sets, and a newer storage shed with electricity. As evening falls, elegant landscape lighting illuminates both front and rear grounds, creating a warm, sophisticated atmosphere for entertaining or unwinding. The elegant formal living and dining rooms provide refined spaces for special occasions. Upstairs, the luxurious primary suite offers a private retreat with both a spacious WIC and a second oversized closet, a spa-inspired jetted soaking tub, plus an adjoining bonus room that's ideal as a home office, nursery, fitness room, or private sitting area with serene backyard views. Three additional generously sized bedrooms, each with peaceful views, complete the upper level. The fully finished basement enhances the home's flexibility with an updated full bath and additional finished room that's perfectly suited for a private office, guest room, fitness studio, hobby room, or other flexible living space. Completing the home is an attached two-car garage and an expansive driveway for up to four additional vehicles. Ideally positioned in a prime location near Rutgers, major highways, NYC transit, and a variety of community amenities and houses of worship. This exceptional property offers the perfect balance of privacy and convenience. The generous lot provides outstanding outdoor living today, with intriguing possibilities for future expansion, subject to township approvals. Luxury, location, and endless possibilities, all in one exceptional offering.
- Houzeo last checked: 46 minutes ago
- Listing updated: September 29, 2026 at 4:04 pm
- Listing Provided by: SUZANNE GREEN | RE/MAX FIRST REALTY, INC. (732) 257-3500
- Source: All Jersey MLS-NJ | MLS#: 2701446R

- Brokerage Firm Address: 5 Maple Avenue, Morristown, NJ 07960
Property Details
Status
Active Under Contract
Type
Single Family Residence
No. of Stories
2
County
City
Neighborhood
--
Year Built
2007
HOA Fees
-
Finished Area
- sqft
Lot Size
29,116 sqft lot
Basement Area
- sqft
MLS Name
All Jersey MLS
MLS Number
2701446R
MLS Status
Under Contract
Days on Market
75

Continue Your Journey in App
Find your dream home, receive real-time updates, and many more!
Download App
Continue Your Journey in App
Find your dream home, receive real-time updates, and many more!
Location
Facts & Features
Rooms
Bedrooms & bathrooms
Bedrooms: 4
Bathrooms: 4
Interior
Exterior Features
Barbecue, Curbs, Patio, Fencing/wall, Storage Shed, Yard
Flooring
Carpet, Ceramic Tile, Wood
Interior Features
Skylight, Entrance Foyer, Kitchen, Laundry Room, Bath Half, Living Room, Dining Room, Family Room, 4 Bedrooms, Bath Full, Bath Main, Bath Other, Other Room(s), Attic, Library/office
Appliances
Dishwasher, Dryer, Gas Range/oven, Refrigerator, Washer, Gas Water Heater
Window Features
Skylight(s)
Cooling
Central Air, Ceiling Fan(s)
Heating
Forced Air
Sewer
Public Sewer
Construction
Year Built
Year Built: 2007
Home type
Single Family Residence
Architectural Style
Colonial, Custom Home, Two Story
Roof
Asphalt
Utilities & Energy
Water Source
Public
Fireplace Features
Gas
Utilities
Underground Utilities
Parking Features
2 Car Width, 2 Cars Deep, Asphalt, Garage, Attached
Basement
Finished, Bath Full, Bedroom, Other Room(s), Utility Room
Other Features
Subdivision Name
Society Hill
Lot Features
See Remarks
Patio And Porch Features
Patio
Community Features
Curbs
Price History
| Date | Event | Price |
|---|---|---|
08/20/2026 Source: | Contingent (Active Under Contract) | $1,249,999 $0/sqft |
07/25/2026 Source: | Listed for Sale | $1,249,999 $0/sqft |

Nearby Homes


Find Homes by Property Features in Piscataway, NJ
Nearby New Homes For Sale


The data relating to real estate for sale on this web-site comes in part from the Internet Listing Display database of the CENTRAL JERSEY MULTIPLE LISTING SYSTEM, INC. Real estate listings held by brokerage firms other than this site-owner are marked with the ILD logo. The CENTRAL JERSEY MULTIPLE LISTING SYSTEM, INC does not warrant the accuracy, quality, reliability, suitability, completeness, usefulness or effectiveness of any information provided. © 2026, CENTRAL JERSEY MULTIPLE LISTING SYSTEM, INC All rights reserved The CENTRAL JERSEY MULTIPLE LISTING SYSTEM, INC retains all rights, title and interest in and to its trademarks, service marks and copyrighted material. The information being provided is for consumers' personal, non-commercial use and may not be used for any purpose other than to identify properties the consumer may be interested in purchasing or renting.
 Advertising Broker: Ronnie Glomb, Broker | Your Town Realty