- Overview
- Description
- Property Details
- Location
- Facts & Features
- Getting Around
- Nearby Homes

Street View
$1,199,000
Monthly Est:$5,968
 3 Beds
 2 Baths
2 full baths
 2,424sqft
448 Cr B, Pine, CO 80470
$1,199,000
$5,968/moEst:
Get Pre-Approved
Single Family Residence
Built in 1978
$-- HOA
41.81 acres lot
$495/sq.ft
Description
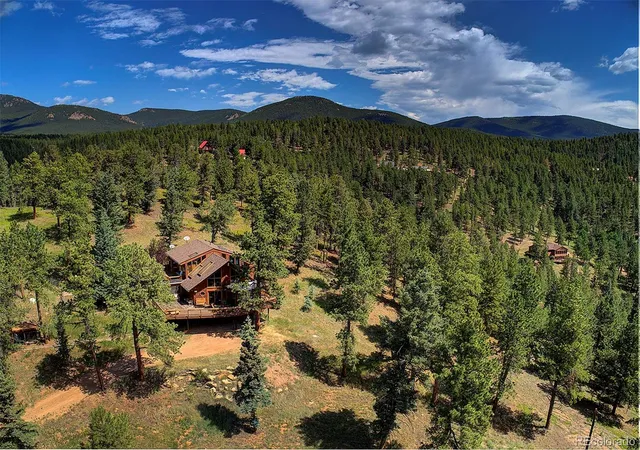
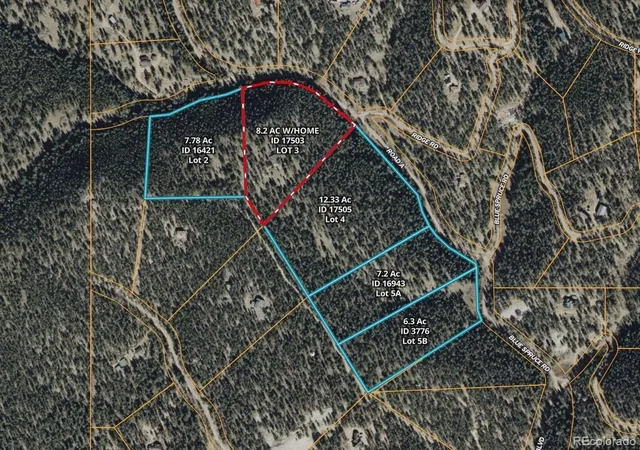
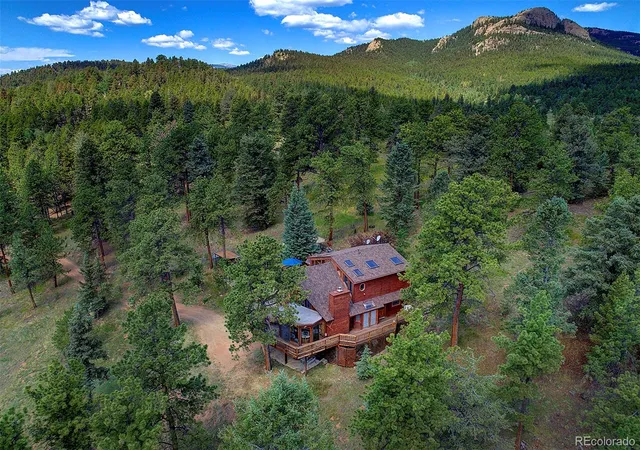
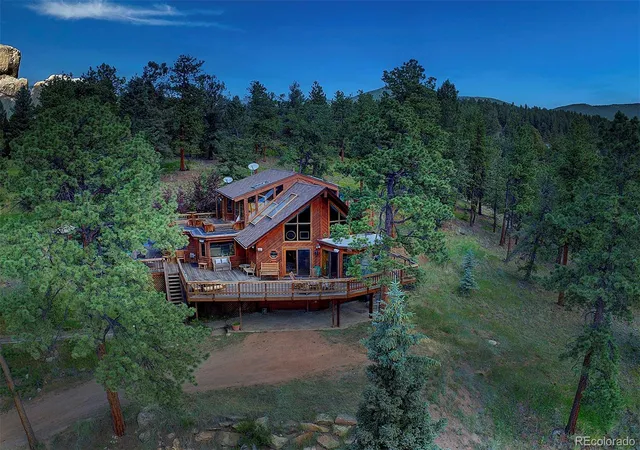
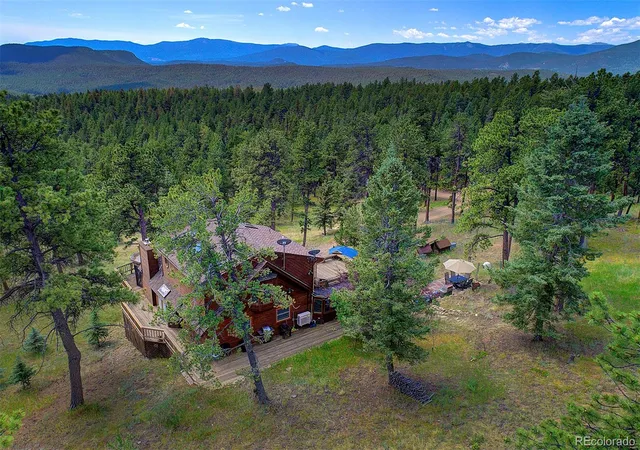
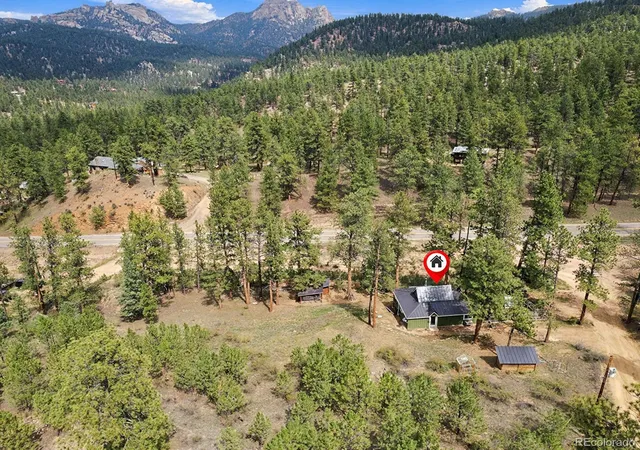
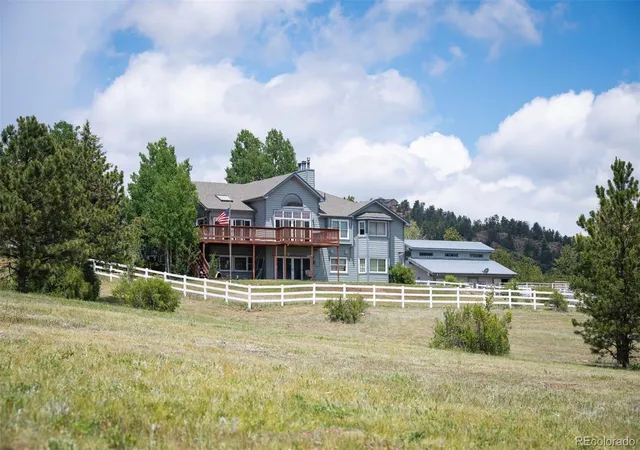
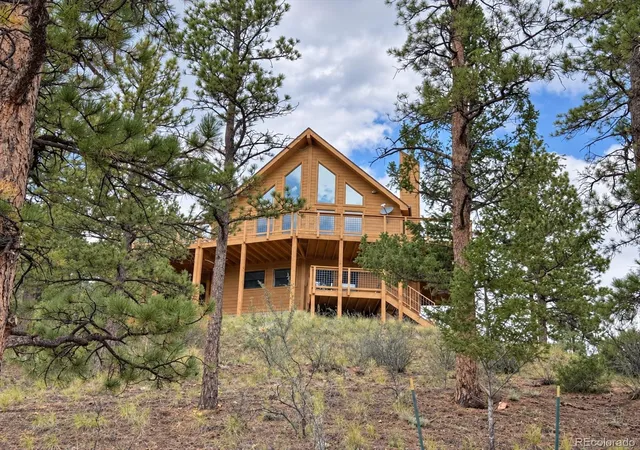
This unique offering nestled among the Ponderosas in a peaceful rural subdivision outside of Pine, Colorado offers a total of 41.81 acres across 5 individually deeded parcels giving a new owner the options to retain all as a buffer to neighboring properties, develop additional homes in to a multi-generational compound, or divest of individual legal parcels at a larger price per/acre than acquired. The 3-level, 3-bedroom 2-bath mountain home offers ultimate privacy, breathtaking views and everyday comfort. Entertain or unwind on the elevated wrap-around main-level deck with sweeping vistas of Pikes Peak and the Kenosha Range. Private upper-level primary suite—complete with its own deck, mini-fridge and coffee closet for relaxing in front of the cozy fireplace, even direct mountain views from bed! Main level open kitchen/dining room has newer dishwasher, oven and even a roomy desk overlooking the treed back yard. Quaint lanai next to living room great for exercise or yoga. Located near Staunton State Park, the property offers endless recreation and tranquility, making it an ideal full-time residence or weekend getaway. Surrounded by parcels ranging from 5–12 acres, the community offers rare privacy and an immersive mountain living experience. Unwind with the drive through the peaceful Hidden Valley Ranch meadow with grazing animals and stunning mountain views on your way to your mountain getaway! Septic Tank replaced 2026. Furnishings negotiable with purchase. A Residential Elevator is currently out of service and estimated to be unrepairable. Home parcel Lot 3 (8.2 Ac) is bracketed on either side by vacant land parcels Lot 2 to west (7.78Ac) & Lot 4 (12.33Ac) to east and Lots 5A (7.2Ac) & 5B (6.3Ac) beyond with values comp supported around $36k/Acre.
- Houzeo last checked: 14 minutes ago
- Listing updated: September 4, 2026 at 5:10 pm
- Listing Provided by: Bill Davis (970) 390-8617 | Keller Williams Foothills Realty, LLC (303) 720-6777
- Source: DENVER (RE COLORADO) MLS-CO | MLS#: 6188872

Property Details
Status
Active
Type
Single Family Residence
No. of Stories
-
County
City
Neighborhood
--
Year Built
1978
HOA Fees
-
Finished Area
2,424 sqft
Lot Size
41.81 acres lot
Basement Area
- sqft
MLS Name
DENVER (RE COLORADO) MLS
MLS Number
6188872
MLS Status
Active
Days on Market
122

Continue Your Journey in App
Find your dream home, receive real-time updates, and many more!
Download App
Continue Your Journey in App
Find your dream home, receive real-time updates, and many more!
Location
Facts & Features
Rooms
Bedrooms & bathrooms
Bedrooms: 3
Bathrooms: 2
Living Room
Level: Main
Area: Square Feet
Dimensions: 195.00
Kitchen
Level: Main
Area: Square Feet
Dimensions: 256.00
Dining Room
Level: Main
Area: Square Feet
Dimensions: 187.00
Bedroom
Level: Main
Area: Square Feet
Dimensions: 144.00
Bedroom
Level: Main
Area: Square Feet
Dimensions: 100.00
Bathroom Full
Level: Main
Bedroom
Level: Upper
Area: Square Feet
Dimensions: 342.00
Bathroom Full
Level: Upper
Laundry
Level: Main
Sun Room
Level: Main
Area: Square Feet
Dimensions: 117.00
Wine Cellar
Level: Lower
Bonus Room
Level: Basement
Interior
Exterior Features
Dog Run, Lighting, Private Yard
Sewer
Septic Tank
Interior Features
Built In Features, Ceiling Fan(s), Elevator, Five Piece Bath, Granite Counters, High Ceilings, Open Floorplan, Primary Suite, Smoke Free, Vaulted Ceiling(s), Walk In Closet(s)
Heating
Forced Air, Passive Solar, Radiant
Flooring
Carpet, Tile, Wood
Cooling
None
Window Features
Double Pane Windows, Skylight(s)
Appliances
Cooktop, Dishwasher, Dryer, Gas Water Heater, Microwave, Oven, Refrigerator, Self Cleaning Oven, Washer
Construction
Year Built
Year Built: 1978
Home type
Single Family Residence
Architectural Style
Chalet
Roof
Shingle
Construction Materials
Wood Siding
Utilities & Energy
Water Source
Well
Parking Features
Unpaved
Basement
Finished
Fireplace Features
Bedroom, Gas, Kitchen, Living Room
Security Features
Smoke Detector(s)
Utilities
Electricity Connected, Propane
Other Features
Lot Features
Many Trees, Mountainous, Rock Outcropping, Secluded
Patio And Porch Features
Deck, Rooftop, Wrap Around
Vegetation
Heavily Wooded, Mixed, Natural State
Subdivision Name
Hidden Valley Ranch
Price History
| Date | Event | Price |
|---|---|---|
06/17/2026 Source: | Price Decreased | $1,199,000 -7.70% $495/sqft |
06/17/2026 Source: | Listed for Sale | $1,299,000 $536/sqft |

Nearby Homes
Find Homes by Property Features in Pine, CO

Based on information from REcolorado®, Inc.through Oct 18, 2026, 05:30PM. Not all properties were listed and/or closed by Company. This representation is based in whole or in part on content supplied by REcolorado®, Inc. REcolorado®, Inc. does not guarantee nor is it in any way responsible for its accuracy. Content maintained by REcolorado®, Inc. may not reflect all real estate activity in the market. Some IDX listings have been excluded from this website. Any use search of data on the website, other than by a consumer looking to purchase real estate, is prohibited. If Houzeo suspect “scraping” of the data has occurred, the suspicion and any evidence will be reported to the MLS. IDX information is provided exclusively for consumers' personal non-commercial use. It may not be used for any purpose other than to identify prospective properties consumers may be interested in purchasing. The data is deemed reliable but is not guaranteed by REcolorado®. The use of the IDX Data may be subject to an end user license agreement prescribed by REcolorado® as amended from time to time.
Based on information submitted to the MLS GRID as of Oct 18, 2026, 05:30PM. All data is obtained from various sources and may not have been verified by broker or MLS GRID. Supplied Open House information is subject to change without notice. All information should be independently reviewed and verified for accuracy. Properties may or may not be listed by the office/agent presenting the information. ©2026 REcolorado®, Inc. All Rights Reserved.
 Advertising Broker: Albert Gollas | Gollas and Company, Inc.
