- Overview
- Description
- Property Details
- Location
- Facts & Features
- Getting Around
- Nearby Homes


Street View
$985,000
Monthly Est:$4,903
 5 Beds
 4 Baths
4 full baths
 3,100sqft
448 Taylor Rd, Byrdstown, TN 38549
$985,000
$4,903/moEst:
Get Pre-Approved
Single Family Residence
Built in 2025
$-- HOA
232 acres lot
$318/sq.ft
Description
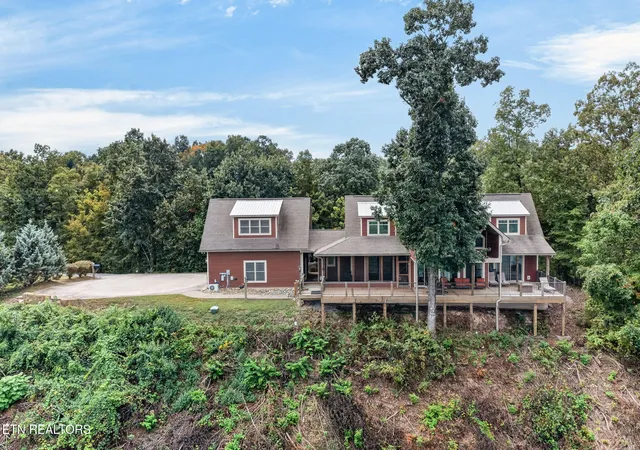
Exquisite new construction with breathtaking, unobstructed views of Dale Hollow Lake and the surrounding mountains. This 3,100 sq ft home offers open-concept living on both levels, each with a primary suite, en suite bath, and lake-facing deck. The main level features a bright kitchen with white quartz countertops, dining and living areas, two bedrooms, guest bath, and laundry. The lower level includes a guest suite, bonus room, secondary kitchen with propane cook stove, and laundry. Covered porches and outdoor sitting areas capture panoramic views from nearly every room. Premium finishes include Pella windows, standing seam metal roof, LVT flooring, and Whirlpool appliances. Set on a quiet dead-end with circle drive, 2.32 acre surveyed lot, underground utilities, high-speed fiber, and light restrictions, this home offers refined comfort, effortless luxury, and the very best of lakefront living. Turn key, income potential property. Neighborhood offers trail to the water's edge. Selling fully furnished. Active listing on VRBO, property #5272500, ''Sunkissed on Dale Hollow'' Potential to rent entire house or single floor rental.
- Houzeo last checked: 1 hour ago
- Listing updated: May 23, 2026 at 2:31 am
- Listing Provided by: Kelly Latham (606) 278-3207 | ReMax Country Living, LLC (931) 864-3380
- Source: East Tennessee REALTORS® MLS-TN | MLS#: 1342093

Property Details
Status
Active
Type
Single Family Residence
No. of Stories
-
County
City
Neighborhood
--
Year Built
2025
HOA Fees
-
Finished Area
3,100 sqft
Lot Size
232 acres lot
Basement Area
- sqft
MLS Name
East Tennessee REALTORS® MLS
MLS Number
1342093
MLS Status
Active
Days on Market
142

Continue Your Journey in App
Find your dream home, receive real-time updates, and many more!
Download App
Continue Your Journey in App
Find your dream home, receive real-time updates, and many more!
Location
Facts & Features
Rooms
Bedrooms & bathrooms
Bedrooms: 5
Bathrooms: 4
Interior
Cooling
Central Cooling
Exterior Features
Windows Vinyl
Appliances
Dishwasher, Dryer, Microwave, Range, Refrigerator, Washer
Interior Features
Walk In Closet(s), Kitchen Island, Pantry, Breakfast Bar
Heating
Central, Heat Pump, Electric
Sewer
Septic Tank
Flooring
Tile
Construction
Year Built
Year Built: 2025
Home type
Single Family Residence
Architectural Style
Traditional
Construction Materials
Vinyl Siding, Frame
Utilities & Energy
Water Source
Public
Fireplace Features
None
Basement
Walkout, Finished
Other Features
Patio And Porch Features
Deck
Lot Features
Other
Price History
| Date | Event | Price |
|---|---|---|
05/23/2026 Source: | Listed for Sale | $985,000 +10.18% $318/sqft |
04/29/2025 Source: | Off Market | $894,000 $288/sqft |
04/29/2025 Source: | Listed for Sale | $894,000 $288/sqft |

Nearby Homes
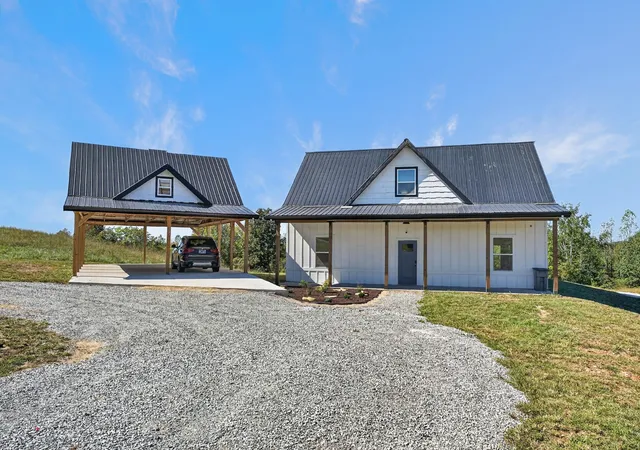

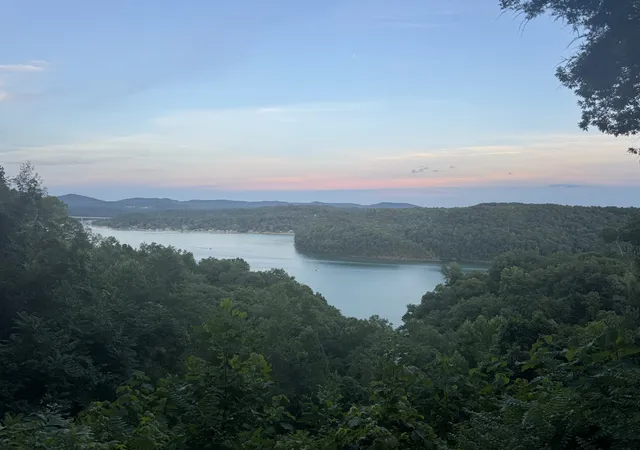

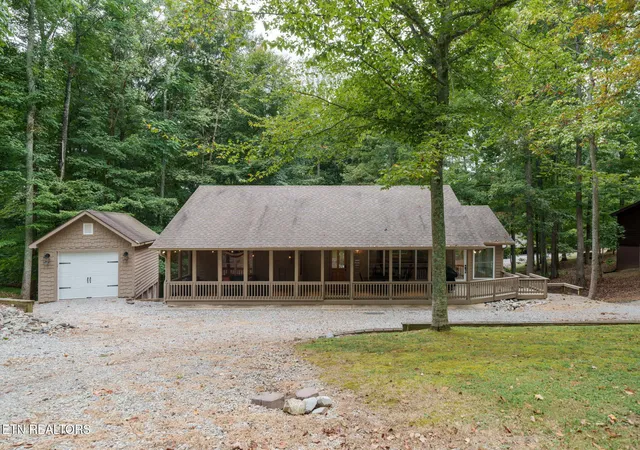
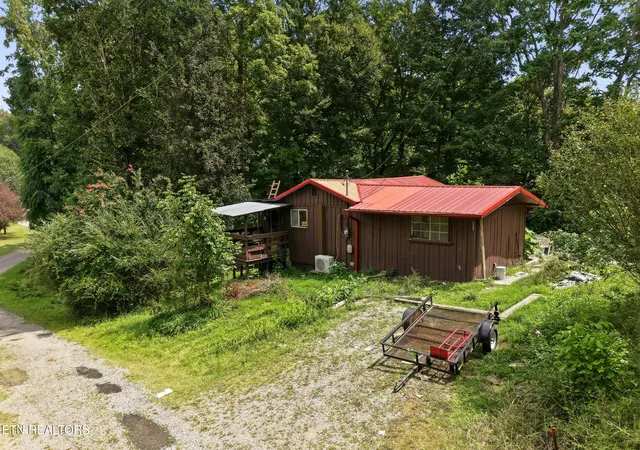
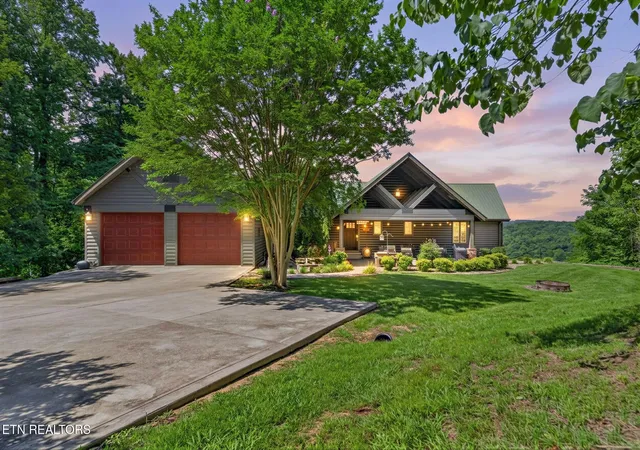
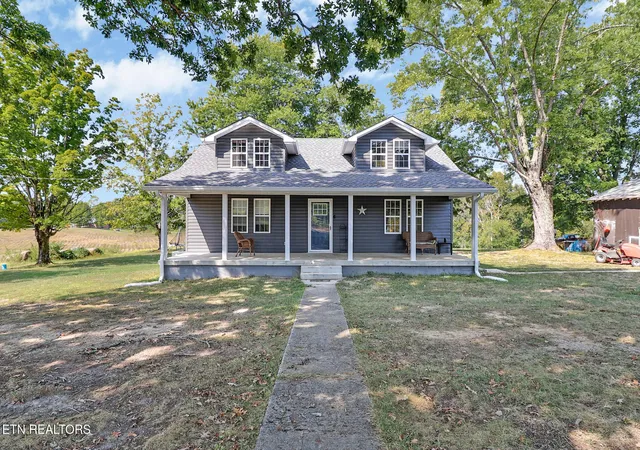
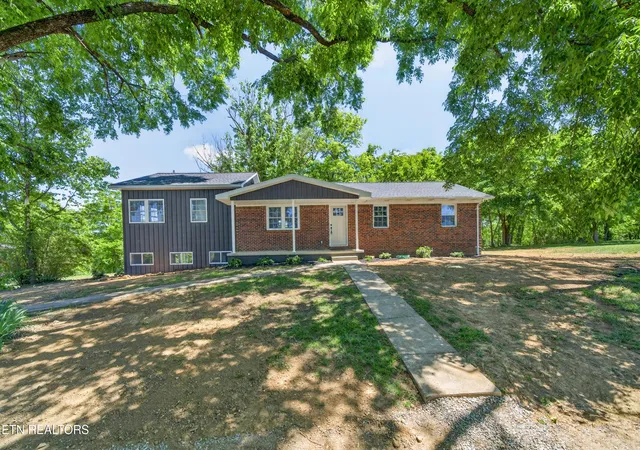
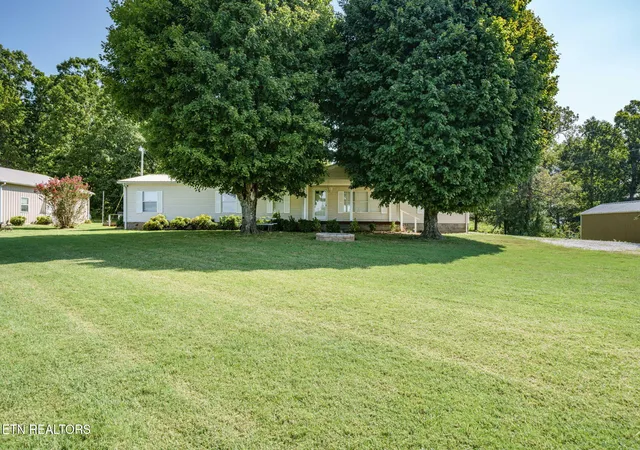
Find Homes by Property Features in Byrdstown, TN
Nearby New Homes For Sale

Based on information from the Knoxville Area Association of REALTORS MLS through Oct 12, 2026, 05:15AM. Information is provided exclusively for consumers’ personal, non-commercial use. It may not be used for any purpose other than to identify prospective properties that consumers may be interested in purchasing. The data is deemed reliable but is not guaranteed accurate by the MLS. This website may not include listings or property addresses of sellers who have directed their listing brokers to withhold their listing or their property address from display on the Internet. © 2026 Knoxville Area Association of REALTORS® MLS. All Rights Reserved. Angela Fowler Real Estate, LLC | 423.320.4620 | afowler@catt.com Mailing Address: 452 Kailors Cove Cir, Ringgold, GA 30736
 Advertising Broker: Angela Fowler | Angela Fowler Real Estate, LLC.