
- Overview
- Description
- Property Details
- Location
- Facts & Features
- Getting Around
- Nearby Homes
 New Construction
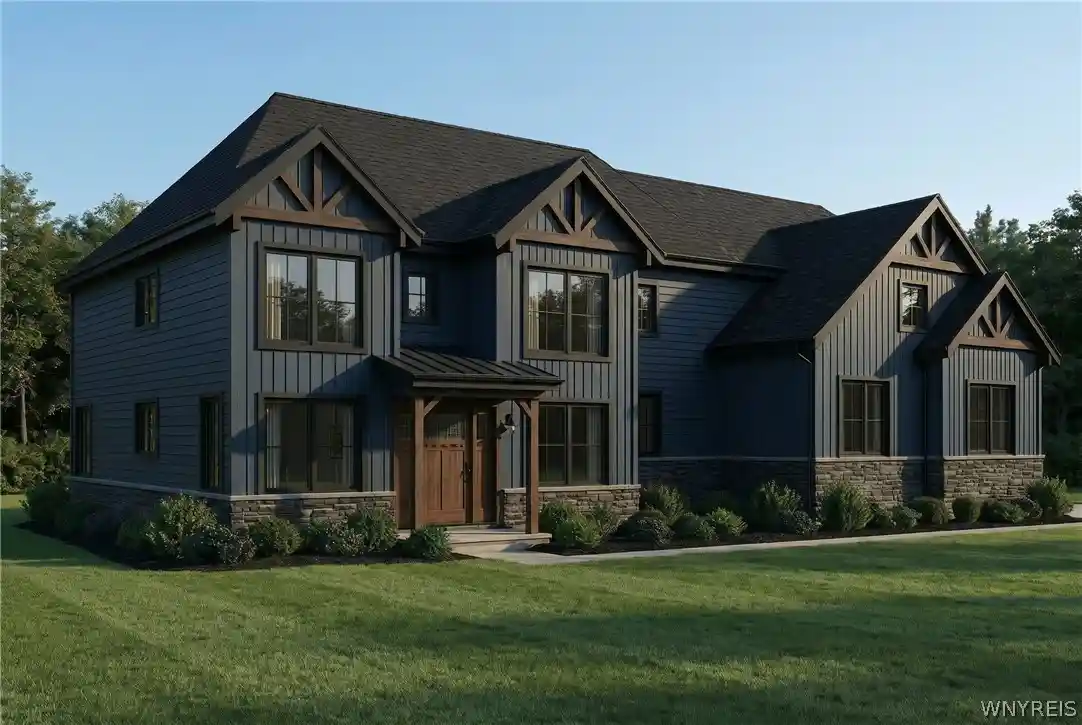


Street View
$2,450,000
Monthly Est:$12,195
 4 Beds
 6 Baths
4 full baths + 2 half baths
 5,400sqft
4480 Boncrest W, Buffalo, NY 14221
$2,450,000
$12,195/moEst:
Get Pre-Approved
Single Family Residence
Built in 2026
$-- HOA
1.5 acres lot
$454/sq.ft
Description
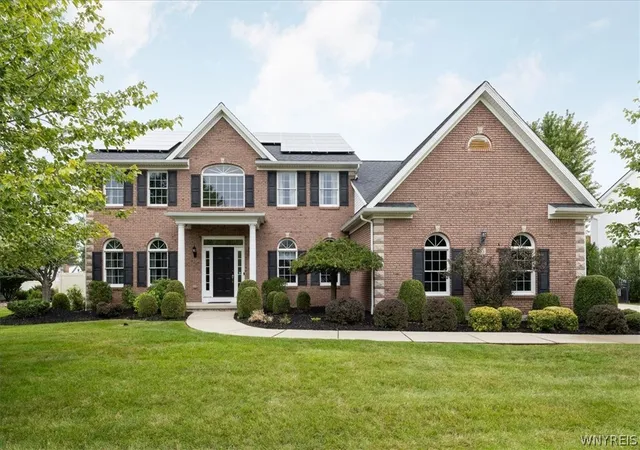
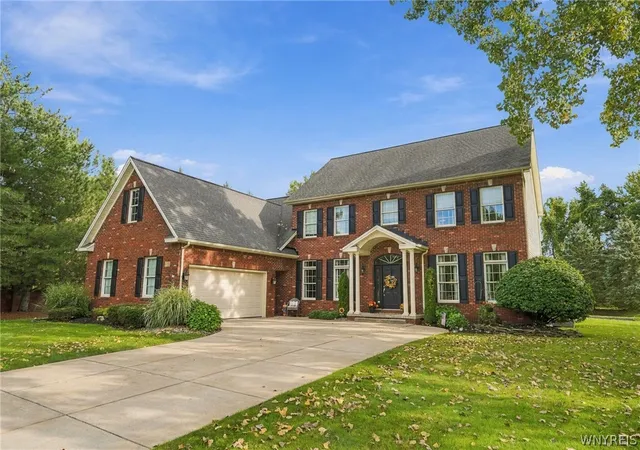
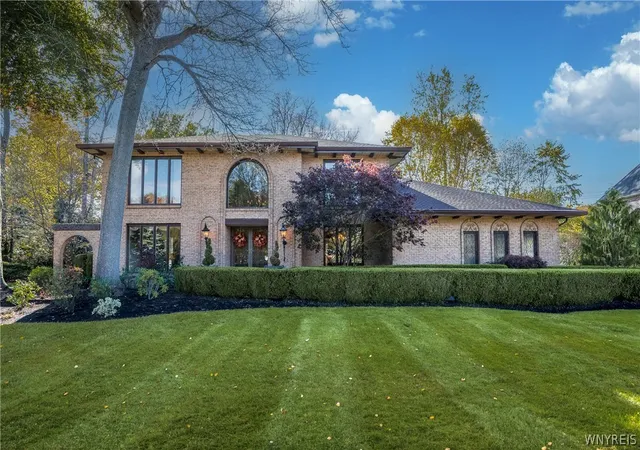
Located on a secluded cul-de-sac within the highly sought-after Clarence School District, this is a rare and highly exclusive opportunity to build a luxury custom residence on 1 of only 5 estate-style homesites designed to showcase exceptional craftsmanship and architectural detail. Presented by Brownstone Homes, one of Western New York’s premier custom builders with nearly 40 years of building experience and over 100 custom-built homes in WNY, this proposed residence offers approximately 5,400 square feet of finished living space, including approximately 900 square feet of finished lower-level living area. The featured floor plan includes 4 bedrooms and 4 full bathrooms, with each bedroom offering its own private ensuite, a dramatic two-story great room, expansive entertaining spaces, 10' first-floor ceilings and 9'ceilings on the second level, and a 3 car garage, all within a flexible layout well-suited for modern lifestyles. The design allows for a possible 1st floor, 5th bedroom or private home office, along with a spacious primary suite featuring a spa-inspired bath, generously sized bedrooms, and multiple gathering areas throughout the home. The finished lower level provides additional living and recreational space ideal for entertaining, fitness, or media use. Interior finishes are designed to reflect Brownstone’s elevated standard of quality and craftsmanship, featuring custom cabinetry, premium millwork, wide-plank hardwood flooring, quartz surfaces, designer lighting, and thoughtfully curated architectural details throughout. Exterior elevations will showcase a high-end blend of materials and detailing consistent with Brownstone’s custom portfolio. This home is to be built, offering the buyer the ability to proceed with the featured floor plan, select from one of Brownstone’s already completed custom designs, or collaborate directly with the builder’s design team to create a fully customized residence tailored to their vision. Photos are digital renderings and/or examples of previously completed Brownstone Homes and are for illustrative purposes only. A rare opportunity to bring a true luxury vision to life in one of Clarence’s most desirable settings.
- Houzeo last checked: 6 minutes ago
- Listing updated: June 3, 2026 at 3:40 pm
- Listing Provided by: Andrew J Marlinski (716) 392-6592 DRE #10401244569 | Keller Williams Realty WNY (716) 832-3300
- Source: New York State Alliance of MLSs, Buffalo-NY | MLS#: B1655561

Property Details
Status
Active
Type
Single Family Residence
No. of Stories
2
County
City
Neighborhood
--
Year Built
2026
HOA Fees
-
Finished Area
5,400 sqft
Lot Size
1.5 acres lot
Basement Area
- sqft
MLS Name
New York State Alliance of MLSs, Buffalo
MLS Number
B1655561
MLS Status
Active
Days on Market
316

Continue Your Journey in App
Find your dream home, receive real-time updates, and many more!
Continue Your Journey in App
Find your dream home, receive real-time updates, and many more!
Location
Facts & Features
Rooms
Bedrooms & bathrooms
Bedrooms: 4
Bathrooms: 6
Kitchen
Level: First
Area: 144.00 Square Feet
Dimensions: 9.00 x 16.00
Interior
Exterior Features
Concrete Driveway
Appliances
Dishwasher, Disposal, Gas Oven, Gas Range, Gas Water Heater, Microwave, Refrigerator, Wine Cooler
Cooling
Central Air
Heating
Gas, Forced Air
Sewer
Connected
Flooring
Carpet, Ceramic Tile, Hardwood, Luxury Vinyl, Tile, Varies
Interior Features
Wet Bar, Breakfast Bar, Ceiling Fans, Den, Separate Formal Dining Room, Guest Accommodations, Great Room, Home Office, Kitchen Island, Quartz Counters, Sliding Glass Doors, Walk In Pantry, Bath In Primary Bedroom, Programmable Thermostat
Construction
Year Built
Year Built: 2026
Home type
Single Family Residence
Property Condition
To Be Built
Construction Materials
Blown In Insulation, Other, Stone, See Remarks, Vinyl Siding, Copper Plumbing, Pex Plumbing
Roof
Metal, Shingle
Architectural Style
Colonial, Craftsman, Two Story
Foundation Details
Poured
Utilities & Energy
Utilities
Sewer Connected, Water Connected
Parking Features
Attached, Garage
Basement
Full, Partially Finished, Sump Pump
Water Source
Connected, Public
Laundry Features
Upper Level
Electric
Circuit Breakers
Other Features
Lot Features
Cul De Sac, Rectangular, Rectangular Lot, Residential Lot, Wooded
Subdivision Name
Holland Land Company's Su
Price History
| Date | Event | Price |
|---|---|---|
12/23/2025 Source: | Listed for Sale | $2,475,000 +1.02% $458/sqft |
12/23/2025 Source: | Off Market | $2,450,000 $454/sqft |

Nearby Homes
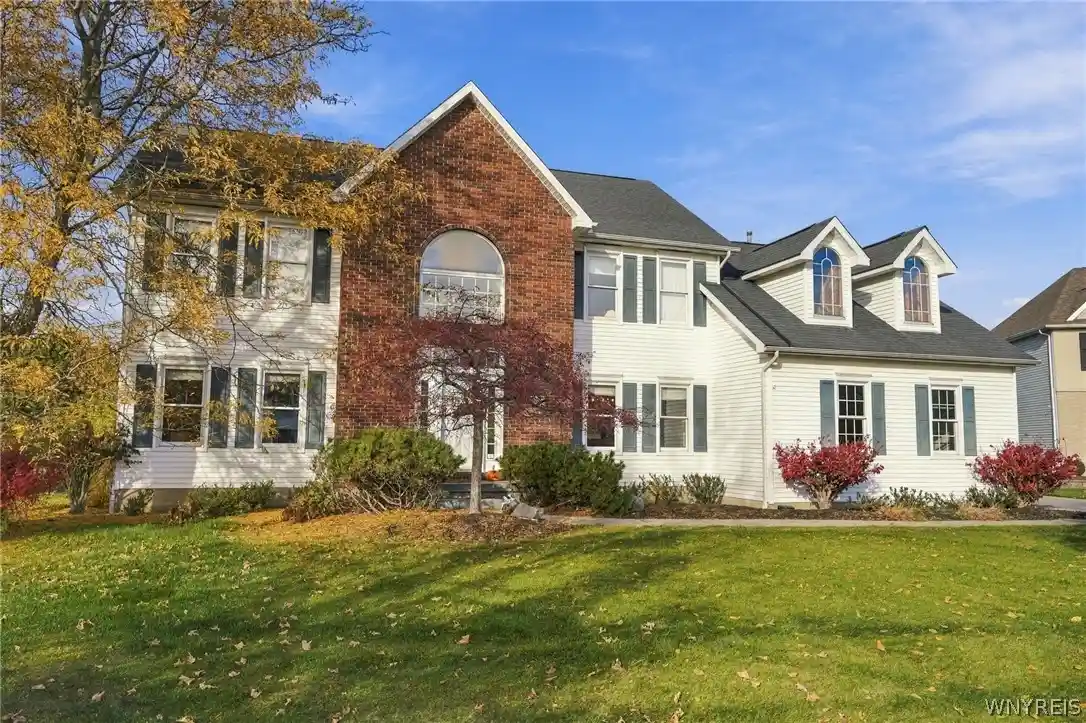
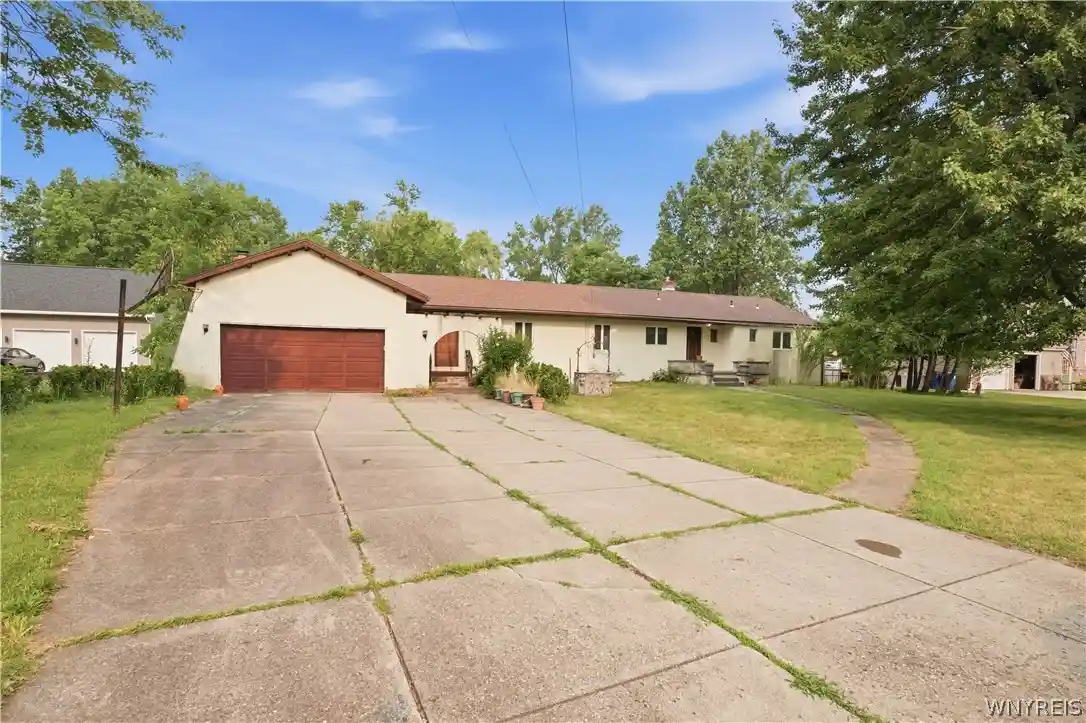
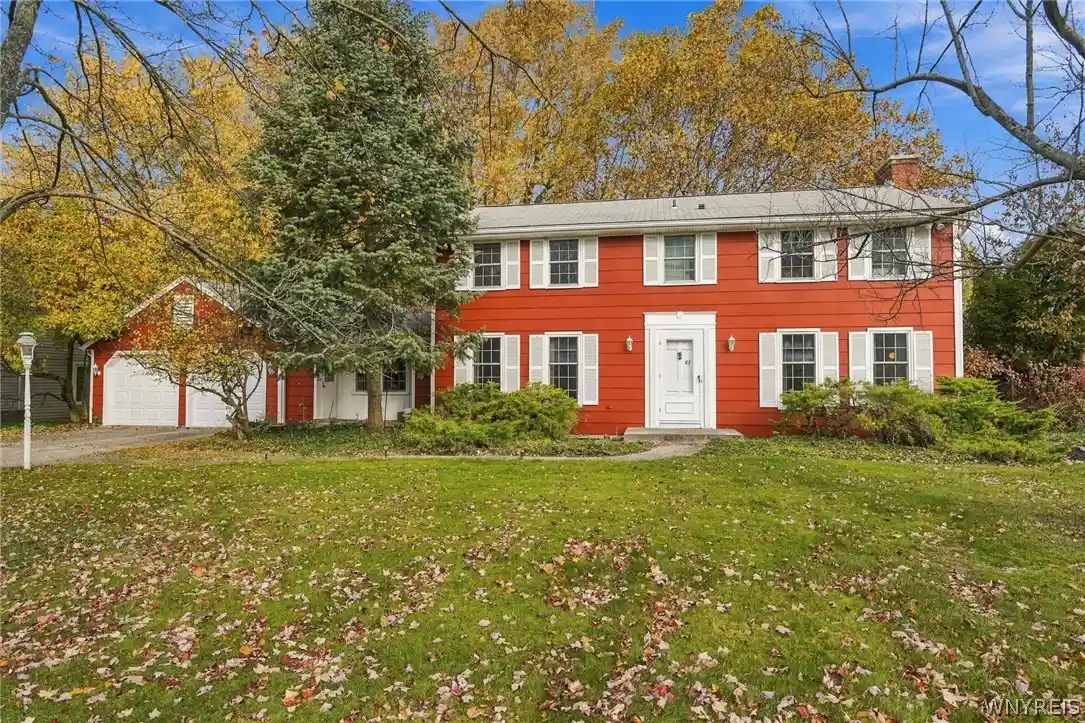
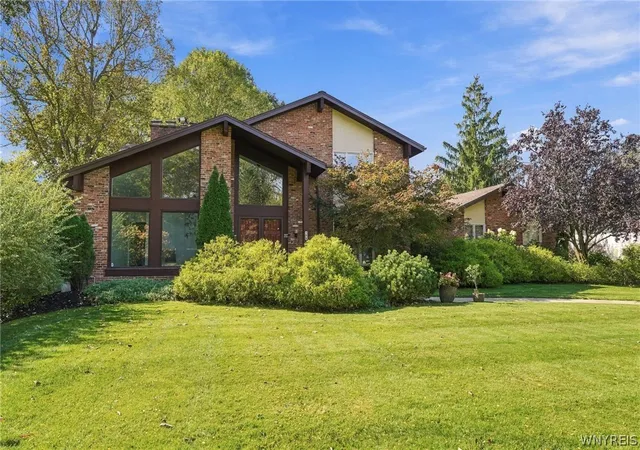
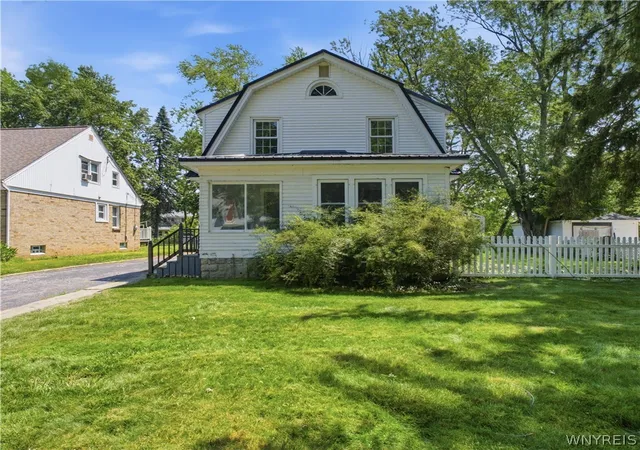
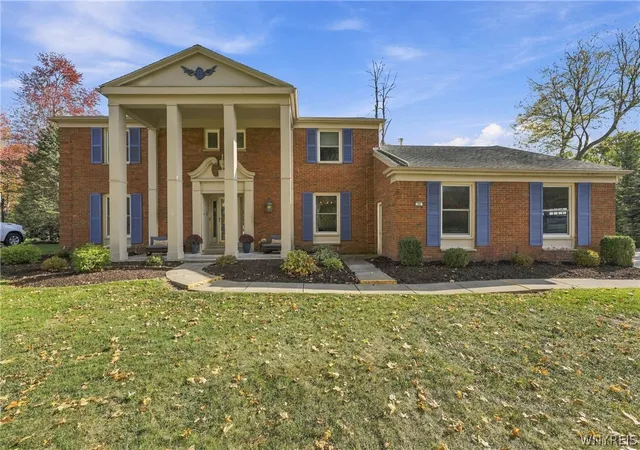
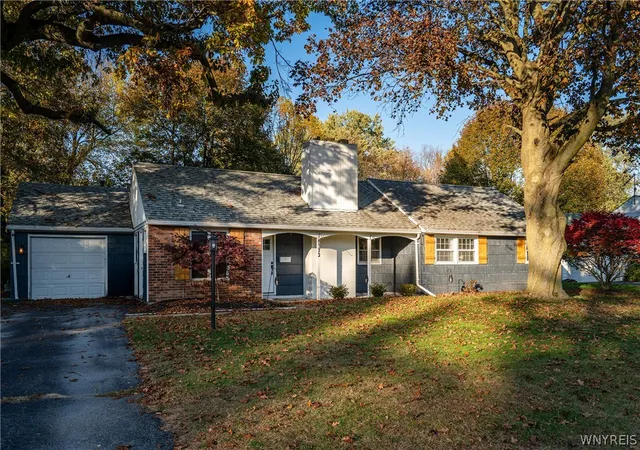
Find Homes by Property Features in Buffalo, NY
Nearby New Homes For Sale

Based on data from the New York State Alliance of MLSs (CNYIS, Inc., UNYREIS and WNYREIS) through Nov 05, 2026, 08:00PM.. All information is provided exclusively for consumers’ personal, non-commercial use. It may not be used for any purpose other than to identify prospective properties consumers may be interested in purchasing. The data is deemed reliable by is not guaranteed accurate by the MLS. This website may not include listings or property addresses of sellers who have directed their listing brokers to withhold their listing or their property address from display on the Internet. All information provided is deemed reliable but is not guaranteed and should be independently verified. © 2026 the New York State Alliance of MLSs. All Rights Reserved.
 Advertising Broker: Derek Greene | The Greene Realty Group
