- Overview
- Description
- Property Details
- Location
- HOA Management
- Facts & Features
- Getting Around
- Nearby Homes
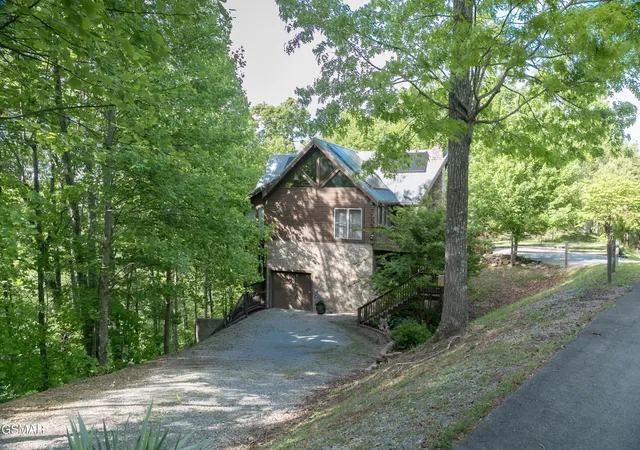

Street View
$699,900
Monthly Est:$3,484
 2 Beds
 3 Baths
3 full baths
 2,740sqft
4482 Whetstone Rd, Sevierville, TN 37862
$699,900
$3,484/moEst:
Get Pre-Approved
Single Family Residence
Built in 2006
$25/mo HOA
1.7 acres lot
$255/sq.ft
Description
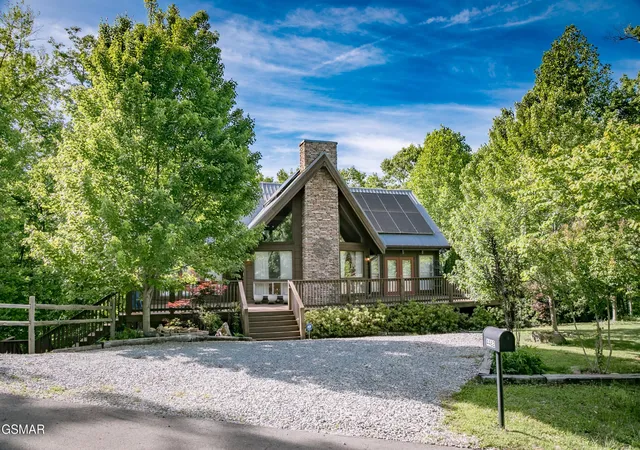
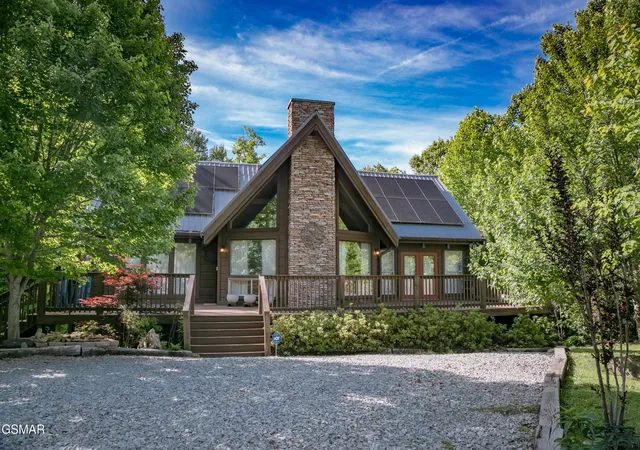
PRICE REDUCED!! Escape to your very own Smoky Mountain Retreat with this stunning 2-bedroom, 3-bath mountain home nestled on a wooded lot filled with native plants. This unique property blends comfort, functionality, and charm. Currently being used as a primary residence. The home comes partially furnished and lots of extras
Step inside to find wood floors throughout on the main level and a spacious great room featuring a breathtaking floor-to-ceiling stone fireplace with an adjacent Dining Room. The updated kitchen boasts gorgeous granite countertops (installed just 2 years ago), an electric cooktop with gas hookup available, and a 2-year-old refrigerator. A glassed-in sun deck just off the kitchen provides the perfect spot to relax and enjoy the surrounding nature. The home also features a beautifully detailed touch with mosaic tile accents above doorways and along a bathroom backsplash.
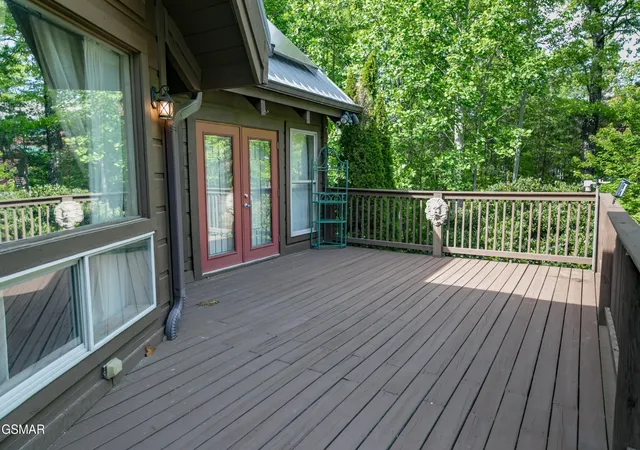
The large primary suite offers a gas fireplace, private access to the front deck, and a luxurious en-suite bathroom complete with a jetted tub, oversized shower with rain shower head, and direct deck access. The second bedroom feels like a tree house retreat with a wall of windows and includes a charming loft space ideal for a home office, reading nook, or creative area.
The finished basement expands your living space with versatile bonus rooms perfect for a game room, den, or exercise area and even includes a hidden secret room. A third full bathroom with a glass shower adds convenience, and the basement garage includes an additional refrigerator and freezer.
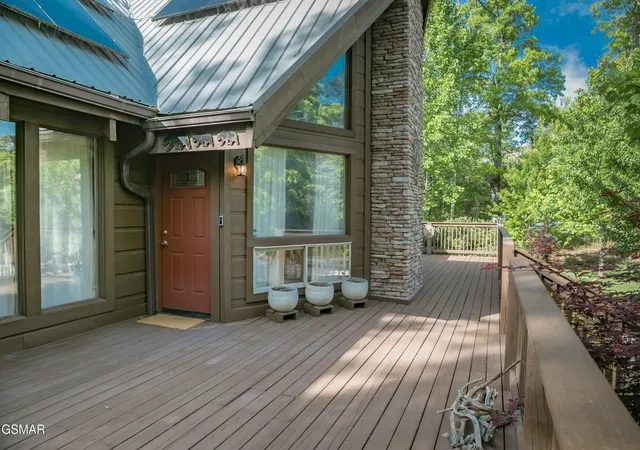
Outdoor living shines with 3 decks, perfect for enjoying the peaceful mountain setting and wildlife.
Additional Features & Upgrades Include:
10 KW solar system (The system is a hybrid solar system. It combines solar panels, the power grid and battery storage to help achieve energy independence.
- Houzeo last checked: 2 minutes ago
- Listing updated: October 10, 2026 at 2:00 pm
- Listing Provided by: Abigail Delong (865) 724-4745 DRE #381017 | Mountain Realty Group (865) 908-2909
- Source: Nashville (RealTracs Mid) MLS-TN as distributed by MLS GRID | MLS#: 3278329

Property Details
Status
Active
Type
Single Family Residence
No. of Stories
1
County
City
Neighborhood
--
Year Built
2006
HOA Fees
$25/mo
Finished Area
2,740 sqft
Lot Size
1.7 acres lot
Basement Area
- sqft
MLS Name
Nashville (RealTracs Mid) MLS
MLS Number
3278329
MLS Status
Active
Days on Market
117

Continue Your Journey in App
Find your dream home, receive real-time updates, and many more!
Continue Your Journey in App
Find your dream home, receive real-time updates, and many more!
Location
HOA Management
N/A
HOA Fees
$300/ Annually
Disclaimer: Amenities are based on third-party information and may vary; buyers must independently verify all amenities, as information is deemed reliable but not guaranteed.
Facts & Features
Rooms
Bedrooms & bathrooms
Bedrooms: 2
Bathrooms: 3
Interior
Sewer
Septic Tank
Heating
Heat Pump
Interior Features
High Ceilings, Walk In Closet(s), Kitchen Island
Appliances
Dryer, Cooktop, Microwave, Refrigerator, Washer
Flooring
Wood
Cooling
Other
Construction
Year Built
Year Built: 2006
Home type
Single Family Residence
Construction Materials
Frame
Roof
Metal
Utilities & Energy
Water Source
Well
Parking Features
Attached, Driveway, Gravel
Basement
Finished, Other
Security Features
Security System, Smoke Detector(s)
Other Features
Subdivision Name
Homestead In Wears Valley
Patio And Porch Features
Deck, Covered
Lot Features
Wooded
Price History
| Date | Event | Price |
|---|---|---|
05/05/2026 Source: | Listed for Sale | $745,000 +6.44% $272/sqft |
05/05/2026 Source: | Price Increased | $699,900 +169.30% $255/sqft |
04/15/2015 Source: | Sold | $259,900 $95/sqft |


Nearby Homes










Find Homes by Property Features in Sevierville, TN
Nearby New Homes For Sale

Based on information from Realtracs® through Nov 09, 2026, 08:16AM. Data courtesy of Realtracs® MLS as distributed by MLS GRID. Some IDX listings have been excluded from this website. All data is obtained from various sources and may not have been verified by the broker or MLS GRID. Supplied Open House Information is subject to change without notice. All information should be independently reviewed and verified for accuracy. Properties may or may not be listed by the office/agent presenting the information. IDX information is provided exclusively for consumers’ personal, noncommercial use. It may not be used for any purpose other than to identify prospective properties consumers may be interested in purchasing. The data is deemed reliable but is not guaranteed by MLS GRID. The use of the MLS GRID Data may be subject to an end-user license agreement prescribed by Realtracs® MLS. © 2026 RealTracs Solutions. All Rights Reserved. Angela Fowler Real Estate, LLC | 423.320.4620 | afowler@catt.com Mailing Address: 452 Kailors Cove Cir, Ringgold, GA 30736
 Advertising Broker: Angela Fowler | Angela Fowler Real Estate, LLC.
