Andover RE
Powered by 
- 11
- Overview
- Description
- Property Details
- Location
- Facts & Features
- Getting Around
- Nearby Homes
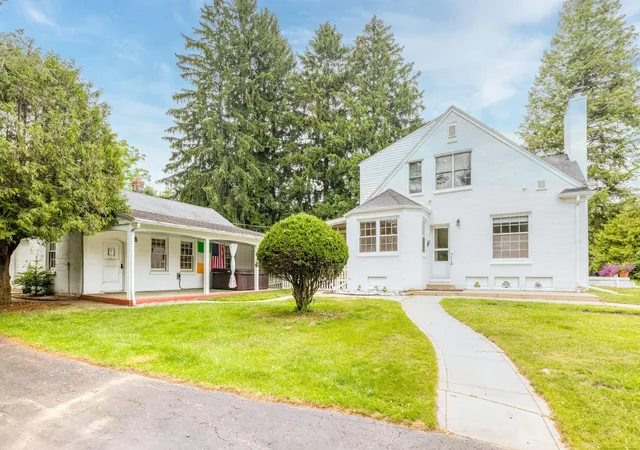

Street View
$495,000
Monthly Est:$2,464
 4 Beds
 3 Baths
2 full baths + 1 half bath
 1,872sqft
4484 Lakeshore Rd, Lexington, MI 48450
$495,000
$2,464/moEst:
Get Pre-Approved
Single Family Residence
Built in 1942
$-- HOA
10 acres lot
$264/sq.ft
Description
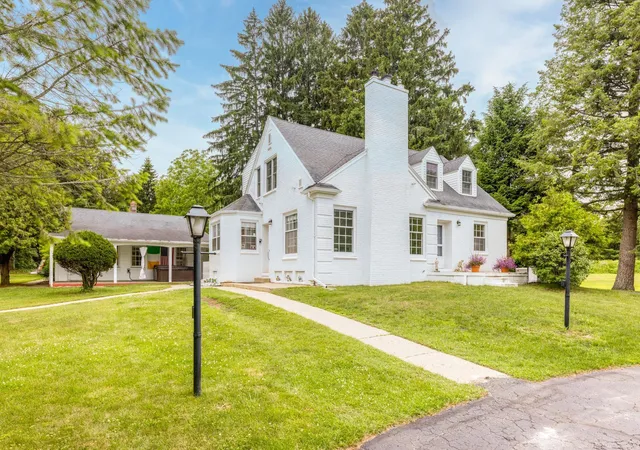
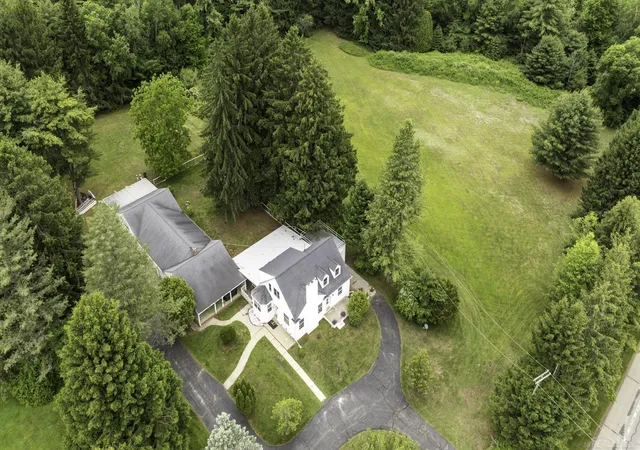
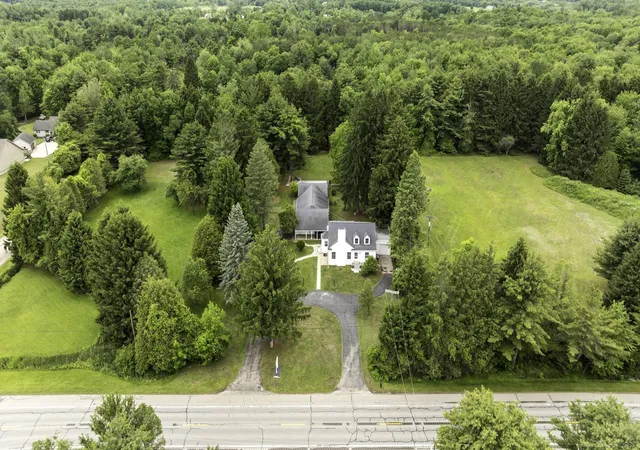
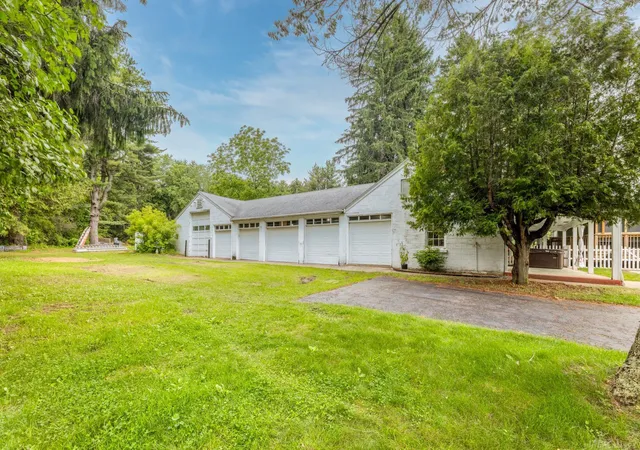
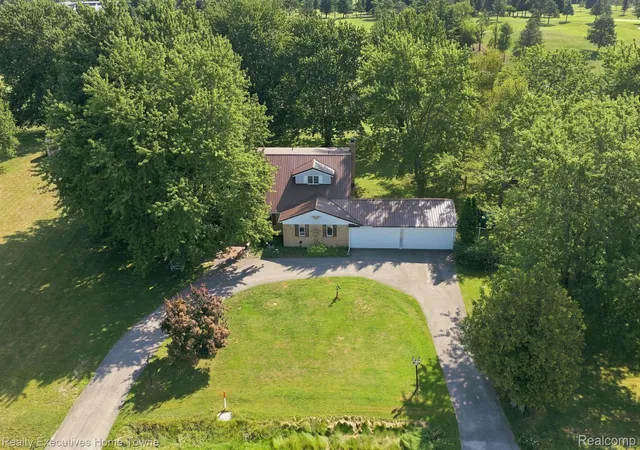
Stunning 4 BEDROOM BRICK HOME on 10 ACRES in LEXINGTON TOWNSHIP featuring a MASSIVE 6-BAY COMMERCIAL-GRADE GARAGE/SHOP - all within walking distance to Lake Huron Access (where Roach Rd meets the shore) & less than 2 miles north of the Village of Lexington! Most of the Home has been Renovated over the past 10 years including Roof, natural gas Furnace, Central A/C, Kitchen Cabinetry with Granite Counters, stunning Hardwood Floors & more! Most recent additions being the 20kw NATURAL GAS Kohler WHOLE HOUSE GENERATOR, large Well Tank, & electrical upgrades to the House & Garage (200 amp in basement; 100 amp sub panel in Garage plus another 90 amp sub panel with 90 amp welder plug, and 30 & 50 amp camper plugs! The expansive (39x27) Covered Area over the (26x14) Rear Deck overlooks the private fenced portion of the yard with easy access to the additional Covered Patio (10x30) area with Hot Tub HOOKUPS off the Original House & expansive Garage. This is no ordinary Garage/Shop - its part of a 30x84 Building with Five 7Hx8W, One 7Hx10W & One 12Hx10W Garage Doors (6 on South Side/1 on north side), Half Bath (needing hookup) & stairway to Upper Loft - plus a 18x30 Lean-to Rear Shed! Additional Single Car (14x21) Heated Garage attached to the North side of the Home with direct access to the Basement! Two Main Floor Bedrooms & Full Bath! Two Upper Bedrooms & Full Bath. Private Upper Patio (14x21) off largest Upper Bedroom overlooking the stunning 10 ACRE parcel! Full semi-finished Basement with Family Room area, natural fireplace, & original Bar area, Half Bath with Shower, Laundry, Root Cellars & more! The North side Creek/Ravine provides seclusion & privacy from neighbors! Enjoy Paved Lakeshore Road, private asphalt driveways, & glimpses of Lake Huron across the street! Welcome to PERFECTION along Michigan's Thumb Coast in Lexington, Michigan!
- Houzeo last checked: 12 hours ago
- Listing updated: June 22, 2026 at 12:33 pm
- Listing Provided by: Michael Rickerman | Epique Inc. (248) 218-2604
- Source: Realcomp MLS-MI | MLS#: 58050212144

- Originating MLS: MiRealSource
Property Details
Status
Active
Type
Single Family Residence
No. of Stories
-
County
City
Neighborhood
--
Year Built
1942
HOA Fees
-
Finished Area
1,872 sqft
Lot Size
10 acres lot
Basement Area
- sqft
MLS Name
Realcomp MLS
MLS Number
58050212144
MLS Status
Active
Days on Market
136
Cumulative Days on Market
2

Continue Your Journey in App
Find your dream home, receive real-time updates, and many more!
Continue Your Journey in App
Find your dream home, receive real-time updates, and many more!
Location
Facts & Features
Rooms
Bedrooms & bathrooms
Bedrooms: 4
Bathrooms: 3
Interior
Flooring
Hardwood
Sewer
Septic Tank
Heating
Forced Air, Natural Gas
Exterior Features
Balcony
Interior Features
Entrance Foyer
Appliances
Dishwasher, Disposal, Oven, Refrigerator, Range
Cooling
Ceiling Fans, Central Air
Construction
Year Built
Year Built: 1942
Home type
Single Family Residence
Foundation Details
Basement
Architectural Style
Other
Construction Materials
Brick
Utilities & Energy
Fireplace Features
Basement, Living Room, Wood Burning
Pool Features
None
Water Source
Waterat Street, Well
Basement
Full, Partially Finished
Parking Features
Sixor More Car Garage, Attached, Detached, Electricityin Garage
Other Features
Patio And Porch Features
Deck, Patio, Porch
Subdivision Name
None
Disclosures
Taxes Homestead Exempt
Price History
| Date | Event | Price |
|---|---|---|
08/10/2026 Source: | Sold | $490,000 -1.01% $262/sqft |
06/20/2026 Source: | Listed for Sale | $495,000 $264/sqft |

Nearby Homes


Find Homes by Property Features in Lexington, MI
Nearby New Homes For Sale


Based on information from the Board/Association of REALTORS® (alternatively, from the Realcomp II Ltd. MLS) through Nov 02, 2026, 02:15PM. All information provided is deemed reliable, but is not guaranteed to be accurate and should be independently verified. IDX provided courtesy of Realcomp II Ltd. via Andover Real Estate & Houzeo, Copyright 2026 Realcomp II Ltd. Shareholders Any use of search facilities of data on the site, other than by a consumer looking to purchase real estate, is prohibited. IDX information is provided exclusively for consumers' personal, noncommercial use and may not be used for any purpose other than to identify prospective properties consumers may be interested in purchasing. The accuracy of all information, regardless of source, is not guaranteed or warranted. All information should be independently verified. Listing Information presented by local MLS brokerage: Andover Real Estate, local REALTOR®- Scott Rubin - (248)206-3666 . Any use of search facilities of data on the site, other than by a consumer looking to purchase real estate, is prohibited. © 2024 Realcomp II Ltd. MLS. All Rights Reserved.
 Advertising Broker: Andover Real Estate | Andover Real Estate
