Realty Solution
Powered by 
- 0
- 2
- Overview
- Description
- Property Details
- Location
- HOA Management
- Facts & Features
- Getting Around
- Nearby Homes



Listed by: Maureen Haney (626) 216-8067 DRE #01169487 | COMPASS (626) 914-2904
$4,998,000
Monthly Est:$24,877
 5 Beds
 6 Baths
2 full baths + 2 half baths
 6,520sqft
4485 Broken Spur Rd, La Verne, CA 91750
$4,998,000
$24,877/moEst:
Get Pre-Approved
Single Family Residence
Built in 2019
$99/mo HOA
2.33 acres lot
$767/sq.ft
Description
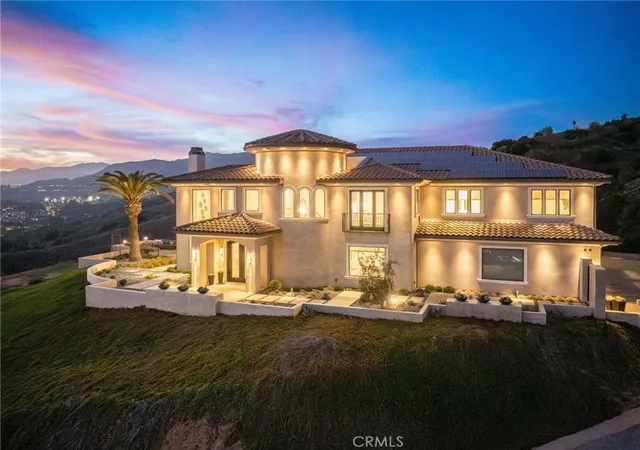
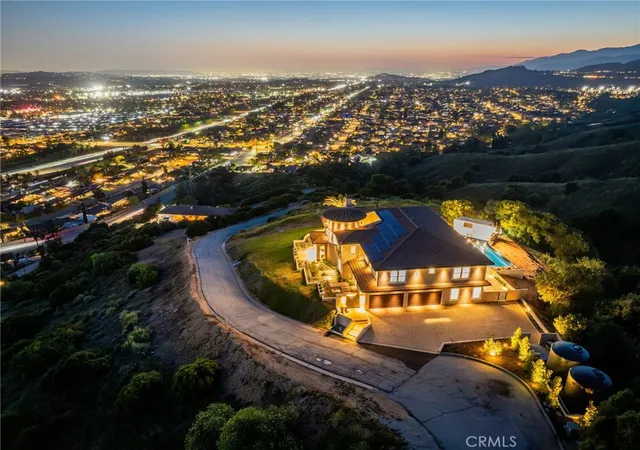
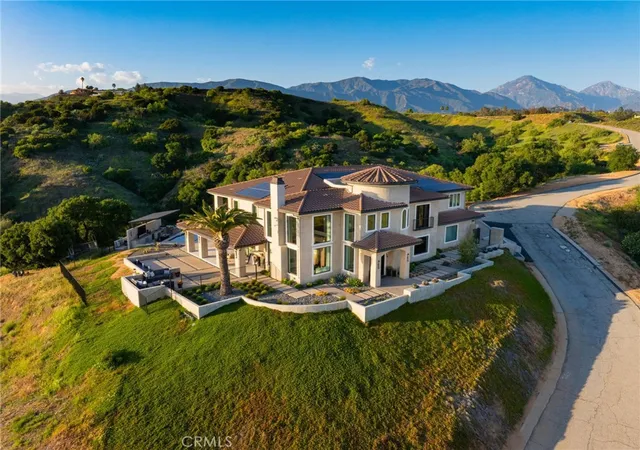
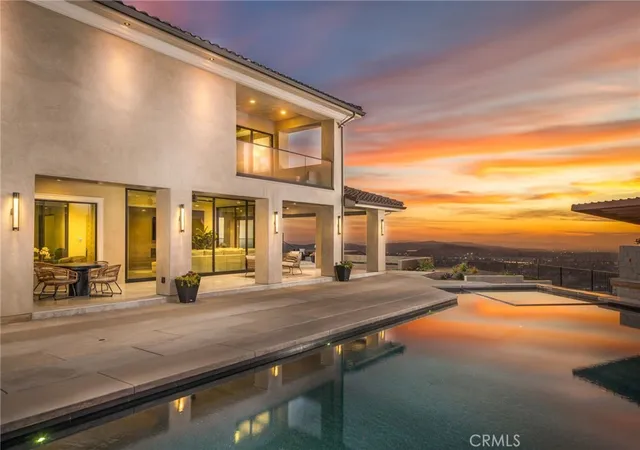
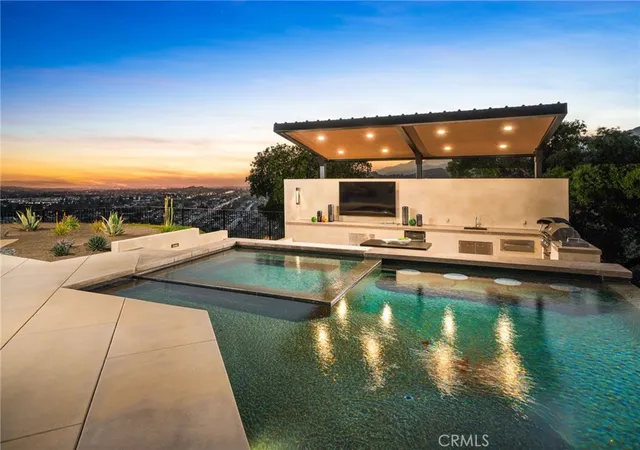
Nestled in the exclusive, gated community of Saddleback Crest Estates, this 2019 custom-built estate offers the ultimate in privacy, luxury, and breathtaking views. Perched high on a hillside, the home boasts panoramic vistas of downtown Los Angeles, the San Gabriel Valley, and the surrounding mountains. As you step through the double door entry, you're welcomed into a grand formal entry and living room featuring soaring 2-story ceilings, a beautiful fireplace, a dramatic spiral iron staircase, and incredible views. The family/great room is designed for seamless indoor-outdoor living, w/37’ retractable glass doors framing the spectacular city lights & pool views. A cozy gas fireplace, glass-enclosed courtyard w/a soothing fountain, and a spacious seating area create an atmosphere of relaxation and sophistication. The chef-inspired kitchen is a dream, w/a large center island, stained cabinetry, quartzite counters, Wolf stainless appliances, built-in refrigerator, coffee bar, and custom walk-in pantry. The dining area is perfect for evening meals, w/custom built-in China cabinetry. Work from home in style in the private office, featuring built-in shelves and cabinetry. A spacious guest suite w/an en-suite bathroom and direct access to the pool area is also on the main level, along w/a powder room. Upstairs, the luxurious primary suite is a serene retreat w/an open beam ceiling, a private balcony w/breathtaking views, and a cozy fireplace. His & hers walk-in closets, a refreshment area w/Sub-Zero refrigerator, and lighting. The spa-like primary bath offers two separate vanities, an oversized soaking tub, and a walk-in shower w/multiple shower heads. A children's family room w/built-in desks provides the perfect space for play and study. The upper floor also features two additional bedroom suites, a fifth bedroom ideal for a gym, an extra powder room, and a dedicated laundry room. Step outside to your own private oasis, where the infinity-edge pool and oversized spa w/swim-up counter and Baja shelf are designed for relaxation and entertainment. The covered patio features a beverage counter w/refrigerator & ice maker, while the California room w/electronic shades offers a perfect spot for lazy afternoons. A fire pit & stunning fountain complete the outdoor space, while a cabana w/built-in BBQ, sink, warming drawer, and refrigerator provides the ultimate in outdoor dining and entertaining. The home also includes a 4-car attached garage and spacious driveway.
- Houzeo last checked: 12 hours ago
- Listing updated: September 25, 2026 at 11:15 pm
- Source: California Regional MLS-CA | MLS#: CV26023878

Property Details
Status
Active Under Contract
Type
Single Family Residence
No. of Stories
2
County
City
Neighborhood
--
Year Built
2019
HOA Fees
$99/mo
Finished Area
6,520 sqft
Lot Size
2.33 acres lot
Basement Area
- sqft
MLS Name
California Regional MLS
MLS Number
CV26023878
MLS Status
ActiveUnderContract
Days on Market
250
Cumulative Days on Market
510

Continue Your Journey in App
Find your dream home, receive real-time updates, and many more!
Download App
Continue Your Journey in App
Find your dream home, receive real-time updates, and many more!
Location
HOA Management
Saddle Back Crest Estates
HOA Fees
$98.9/ Monthly
Amenities
 Amenities and services may be covered by one or multiple associations and service providers.
 Security Gate
 Other
Other
Disclaimer: Amenities are based on third-party information and may vary; buyers must independently verify all amenities, as information is deemed reliable but not guaranteed.
Facts & Features
Rooms
Bedrooms & bathrooms
Bedrooms: 5
Bathrooms: 6
Interior
Exterior Features
Barbecue, Lighting, Rain Gutters, Fire Pit
Sewer
Septic Tank
Flooring
Stone, Wood
Heating
Central, Zoned
Interior Features
Breakfast Bar, Built In Features, Balcony, Crown Molding, Separate Formal Dining Room, Eat In Kitchen, High Ceilings, Open Floorplan, Pantry, Quartz Counters, Recessed Lighting, Smart Home, Two Story Ceilings, Bedroom On Main Level, Primary Suite, Walk In Pantry, Walk In Closets
Appliances
Six Burner Stove, Double Oven, Dishwasher, Gas Cooktop, Disposal, Gas Oven, Ice Maker, Microwave, Refrigerator, Range Hood, Water Softener, Tankless Water Heater, Water To Refrigerator, Warming Drawer, Water Purifier
Cooling
Central Air, Zoned
Window Features
Atrium, Blinds, Custom Coverings, Double Pane Windows
Construction
Year Built
Year Built: 2019
Home type
Single Family Residence
Property Condition
Turnkey
Roof
Tile
Architectural Style
Custom, Traditional
Utilities & Energy
Security Features
Carbon Monoxide Detectors, Gated Community, Smoke Detectors
Association Amenities
Controlled Access, Other
Parking Features
Door Multi, Direct Access, Driveway, Garage, Garage Door Opener, Guest, Private, Garage Faces Rear
Fireplace Features
Family Room, Living Room, Primary Bedroom, Outside
Pool Features
In Ground, Pebble, Permits, Private
Laundry Features
Inside, Laundry Room
Water Source
Public, Well
Other Features
Disclosures
Covenants Restrictions Disclosure, Hoa Disclosure
Patio And Porch Features
Concrete, Front Porch, Patio, Porch, Wrap Around
Lot Features
Drip Irrigation Bubblers, Lot Over40000sqft, Landscaped, Sprinklers Timer, Sprinkler System
Community Features
Foothills, Hiking, Suburban, Gated
Price History
| Date | Event | Price |
|---|---|---|
09/25/2026 Source: | Contingent (Active Under Contract) | $4,998,000 $767/sqft |
02/04/2026 Source: | Listed for Sale | $4,998,000 -3.85% $767/sqft |
02/04/2026 Source: | Price Decreased | $5,198,000 -3.56% $797/sqft |
05/02/2025 Source: | Off Market | $5,390,000 $827/sqft |
05/02/2025 Source: | Listed for Sale | $5,390,000 $827/sqft |

Nearby Homes



Find Homes by Property Features in La Verne, CA


Based on information from California Regional Multiple Listing Service, Inc. as of Oct 12, 2026, 10:30AM and /or other sources. All data, including all measurements and calculations of area, is obtained from various sources and has not been, and will not be, verified by broker or MLS. All information should be independently reviewed and verified for accuracy. Properties may or may not be listed by the office/agent presenting the information. Information being provided is for consumers’ personal, non-commercial use and may not be used for any purpose other than to identify prospective properties consumers may be interested in purchasing. This website may not include listings or property addresses of sellers who have directed their listing brokers to withhold their listing or their property address from display on the Internet. © 2026 California Regional Multiple Listing Service. All Rights Reserved.
 Advertising Broker: William Johnson DRE #01463271 | William Johnson Brokerage