- Overview
- Description
- Property Details
- Location
- HOA Management
- Facts & Features
- Getting Around
- Nearby Homes
 Price Drop: $10K (09/09)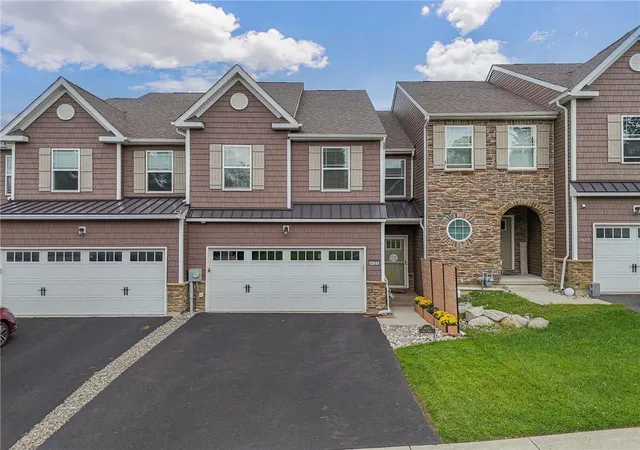
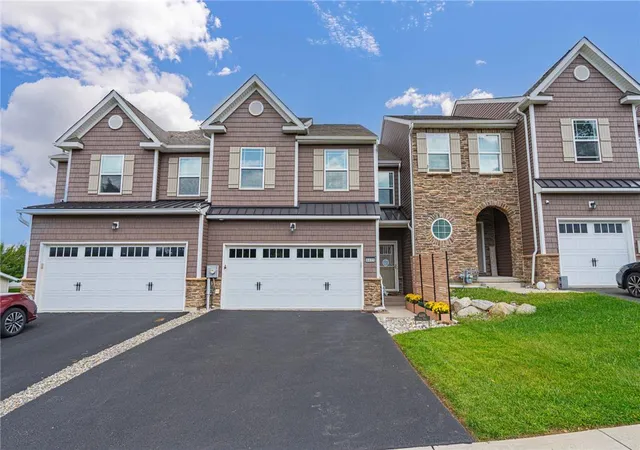

Street View
$455,000
Monthly Est:$2,265
 3 Beds
 3 Baths
2 full baths + 1 half bath
 1,972sqft
4489 Stole Rd, Emmaus, PA 18049
$455,000
$2,265/moEst:
Get Pre-Approved
Townhouse
Built in 2020
$50/mo HOA
2,836 sqft lot
$231/sq.ft
Description
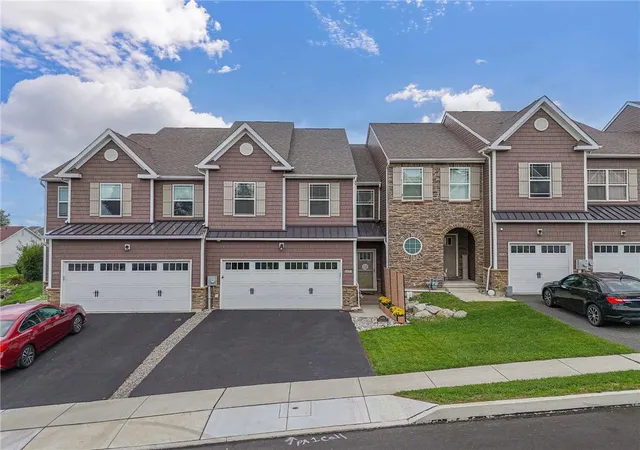
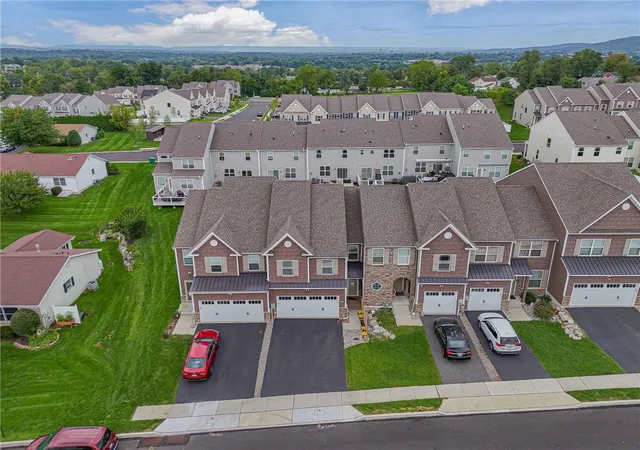
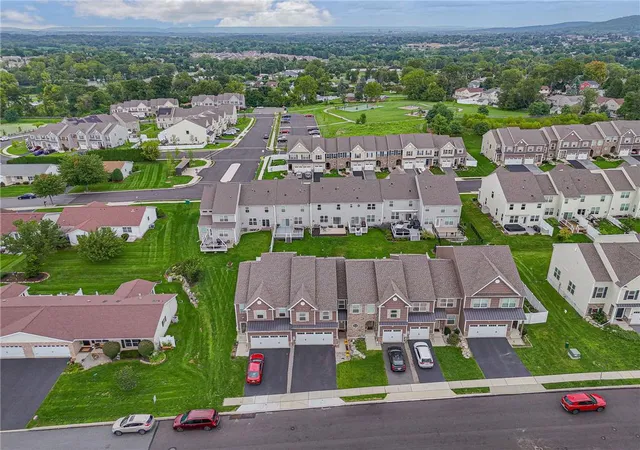
THE FIELDS OF JASPER RIDGE TOWNHOME. There's something special about a home that's been thoughtfully cared for, from the day its owners moved in. In this property, you'll find a home where every detail reflects pride of ownership, from the inviting curb appeal and welcoming front entry to the bright, open living spaces designed for gathering with family and friends. The kitchen naturally becomes the heart of the home, opening seamlessly to the dining and living areas before leading outside to a private deck and fenced backyard, perfect for quiet mornings, summer cookouts or simply unwinding at the end of the day. Upstairs, spacious bedrooms and a versatile loft offer room to work, play or relax, while the unfinished basement provides endless possibilities for future living space, a home gym or extra storage. Conveniently located in the highly regarded East Penn School District and just minutes from shopping, dining and major commuter routes, this is the kind of home that's easy to move into and even easier to love.
- Houzeo last checked: 6 hours ago
- Listing updated: October 7, 2026 at 12:50 am
- Listing Provided by: David B. Coleman (610) 770-9000 , Deb Lush | RE/MAX Real Estate (610) 770-9000
- Source: Greater Lehigh Valley MLS-PA | MLS#: 784122

Property Details
Status
Active
Type
Townhouse
No. of Stories
2
County
City
Neighborhood
--
Year Built
2020
HOA Fees
$50/mo
Finished Area
1,972 sqft
Lot Size
2,836 sqft lot
Basement Area
- sqft
MLS Name
Greater Lehigh Valley MLS
MLS Number
784122
MLS Status
Active
Days on Market
29

Continue Your Journey in App
Find your dream home, receive real-time updates, and many more!
Download App
Continue Your Journey in App
Find your dream home, receive real-time updates, and many more!
Location
HOA Management
N/A
HOA Fees
$150/ Quarterly
Disclaimer: Amenities are based on third-party information and may vary; buyers must independently verify all amenities, as information is deemed reliable but not guaranteed.
Facts & Features
Rooms
Bedrooms & bathrooms
Bedrooms: 3
Bathrooms: 3
Other
Level: Lower
Area: 874.00 Square Feet
Dimensions: 38.00 x 23.00
Bedroom
Level: Second
Area: 198.00 Square Feet
Dimensions: 18.00 x 11.00
Bedroom
Level: Second
Area: 121.00 Square Feet
Dimensions: 11.00 x 11.00
Foyer
Level: First
Area: 50.00 Square Feet
Dimensions: 10.00 x 5.00
LivingRoom
Level: First
Area: 476.00 Square Feet
Dimensions: 28.00 x 17.00
DiningRoom
Level: First
Area: 100.00 Square Feet
Dimensions: 10.00 x 10.00
Kitchen
Level: First
Area: 88.00 Square Feet
Dimensions: 11.00 x 8.00
HalfBath
Level: First
Area: 24.00 Square Feet
Dimensions: 8.00 x 3.00
PrimaryBedroom
Level: Second
Area: 240.00 Square Feet
Dimensions: 16.00 x 15.00
PrimaryBathroom
Level: Second
Area: 110.00 Square Feet
Dimensions: 11.00 x 10.00
Other
Level: Second
Area: 63.00 Square Feet
Dimensions: 9.00 x 7.00
Laundry
Level: Second
Area: 56.00 Square Feet
Dimensions: 8.00 x 7.00
FullBath
Level: Second
Area: 72.00 Square Feet
Dimensions: 9.00 x 8.00
Interior
Sewer
Public Sewer
Exterior Features
Deck, Fence, Patio
Interior Features
Attic, Dining Area, Entrance Foyer, Loft, Storage, Walk In Closets
Flooring
Carpet, Luxury Vinyl, Luxury Vinyl Plank, Vinyl
Heating
Forced Air, Gas
Cooling
Central Air
Appliances
Dryer, Dishwasher, Electric Water Heater, Disposal, Gas Oven, Gas Range, Microwave, Water Softener Owned, Washer
Construction
Year Built
Year Built: 2020
Home type
Townhouse
Roof
Asphalt, Fiberglass
Architectural Style
Colonial
Construction Materials
Stone Veneer, Vinyl Siding
Utilities & Energy
Security Features
Smoke Detectors
Basement
Egress Windows, Full, Sump Pump
Parking Features
Attached, Driveway, Garage, Garage Door Opener
Electric
Amps200or More, Circuit Breakers, Generator Hookup
Laundry Features
Washer Hookup, Dryer Hookup, Upper Level
Water Source
Public
Utilities
Cable Available
Other Features
Patio And Porch Features
Deck, Patio
Subdivision Name
The Fields At Jasper Ridge
Price History
| Date | Event | Price |
|---|---|---|
09/09/2026 Source: | Coming Soon | $465,000 +2.20% $236/sqft |
09/09/2026 Source: | Listed for Sale | $455,000 $231/sqft |

Nearby Homes



Find Homes by Property Features in Emmaus, PA


Based on information from the Greater Lehigh Valley Realtors, Inc. (GLVR) from the Multiple Listing Service through Oct 08, 2026, 11:00AM. MLS Listing Information has not been verified and is not guaranteed by MLS. Information is provided exclusively for consumers’ personal, non-commercial use, it may not be used for any purpose other than to identify prospective properties consumers may be interested in purchasing. The data is deemed reliable but is not guaranteed to be accurate by the MLS. This website may not include listings or property addresses of sellers who have directed their listing brokers to withhold their listing or their property address from display on the Internet. The data relating to real estate for sale on this website comes in part from the IDX program of the GLVR MLS. Real estate listings held by brokerage firms other than Sell Your Home Services.com include the name of the listing broker. © 2026 Greater Lehigh Valley REALTORS® Multiple Listing Service - All Rights Reserved.
 Advertising Broker: Daniel Demers | Sell Your Home Services