Andover RE
Powered by 
- 0
- 8
- Overview
- Description
- Property Details
- Location
- HOA Management
- Facts & Features
- Getting Around
- Nearby Homes



$554,900
Monthly Est:$2,762
 4 Beds
 3 Baths
2 full baths + 1 half bath
 3,430sqft
44899 Weymouth Dr, Canton, MI 48188
$554,900
$2,762/moEst:
Get Pre-Approved
Single Family Residence
Built in 1996
$39.17/mo HOA
9,583.2 sqft lot
$162/sq.ft
Description
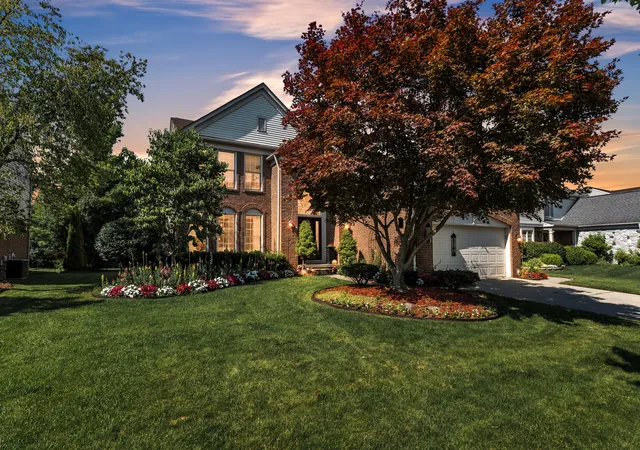
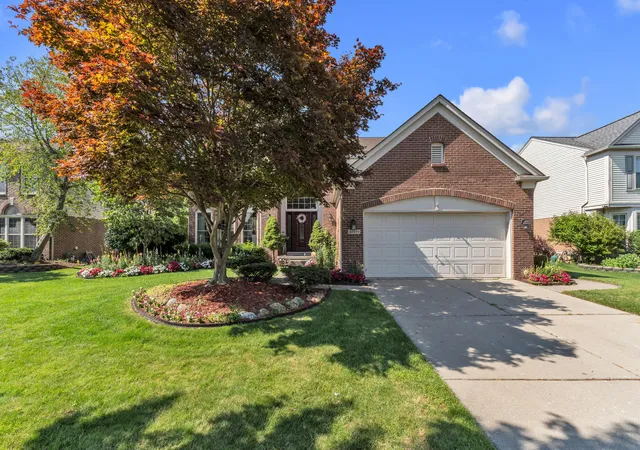
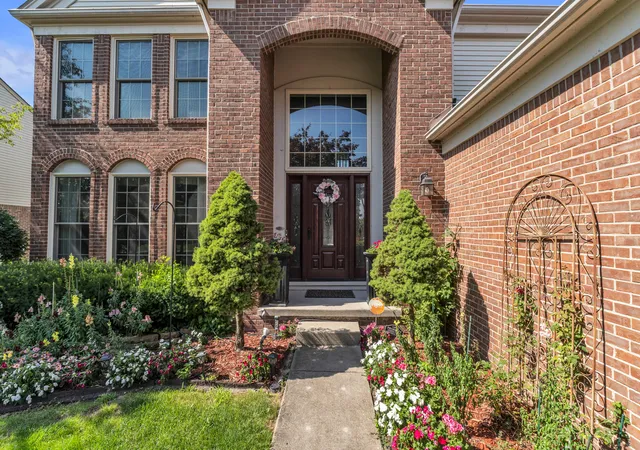
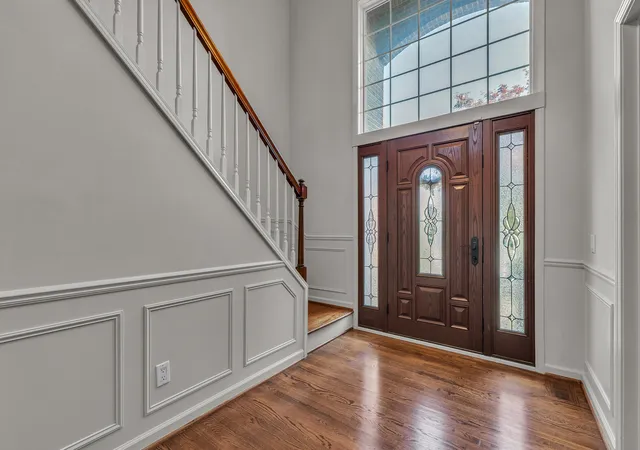
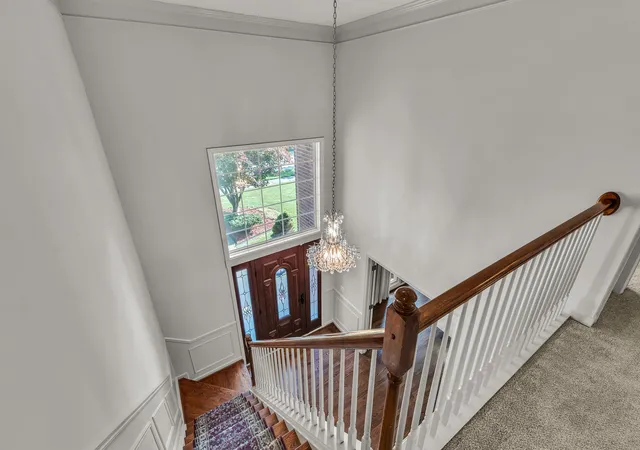
This stunning 4-bed, 2.5-bath colonial perfectly blends classic elegance w/modern comfort. From the moment you step through the front door, the pride of ownership & attention to detail are unmistakable. The 2-story foyer sets a grand tone for the rest of the home. Elegant custom crown molding flows seamlessly throughout adding a touch of sophisticated craftsmanship to every room. The formal living room is flooded w/natural light boasting spectacular floor-to-ceiling windows. A massive gourmet kitchen features high-end cherry cabinetry, granite counters, tile backsplash & an abundance of storage. The center island features a casual eating area, perfect for busy mornings or entertaining. The kitchen flows effortlessly into the family room keeping everyone connected. Cozy up next to your own private fireplace in the master suite which includes a spa like bath & walk in closet. 3 addt'l generously sized bedrooms & full bath complete the 2nd level.The living space extends downstairs into the finished basement complete with a full kitchen. The gorgeous paver patio overlooks a meticulously manicured, highly private backyard. Extensive professional landscaping surrounds the property. Enjoy the peaceful ambiance of your own garden & a soothing fountain feature w/ arch & fairy lights. This home has been lovingly maintained & has been freshly painted, carpet has been recently replaced & major updates already taken care of - new A/C: 2021, hot water heater: 2015, new roof: installed in 2012 with a 30-year warranty & newer windows throughout. This exceptional property offers the perfect combination of luxury, comfort & outdoor tranquility. Located close to shopping & dining, and in the highly desirable Plymouth-Canton school district. Schedule your private showing today before it's gone! Welcome home!
- Houzeo last checked: 2 minutes ago
- Listing updated: October 1, 2026 at 5:54 pm
- Listing Provided by: Jeffrey Packer (734) 707-7992 | Preferred, Realtors Ltd (734) 459-6000
- Source: Realcomp MLS-MI | MLS#: 81026036479

- Originating MLS: Greater Metropolitan Association of REALTORS
Property Details
Status
Active
Type
Single Family Residence
No. of Stories
2
County
City
Neighborhood
--
Year Built
1996
HOA Fees
$39.17/mo
Finished Area
3,430 sqft
Lot Size
9,583.2 sqft lot
Basement Area
- sqft
MLS Name
Realcomp MLS
MLS Number
81026036479
MLS Status
Active
Days on Market
84
Cumulative Days on Market
77

Continue Your Journey in App
Find your dream home, receive real-time updates, and many more!
Download App
Continue Your Journey in App
Find your dream home, receive real-time updates, and many more!
Location
HOA Management
N/A
HOA Fees
$470/ Annually
Amenities
 Amenities and services may be covered by one or multiple associations and service providers.
 Snow Removal
 Other
Other
Disclaimer: Amenities are based on third-party information and may vary; buyers must independently verify all amenities, as information is deemed reliable but not guaranteed.
Facts & Features
Rooms
Bedrooms & bathrooms
Bedrooms: 4
Bathrooms: 3
Interior
Flooring
Carpet, Ceramic Tile, Vinyl, Wood
Interior Features
Vaulted Ceilings, Wet Bar
Sewer
Public Sewer
Exterior Features
Garden, Fountain
Appliances
Dishwasher, Disposal, Dryer, Microwave, Refrigerator, Range, Washer
Heating
Forced Air, Natural Gas
Cooling
Ceiling Fans, Central Air
Construction
Year Built
Year Built: 1996
Home type
Single Family Residence
Architectural Style
Colonial
Foundation Details
Basement
Roof
Asphalt
Construction Materials
Brick, Vinyl Siding
Utilities & Energy
Basement
Finished, Full, Sump Pump
Water Source
Public
Security Features
Security System
Laundry Features
Laundry Closet, Upper Level
Parking Features
Attached, Concrete, Garage Faces Front, Garage Door Opener, Paved
Fireplace Features
Family Room, Gas Log, Master Bedroom, Wood Burning
Other Features
Community Features
Sidewalks
Patio And Porch Features
Patio, Porch
Lot Features
Sprinklers
Subdivision Name
Glengarry Village
Price History
| Date | Event | Price |
|---|---|---|
09/23/2026 Source: | Price Decreased | $554,900 -1.77% $162/sqft |
08/25/2026 Source: | Price Decreased | $564,900 -1.74% $165/sqft |
07/17/2026 Source: | Listed for Sale | $574,900 $168/sqft |
05/06/2026 Source: | Coming Soon | $574,900 $168/sqft |

Nearby Homes

Find Homes by Property Features in Canton, MI
Nearby New Homes For Sale


Based on information from the Board/Association of REALTORS® (alternatively, from the Realcomp II Ltd. MLS) through Oct 09, 2026, 10:15AM. All information provided is deemed reliable, but is not guaranteed to be accurate and should be independently verified. IDX provided courtesy of Realcomp II Ltd. via Andover Real Estate & Houzeo, Copyright 2026 Realcomp II Ltd. Shareholders Any use of search facilities of data on the site, other than by a consumer looking to purchase real estate, is prohibited. IDX information is provided exclusively for consumers' personal, noncommercial use and may not be used for any purpose other than to identify prospective properties consumers may be interested in purchasing. The accuracy of all information, regardless of source, is not guaranteed or warranted. All information should be independently verified. Listing Information presented by local MLS brokerage: Andover Real Estate, local REALTOR®- Scott Rubin - (248)206-3666 . Any use of search facilities of data on the site, other than by a consumer looking to purchase real estate, is prohibited. © 2024 Realcomp II Ltd. MLS. All Rights Reserved.
 Advertising Broker: Andover Real Estate | Andover Real Estate