Andover RE
Powered by 
- 2
- Overview
- Description
- Property Details
- Location
- HOA Management
- Facts & Features
- Getting Around
- Nearby Homes
 New Construction

Street View
$520,000
Monthly Est:$2,588
 4 Beds
 3 Baths
3 full baths
 2,543sqft
5224 Lewiston Rd, Canton, MI 48188
$520,000
$2,588/moEst:
Get Pre-Approved
Single Family Residence
Built in 2025
$180/mo HOA
0.13 acre lot
$204/sq.ft
Description
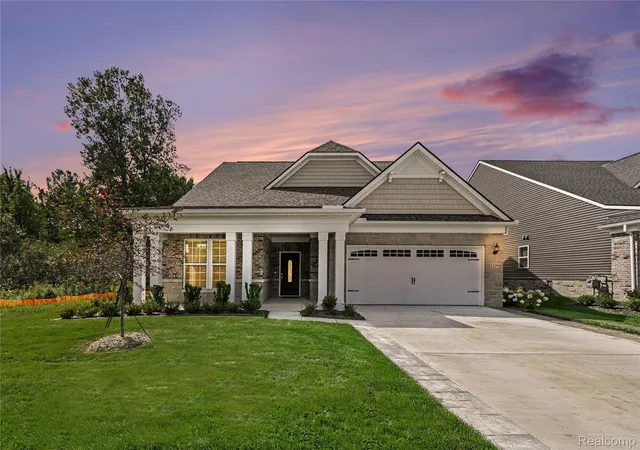
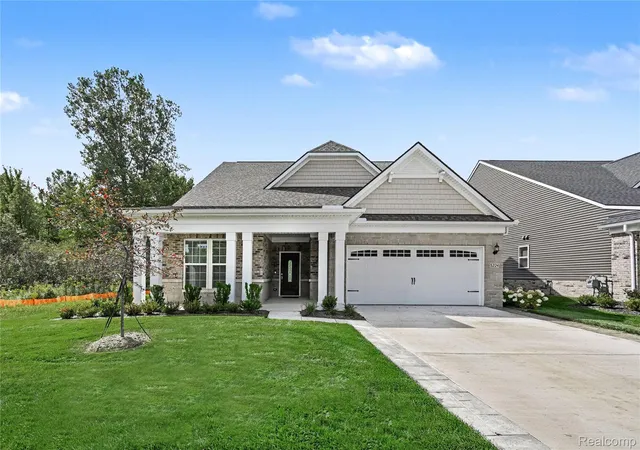
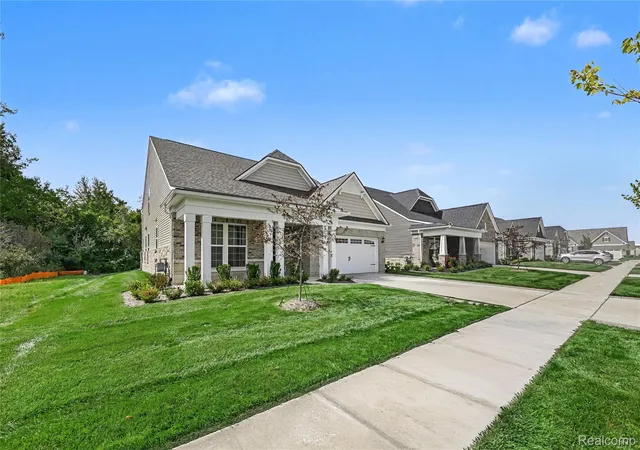
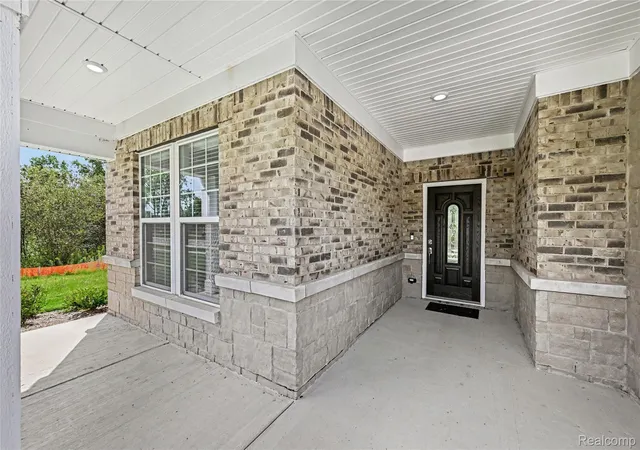
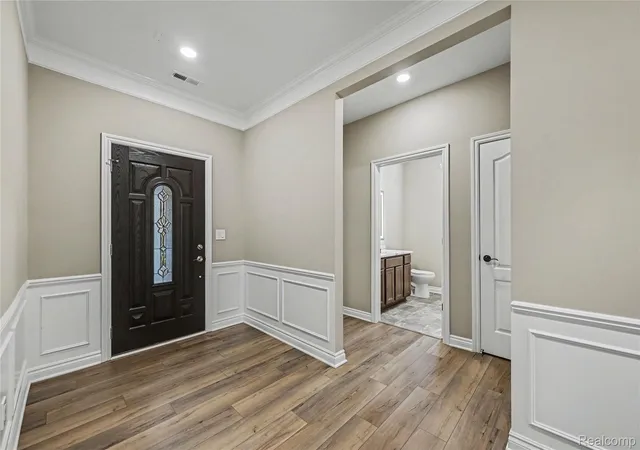
Welcome to luxury living in this stunning, already-completed new construction home, featuring over $120,000 in thoughtfully selected upgrades! Nestled on a premium lot backing to peaceful woods and facing a scenic wooded nature area, this exceptional property offers a rare and serene setting not commonly found in the subdivision. Step inside to discover an impressive open-concept floor plan designed for both everyday living and entertaining. The spacious living room showcases a beautiful stone gas fireplace, warm and inviting focal point. The custom-designed kitchen is truly a chef’s dream, featuring elegant quartz countertops. Undermount sink, and 42" soft-close cabinetry, a large center island, and a high-end stainless steel appliance package. Upgraded black hardware, designer trim, Special order blinds and luxury vinyl plank flooring throughout add a sophisticated touch to this beautifully appointed home. The first-floor library/den provides a quiet and versatile space. Upstairs, the upper-level loft offers additional generously sixed flexible living space, along with two bedrooms and a full bathroom. The luxurious primary suite offers a peaceful retreat with a spa-inspired en suite bathroom complete with a relaxing soaking tub, dual sinks, and a spacious walk-in California closet designed for exceptional organization and storage. All bathrooms throughout the home feature modern anti-fog mirrors for added convenience and style. Enjoy outdoor living on the custom-stamped 24’ x 24’ concrete patio, take in the tranquil wooded surroundings. A two-and-a-half-car attached garage provides ample room for vehicles, storage, and more. HOA covers lawn care, landscaping, irrigation and snow removal. With its premium homesite, breathtaking nature views, extensive upgrades, and impeccable new construction, this home offers an incredible opportunity to enjoy all the benefits of a brand-new home without the wait.
- Houzeo last checked: 12 minutes ago
- Listing updated: October 11, 2026 at 4:23 am
- Listing Provided by: Stacy M Ramsay (734) 323-9000 | RE/MAX Leading Edge (313) 277-7777
- Source: Realcomp MLS-MI | MLS#: 20261073202

- Originating MLS: Realcomp II Ltd
Property Details
Status
Active
Type
Single Family Residence
No. of Stories
-
County
City
Neighborhood
--
Year Built
2025
HOA Fees
$180/mo
Finished Area
2,543 sqft
Lot Size
0.13 acre lot
Basement Area
- sqft
MLS Name
Realcomp MLS
MLS Number
20261073202
MLS Status
Active
Days on Market
55
Cumulative Days on Market
30

Continue Your Journey in App
Find your dream home, receive real-time updates, and many more!
Continue Your Journey in App
Find your dream home, receive real-time updates, and many more!
Location
HOA Management
N/A
HOA Fees
$180/ Monthly
Amenities
 Amenities and services may be covered by one or multiple associations and service providers.
 Snow Removal
 Maintenance
Disclaimer: Amenities are based on third-party information and may vary; buyers must independently verify all amenities, as information is deemed reliable but not guaranteed.
Facts & Features
Rooms
Bedrooms & bathrooms
Bedrooms: 4
Bathrooms: 3
Interior
Appliances
Built In Refrigerator, Dishwasher, Dryer, Exhaust Fan, Free Standing Gas Oven, Gas Cooktop, Microwave, Stainless Steel Appliances, Washer
Sewer
Public Sewer
Cooling
Ceiling Fans, Central Air, Energystar Qualified Ac Equipment
Interior Features
Energystar Qualified Exhaust Fans, Energystar Qualified Light Fixtures, Programmable Thermostat
Window Features
Energy Star Qualified Windows
Heating
Energystar Qualified Furnace Equipment, Forced Air, Natural Gas
Exterior Features
Grounds Maintenance
Construction
Year Built
Year Built: 2025
Home type
Single Family Residence
Foundation Details
Slab
Construction Materials
Brick, Vinyl Siding
Property Condition
New Construction
Architectural Style
Cape Cod, Contemporary, Ranch
Utilities & Energy
Pool Features
None
Laundry Features
Laundry Room
Parking Features
Twoand Half Car Garage, Detached
Water Source
Public
Fireplace Features
Gas, Living Room
Security Features
Carbon Monoxide Detectors, Smoke Detectors
Other Features
Lot Features
Wooded
Disclosures
Taxes Homestead Exempt
Patio And Porch Features
Covered, Patio, Porch
Subdivision Name
Grandview Estates South
Price History
| Date | Event | Price |
|---|---|---|
09/11/2026 Source: | Listed for Sale | $539,000 +3.65% $212/sqft |
09/11/2026 Source: | Price Decreased | $520,000 -8.22% $204/sqft |
07/07/2026 Source: | Sold | $566,565 $223/sqft |


Nearby Homes
Find Homes by Property Features in Canton, MI


Based on information from the Board/Association of REALTORS® (alternatively, from the Realcomp II Ltd. MLS) through Nov 04, 2026, 11:00PM. All information provided is deemed reliable, but is not guaranteed to be accurate and should be independently verified. IDX provided courtesy of Realcomp II Ltd. via Andover Real Estate & Houzeo, Copyright 2026 Realcomp II Ltd. Shareholders Any use of search facilities of data on the site, other than by a consumer looking to purchase real estate, is prohibited. IDX information is provided exclusively for consumers' personal, noncommercial use and may not be used for any purpose other than to identify prospective properties consumers may be interested in purchasing. The accuracy of all information, regardless of source, is not guaranteed or warranted. All information should be independently verified. Listing Information presented by local MLS brokerage: Andover Real Estate, local REALTOR®- Scott Rubin - (248)206-3666 . Any use of search facilities of data on the site, other than by a consumer looking to purchase real estate, is prohibited. © 2024 Realcomp II Ltd. MLS. All Rights Reserved.
 Advertising Broker: Andover Real Estate | Andover Real Estate
