Andover RE
Powered by 
- 0
- 1
- Overview
- Description
- Property Details
- Location
- HOA Management
- Facts & Features
- Getting Around
- Nearby Homes


Street View
$439,000
Monthly Est:$2,185
 3 Beds
 2 Baths
2 full baths
 1,753sqft
4554 Cranston Rd, Canton, MI 48188
$439,000
$2,185/moEst:
Get Pre-Approved
Single Family Residence
Built in 2018
$305/mo HOA
0.24 acre lot
$250/sq.ft
Description
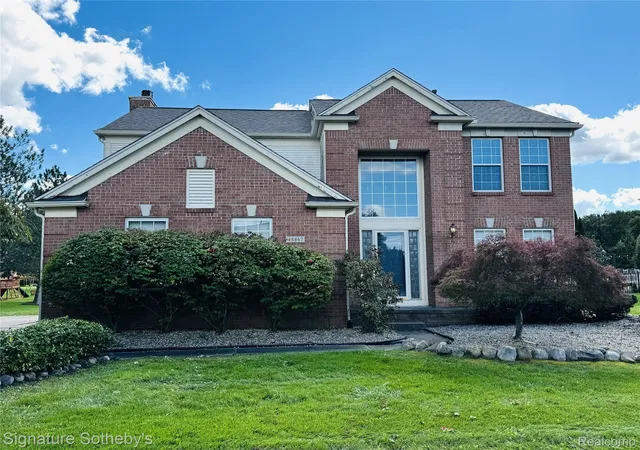
Immediate occupancy at closing means the low-maintenance lifestyle can start right away. Set in desirable Grandview Estates, this detached ranch gives you the privacy of your own home without spending your weekends mowing, edging, trimming shrubs, planting seasonally or shoveling snow. The HOA handles the landscaping, lawn care, shrub and tree trimming, seasonal planting, plus snow removal from the roads, sidewalks, driveway and front walkway, so your to-do list gets noticeably shorter.
Inside, the home offers 1,753 square feet of bright, open main-floor living plus a full lower level for more than 3,500 square feet of total usable space. Recent updates include fresh paint, new carpet and new LVP flooring, giving the home a clean, move-in-ready feel from the start. The kitchen features quartz countertops, stainless steel appliances, abundant cabinetry and a large center island that opens easily to the main living areas.
The spacious primary suite includes a dual-sink vanity, soaking tub and separate glass-enclosed shower, while two additional bedrooms and a second full bath offer flexibility for guests, hobbies or a home office.
Downstairs, the expansive lower level adds serious potential with epoxy flooring, painted walls and ceiling, an egress window and plumbing already in place for a future bedroom and bathroom. Create a rec room, gym, media space, guest suite, workshop or all of the above if you are feeling ambitious.
Outside, relax on the Trex deck and enjoy the feel of a detached home on a premium corner lot with only one neighboring home. Convenient access to I-94 and I-275 keeps Detroit Metro Airport, Downtown Detroit and Downtown Ann Arbor within easy reach. Privacy, space, updates and a genuinely low-maintenance setup. This is the kind of home that gives you more time to actually enjoy living in it.
- Houzeo last checked: 0 minutes ago
- Listing updated: October 16, 2026 at 10:00 am
- Listing Provided by: Matthew Talbot (734) 259-6981 , Nimesh Patel | Redefine Real Estate (734) 259-7949
- Source: Realcomp MLS-MI | MLS#: 20261083700

- Originating MLS: Realcomp II Ltd
Property Details
Status
Active
Type
Single Family Residence
No. of Stories
-
County
City
Neighborhood
--
Year Built
2018
HOA Fees
$305/mo
Finished Area
1,753 sqft
Lot Size
0.24 acre lot
Basement Area
- sqft
MLS Name
Realcomp MLS
MLS Number
20261083700
MLS Status
Active
Days on Market
5
Cumulative Days on Market
1

Continue Your Journey in App
Find your dream home, receive real-time updates, and many more!
Download App
Continue Your Journey in App
Find your dream home, receive real-time updates, and many more!
Location
HOA Management
N/A
HOA Fees
$305/ Monthly
Amenities
 Amenities and services may be covered by one or multiple associations and service providers.
 Maintenance
 Snow Removal
Disclaimer: Amenities are based on third-party information and may vary; buyers must independently verify all amenities, as information is deemed reliable but not guaranteed.
Facts & Features
Rooms
Bedrooms & bathrooms
Bedrooms: 3
Bathrooms: 2
Interior
Heating
Forced Air, Natural Gas
Cooling
Central Air
Exterior Features
Grounds Maintenance, Lighting
Sewer
Public Sewer
Appliances
Dishwasher, Disposal, Dryer, Exhaust Fan, Free Standing Gas Oven, Gas Cooktop, Ice Maker, Microwave, Range Hood, Stainless Steel Appliances, Washer
Window Features
Egress Windows
Interior Features
Entrance Foyer
Construction
Year Built
Year Built: 2018
Home type
Single Family Residence
Architectural Style
Ranch
Foundation Details
Basement, Poured
Roof
Asphalt
Construction Materials
Brick
Utilities & Energy
Water Source
Public
Basement
Full, Unfinished
Parking Features
Two Car Garage, Attached
Pool Features
None
Other Features
Patio And Porch Features
Deck, Porch
Community Features
Sidewalks
Subdivision Name
Grandview Estates
Disclosures
Taxes Homestead Exempt
Price History
| Date | Event | Price |
|---|---|---|
10/15/2026 Source: | Price Increased | $439,000 +14557.76% $250/sqft |
10/05/2026 Source: | Listed for Sale | $2,995 -99.35% $2/sqft |
09/21/2026 Source: | Listing Removed | $459,000 +14023.08% $262/sqft |
09/12/2026 Source: | Listed for Sale | $3,250 +8.51% $2/sqft |
09/12/2026 Source: | Price Decreased | $2,995 -99.35% $2/sqft |


Show more
Nearby Homes
Find Homes by Property Features in Canton, MI
Nearby New Homes For Sale


Based on information from the Board/Association of REALTORS® (alternatively, from the Realcomp II Ltd. MLS) through Oct 20, 2026, 02:15PM. All information provided is deemed reliable, but is not guaranteed to be accurate and should be independently verified. IDX provided courtesy of Realcomp II Ltd. via Andover Real Estate & Houzeo, Copyright 2026 Realcomp II Ltd. Shareholders Any use of search facilities of data on the site, other than by a consumer looking to purchase real estate, is prohibited. IDX information is provided exclusively for consumers' personal, noncommercial use and may not be used for any purpose other than to identify prospective properties consumers may be interested in purchasing. The accuracy of all information, regardless of source, is not guaranteed or warranted. All information should be independently verified. Listing Information presented by local MLS brokerage: Andover Real Estate, local REALTOR®- Scott Rubin - (248)206-3666 . Any use of search facilities of data on the site, other than by a consumer looking to purchase real estate, is prohibited. © 2024 Realcomp II Ltd. MLS. All Rights Reserved.
 Advertising Broker: Andover Real Estate | Andover Real Estate
