- Overview
- Description
- Property Details
- Location
- Facts & Features
- Getting Around
- Nearby Homes

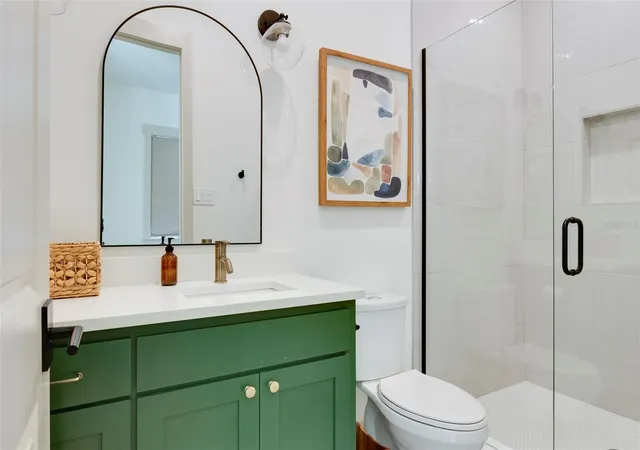


$1,549,000
Monthly Est:$7,710
 5 Beds
 4 Baths
4 full baths
 2,787sqft
449 12th Avenue N, Saint Petersburg, FL 33701
$1,549,000
$7,710/moEst:
Get Pre-Approved
Single Family Residence
Built in 2024
$-- HOA
7,500 sqft lot
$556/sq.ft
Description
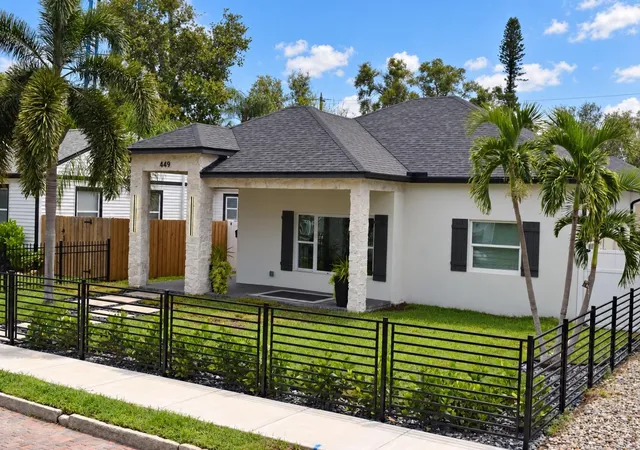
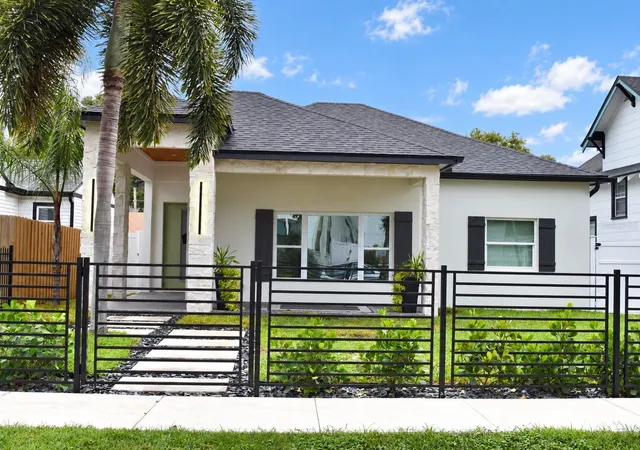
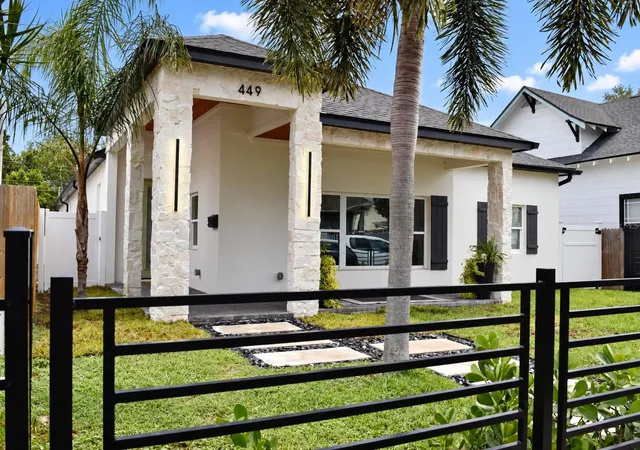
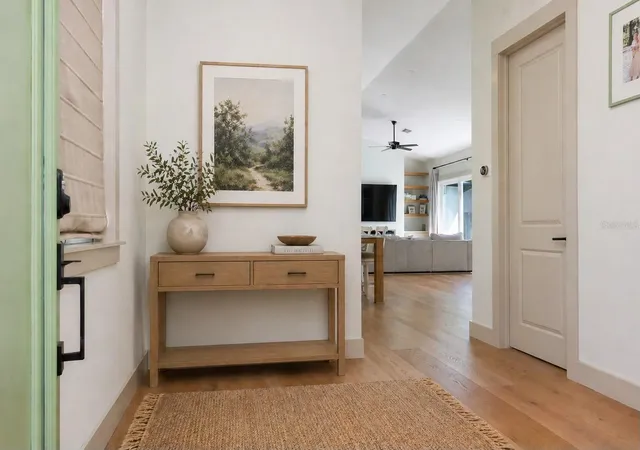
Built in 2024, this custom single-level coastal estate in the heart of Crescent Lake delivers 4 bed/3 bath main living plus a fully self-contained 1 bed/1 bath ADU, oversized two-car garage, and a resort-style pool — outside of any flood zone. The home is engineered for durability and efficiency with fully owned solar, block construction, spray foam insulation, impact windows and doors, and two tankless water heaters. It's also thoughtfully designed to impress with 10-foot ceilings, vaulted living spaces, wide-plank wood floors, quartz countertops, an 8-burner gas range, and 12-foot sliding glass doors that open fully to the pool, paver patio and turf yard. The ADU adds genuine flexibility — guest suite, rental income, or multigenerational living with its own entrance, kitchen, washer dryer and parking.
Steps from Crescent Lake Park and minutes to downtown St. Pete, Beach Drive, and the Pier — this is a rare, move-in-ready home that offers more than you thought possible, without compromise. Experience it yourself by requesting a private showing. This distinct, custom home will not last long.
- Houzeo last checked: 5 minutes ago
- Listing updated: October 26, 2026 at 1:25 pm
- Listing Provided by: Robert Washington (813) 833-4396 | VINE REAL ESTATE ADVISORS (813) 833-4396
- Source: Stellar MLS-FL as distributed by MLS GRID | MLS#: TB8547099

Property Details
Status
Active
Type
Single Family Residence
No. of Stories
1
County
City
Neighborhood
--
Year Built
2024
HOA Fees
-
Finished Area
2,787 sqft
Lot Size
7,500 sqft lot
Basement Area
- sqft
MLS Name
Stellar MLS
MLS Number
TB8547099
MLS Status
Active
Days on Market
51
Cumulative Days on Market
46

Continue Your Journey in App
Find your dream home, receive real-time updates, and many more!
Continue Your Journey in App
Find your dream home, receive real-time updates, and many more!
Location
Facts & Features
Rooms
Bedrooms & bathrooms
Bedrooms: 5
Bathrooms: 4
Interior
Exterior Features
Courtyard, Permeable Paving, Private Entrance, Private Yard, Rain Gutters, Sidewalk, Sprinkler Metered
Window Features
Aluminum Frames, Blinds, Drapes, Energy Star Qualified Windows, Insulated Windows, Shades, Storm Window(s), Window Treatments
Sewer
Private Sewer
Appliances
Built In Oven, Cooktop, Dishwasher, Disposal, Dryer, Exhaust Fan, Freezer, Gas Water Heater, Microwave, Range, Range Hood, Refrigerator, Tankless Water Heater
Cooling
Central Air, Humidity Control, Mini Split Unit(s)
Interior Features
Built In Features, Ceiling Fans(s), High Ceilings, Kitchen/family Room Combo, Living Room/dining Room Combo, Open Floorplan, Primary Bedroom Main Floor, Smart Home, Solid Surface Counters, Solid Wood Cabinets, Stone Counters, Thermostat, Vaulted Ceiling(s), Walk In Closet(s), Window Treatments
Flooring
Ceramic Tile, Concrete, Tile, Wood
Heating
Central, Gas, Natural Gas
Construction
Year Built
Year Built: 2024
Home type
Single Family Residence
Architectural Style
Colonial, Courtyard, Custom
Foundation Details
Slab
Property Condition
Completed
Construction Materials
Block, Concrete, Stone, Stucco
Roof
Shingle
Utilities & Energy
Water Source
Public
Utilities
Cable Connected, Electricity Connected, Natural Gas Connected, Public, Sewer Connected, Sprinkler Meter, Water Connected
Fireplace Features
Living Room
Laundry Features
Gas Dryer Hookup, Inside, Laundry Room, Washer Hookup
Pool Features
In Ground, Deck, Heated, Lighting, Salt Water, Tile
Security Features
Fire Alarm, Security Fencing/lighting/alarms, Secured Garage/parking, Smoke Detector(s)
Other Features
Vegetation
Trees/landscaped
Subdivision Name
Fern Lake Rev
Lot Features
City Limits, In County, Landscaped, Level, Sidewalk, Street Brick
Patio And Porch Features
Covered, Front Porch, Patio, Rear Porch
Community Features
Dog Park, Playground, Racquetball, Sidewalks, Tennis Court(s), Street Lights
Price History
| Date | Event | Price |
|---|---|---|
09/10/2026 Source: | Listed for Sale | $1,589,000 +2.58% $570/sqft |
09/10/2026 Source: | Price Decreased | $1,549,000 -2.52% $556/sqft |
09/10/2026 Source: | Price Decreased | $1,589,000 -2.22% $570/sqft |
06/02/2026 Source: | Listing Removed | $1,625,000 $583/sqft |
06/01/2026 Source: | Listed for Sale | $1,625,000 $583/sqft |

Show more
Nearby Homes
Find Homes by Property Features in Saint Petersburg, FL
Nearby New Homes For Sale

Based on information from Stellar MLS® through Oct 31, 2026, 05:15PM as submitted to and distributed by MLS GRID. All data is obtained from various sources and may not have been verified by the broker or MLS GRID. Supplied Open House Information is subject to change without notice. All information should be independently reviewed and verified for accuracy. Properties may or may not be listed by the office/agent presenting the information. IDX information is provided exclusively for consumers’ personal non-commercial use. It may not be used for any purpose other than to identify prospective properties consumers may be interested in purchasing. The data is deemed reliable but is not guaranteed by MLS GRID. The use of the MLS GRID Data may be subject to an end-user license agreement prescribed by the Member Participant’s applicable MLS, if any, and as amended from time to time. © 2026 Stellar MLS. All Rights Reserved.
 Advertising Broker: Fred McGill | Simple Showing, Inc
