- Overview
- Description
- Property Details
- Location
- HOA Management
- Facts & Features
- Getting Around
- Nearby Homes



$1,050,000
Monthly Est:$5,226
 4 Beds
 4 Baths
3 full baths + 1 half bath
 4,080sqft
449 Cyn Springs Dr, Hixson, TN 37343
$1,050,000
$5,226/moEst:
Get Pre-Approved
Single Family Residence
Built in 2019
$62.5/mo HOA
0.37 acre lot
$257/sq.ft
Description
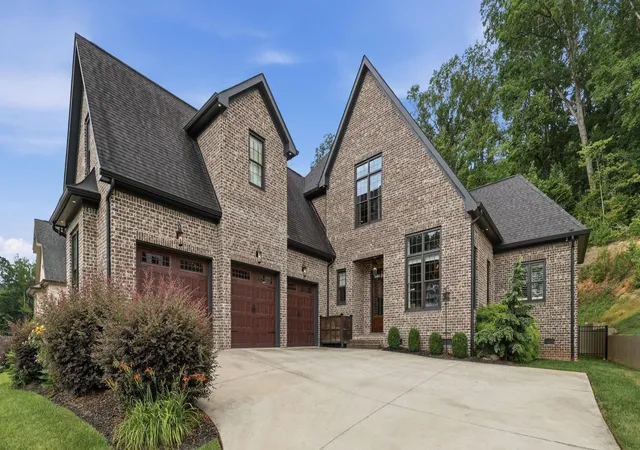
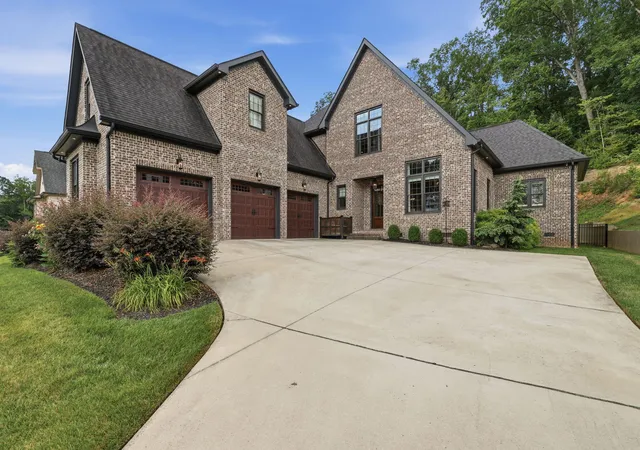
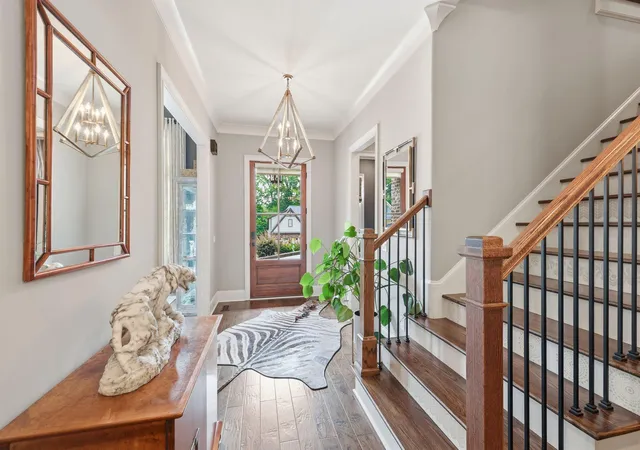
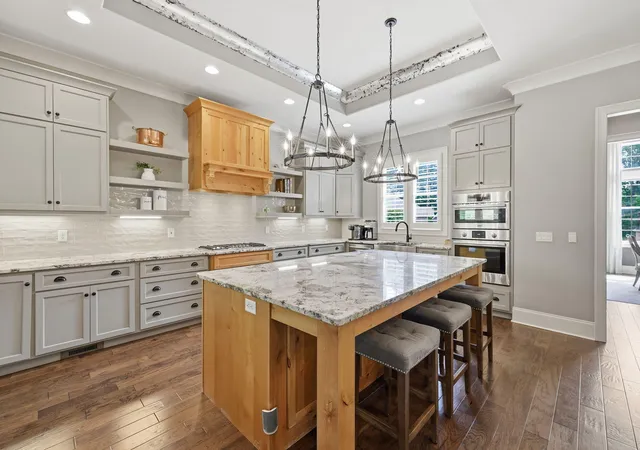
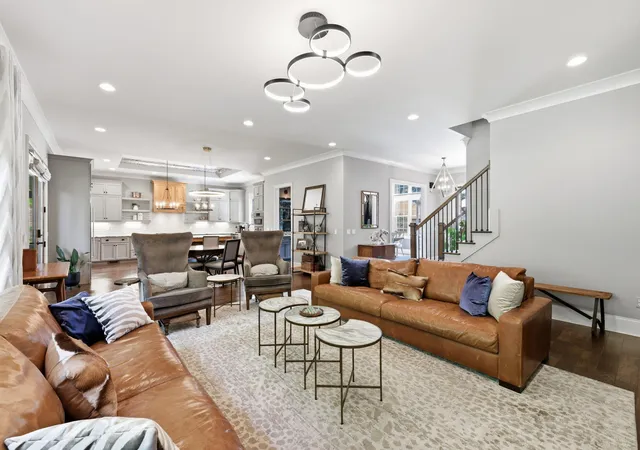
Don't miss this incredible opportunity to own a beautiful home that's ready for its next chapter! From the moment you arrive, you'll be impressed by the inviting curb appeal, spacious layout, and features designed for comfortable everyday living. Whether you're relaxing in the cozy living spaces, entertaining family and friends, or enjoying the convenience of its desirable location, you'll quickly see why this property stands out from the rest. The Canyons is a popular and sought after community AND if the residents on Canyon Springs Drive cul-de-sac, have an opinion: it's the BEST Street in this Community! Come see for yourself this one owner 7- year old home. With 3 sides brick, quality construction and multiple custom upgrades, new owners will be delighted to call this home. Any aspiring gourmet cook will jump for joy at this well appointed kitchen with oversized Sub-Zero refrigerator/freezer. The granite countertops for workspace or breakfast bar dining and all other appliances that are high end Bosch, with quality that has earned a reputation for exceptional reliability make this a dream kitchen. The walk-in pantry, tiled backsplash, farmhouse sink, soft close cabinets and floating shelves for displays or ease to access necessary items, creates a uniqueness for new owners to enjoy. The custom butlers pantry has live-edge shelves, and an antiqued mirror backsplash that makes a statement as you move toward the dining room with cathedral ceiling, that has multiple windows providing bright sunlight. No expense was spared when the current owners had custom window treatments created for every room and most of the interior of this home has programmable smart home lighting. With crown molding provided in every room of this home, this detail ties in the upscale living. Continuing with the custom features - new owners will love the solid black walnut floating shelves in the living room. Should there ever be a concern of losing power - the WHOLE HOUSE Generac gas powered generator will keep owners from missing a beat in their lifestyle - cooking, streaming favorite shows and most importantly cool in the summer and warm in the winter. The custom screened in back porch is an oasis that has 10' tall uninterrupted screens, and access to the exterior hot tub that will remain. Do you have an electric car? Need 220 circuits to charge your car, or how about having space for that oversized vehicle (full size super duty truck?) this can be found here, in the 3rd bay of this super sized 3 1/2 car garage. Choose to have your laundry room on the main level or utilize the hookups also in place in the second level laundry room. With 3 secondary bedrooms, one as an en-suite and a large bonus room and separate room that one could choose as a private office, new owners will have so many choices of how to utilize this home. Whether you choose to entertain or simply enjoy quiet moments, the floor plan flows effortlessly and the fully fenced backyard is an oasis of tranquility. Having Smart programmable thermostats will provide efficiency all year long. There is nothing to do except fall in love with this home and call it yours! Just minutes to the Hixson shops, Northgate Mall, schools and hospital. Should you choose to drive south on the nearby hwy 27 to Chattanooga's popular Northshore, Riverfront and Downtown fun visiting and enjoying oh so many eateries, festivals and events, you won't be disappointed by this amazing location with COUNTY ONLY TAXES!
- Houzeo last checked: 4 minutes ago
- Listing updated: September 11, 2026 at 7:31 pm
- Listing Provided by: Marie King (423) 355-1998 DRE #TN275070 | Keller Williams Realty (423) 664-1900
- Source: Greater Chattanooga AOR MLS-AL | MLS#: 1539556

Property Details
Status
Pending
Type
Single Family Residence
No. of Stories
-
County
City
Neighborhood
--
Year Built
2019
HOA Fees
$62.5/mo
Finished Area
4,080 sqft
Lot Size
0.37 acre lot
Basement Area
- sqft
MLS Name
Greater Chattanooga AOR MLS
MLS Number
1539556
MLS Status
Contingent
Days on Market
57

Continue Your Journey in App
Find your dream home, receive real-time updates, and many more!
Continue Your Journey in App
Find your dream home, receive real-time updates, and many more!
Location
HOA Management
N/A
HOA Fees
$750/ Annually
Amenities
 Amenities and services may be covered by one or multiple associations and service providers.
 Park Playground
 Pool
Disclaimer: Amenities are based on third-party information and may vary; buyers must independently verify all amenities, as information is deemed reliable but not guaranteed.
Facts & Features
Rooms
Bedrooms & bathrooms
Bedrooms: 4
Bathrooms: 4
Interior
Flooring
Carpet, Hardwood, Tile
Window Features
Blinds, Insulated Windows, Low Emissivity Windows, Window Treatments
Heating
Central, Natural Gas
Interior Features
Breakfast Bar, Ceiling Fan(s), En Suite, Granite Counters, High Ceilings, High Speed Internet, Kitchen Island, Open Floorplan, Pantry, Primary Downstairs, Recessed Lighting, Separate Dining Room, Separate Shower, Smart Light(s), Soaking Tub, Split Bedrooms, Tub/shower Combo, Walk In Closet(s)
Appliances
Tankless Water Heater, Refrigerator, Microwave, Ice Maker, Gas Water Heater, Gas Range, Dishwasher
Exterior Features
Smart Camera(s)/recording, Smart Light(s), Smart Lock(s)
Cooling
Central Air, Multi Units
Sewer
Public Sewer
Construction
Year Built
Year Built: 2019
Home type
Single Family Residence
Construction Materials
Brick
Roof
Asphalt, Shingle
Foundation Details
Block
Utilities & Energy
Fireplace Features
Living Room
Parking Features
Concrete, Driveway, Electric Vehicle Charging Station(s), Garage, Garage Door Opener, Garage Faces Side, Kitchen Level, Off Street
Association Amenities
Playground, Pool
Utilities
Cable Available, Electricity Connected, Natural Gas Connected, Phone Available, Sewer Connected, Water Connected, Underground Utilities
Water Source
Public
Laundry Features
Main Level, Upper Level
Pool Features
None
Basement
None
Other Features
Subdivision Name
The Canyons
Patio And Porch Features
Covered, Porch Screened, Rear Porch, See Remarks
Lot Features
Cul De Sac, Landscaped, Sprinklers In Front, Sprinklers In Rear
Community Features
Playground, Pool, Sidewalks, Street Lights
Price History
| Date | Event | Price |
|---|---|---|
09/11/2026 Source: | Pending | $1,050,000 $257/sqft |
09/02/2026 Source: | Listed for Sale | $1,050,000 $257/sqft |
07/27/2026 Source: | Off Market | $1,050,000 $257/sqft |
07/27/2026 Source: | Coming Soon | $1,050,000 +71.01% $257/sqft |
12/20/2019 Source: | Price Increased | $614,000 +2.35% $150/sqft |

Show more
Nearby Homes








Find Homes by Property Features in Hixson, TN
Nearby New Homes For Sale


Based on information from the Greater Chattanooga REALTORS® (or, alternatively, from the MLS of Chattanooga, Inc.) through Oct 29, 2026, 09:00PM. IDX information is provided exclusively for consumers' personal, non-commercial use; it may not be used for any purpose other than to identify prospective properties consumers may be interested in purchasing, and the data is deemed reliable but is not guaranteed accurate by the MLS. © 2026 the Greater Chattanooga REALTORS®. All Rights Reserved. Angela Fowler | Angela Fowler Real Estate, LLC. | (423) 320-4620 | afowler@catt.com Mailing Address: 452 Kailors Cove Cir Ringgold, GA 30736
 Advertising Broker: Angela Fowler | Angela Fowler Real Estate, LLC.
