- Overview
- Description
- Property Details
- Location
- HOA Management
- Facts & Features
- Getting Around
- Nearby Homes


Street View
$680,000
Monthly Est:$3,385
 4 Beds
 4 Baths
3 full baths + 1 half bath
 3,303sqft
449 Ryder Cup Ln, Clemmons, NC 27012
$680,000
$3,385/moEst:
Get Pre-Approved
Single Family Residence
Built in 2013
$50.42/mo HOA
16,117.2 sqft lot
$206/sq.ft
Description
OPEN HOUSE SAT 11/7, 1–3 PM & SUN 11/8, 2–4 PM.
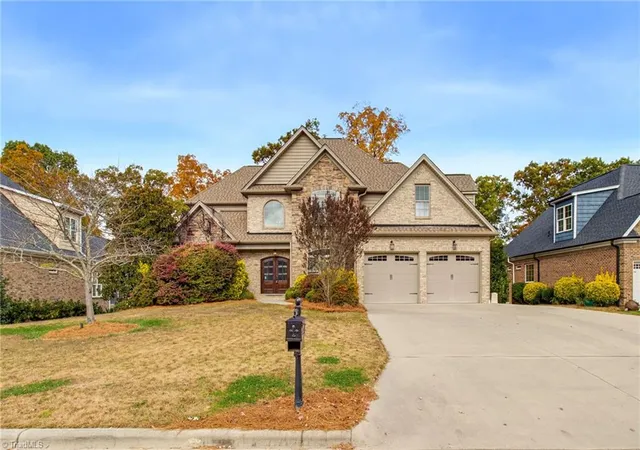
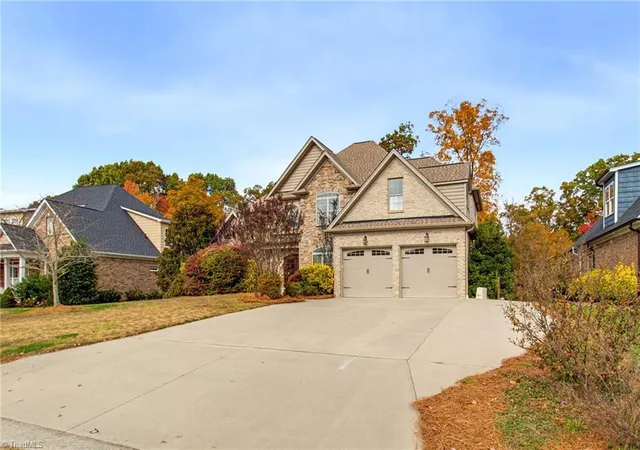
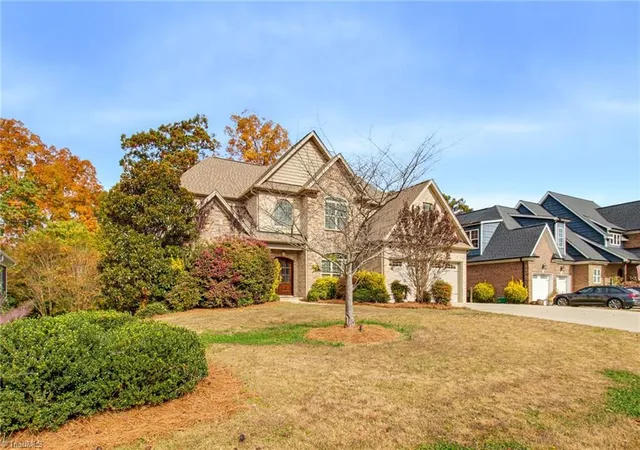
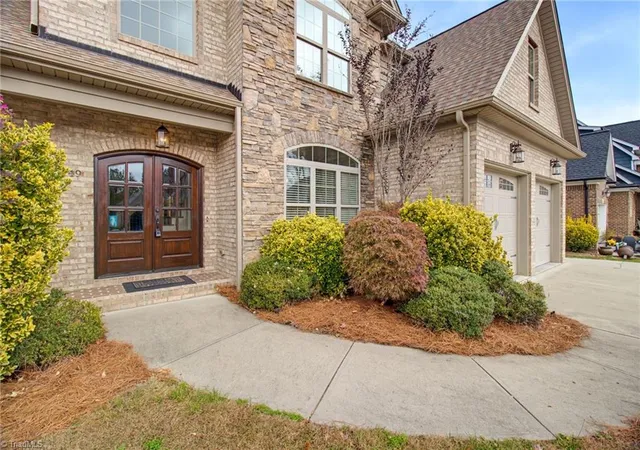
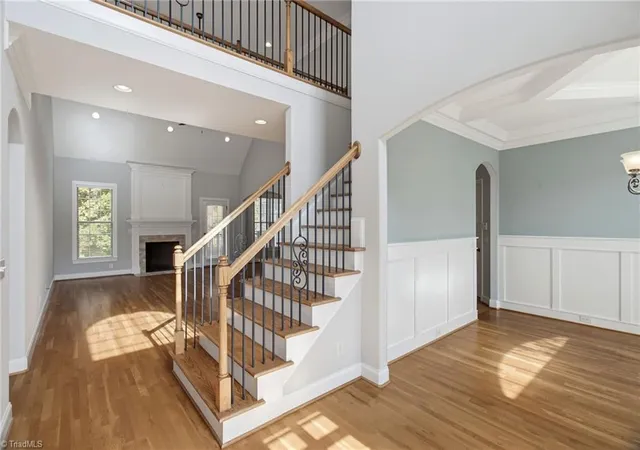
Discover this 4-bedroom, 3.5-bath brick home in the heart of Clemmons’ Salem Glen golf community. The home features hardwood floors, tall ceilings, and an open staircase overlooking the two-story great room with a cozy gas-log fireplace. The kitchen is perfect for hosting, offering quartz countertops, stainless steel appliances, and an adjoining breakfast area. Enjoy memorable dinners in the formal dining room, detailed with coffered ceilings and classic trim.
The main-level primary suite is a peaceful retreat. Outside, relax on the screened porch or new deck overlooking the backyard. Upstairs, two bedrooms share a Jack-and-Jill bath, a third includes a private bath, and a large bonus room offers flexible space. The full, unfinished walkout basement provides ample storage and expansion potential. Davidson County taxes. Optional country club amenities available.
- Houzeo last checked: 1 minute ago
- Listing updated: November 8, 2026 at 9:06 pm
- Listing Provided by: Stacey Osborne (336) 953-9324 | Keller Williams Realty Elite (336) 283-8691
- Source: Triad MLS-NC | MLS#: 1240774

Property Details
Status
Active
Type
Single Family Residence
No. of Stories
-
County
City
Neighborhood
--
Year Built
2013
HOA Fees
$50.42/mo
Finished Area
3,303 sqft
Lot Size
16,117.2 sqft lot
Basement Area
- sqft
MLS Name
Triad MLS
MLS Number
1240774
MLS Status
Active
Days on Market
3

Continue Your Journey in App
Find your dream home, receive real-time updates, and many more!
Continue Your Journey in App
Find your dream home, receive real-time updates, and many more!
Location
HOA Management
N/A
HOA Fees
$605/ Annually
Disclaimer: Amenities are based on third-party information and may vary; buyers must independently verify all amenities, as information is deemed reliable but not guaranteed.
Facts & Features
Rooms
Bedrooms & bathrooms
Bedrooms: 4
Bathrooms: 4
Interior
Heating
Forced Air, Heat Pump, Multiple Systems, Electric, Natural Gas
Flooring
Carpet, Tile, Wood
Interior Features
Arched Doorways, Ceiling Fan(s), Dead Bolt(s), Kitchen Island, Pantry, Separate Shower, Solid Surface Counter, Vaulted Ceiling(s)
Exterior Features
Sprinkler System
Sewer
Public Sewer
Cooling
Central Air, Heat Pump, Multi Units
Appliances
Microwave, Oven, Dishwasher, Disposal, Gas Cooktop, Gas Water Heater, Tankless Water Heater
Construction
Year Built
Year Built: 2013
Home type
Single Family Residence
Architectural Style
Transitional
Construction Materials
Brick, Stone, Vinyl Siding
Utilities & Energy
Pool Features
Community
Basement
Unfinished, Basement
Security Features
Security System, Smoke Detector(s)
Parking Features
Driveway, Garage, Paved, Garage Door Opener, Attached, Garage Faces Front
Water Source
Public
Fireplace Features
Gas Log, Living Room
Laundry Features
Dryer Connection, Main Level, Washer Hookup
Other Features
Lot Features
Level, Subdivided, Sloped
Subdivision Name
Salem Glen
Price History
| Date | Event | Price |
|---|---|---|
11/06/2026 Source: | Listed for Sale | $680,000 +53.85% $206/sqft |
06/18/2018 Source: | Price Increased | $442,000 +0.48% $134/sqft |
10/16/2013 Source: | Sold | $439,900 $133/sqft |

Nearby Homes

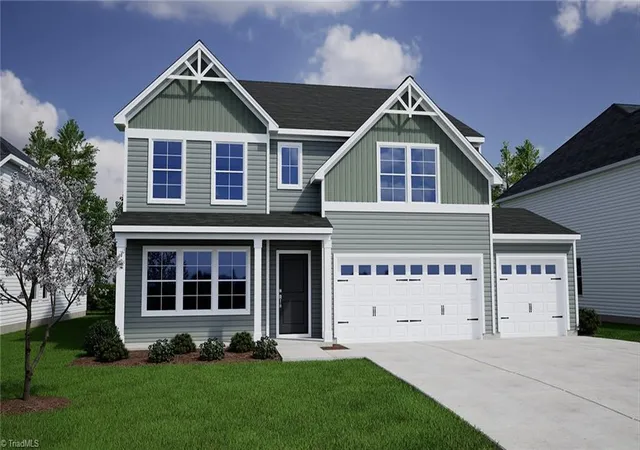
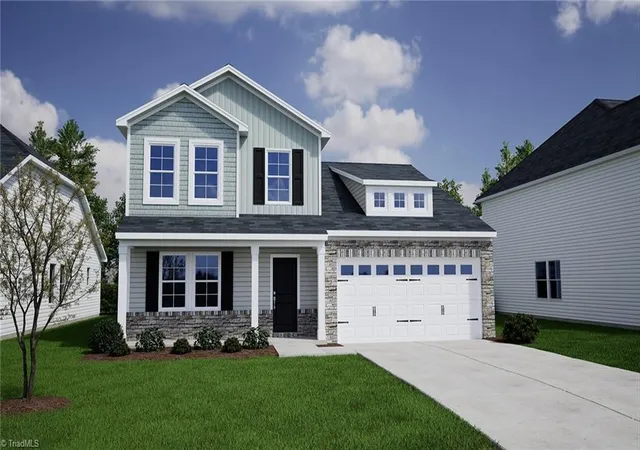
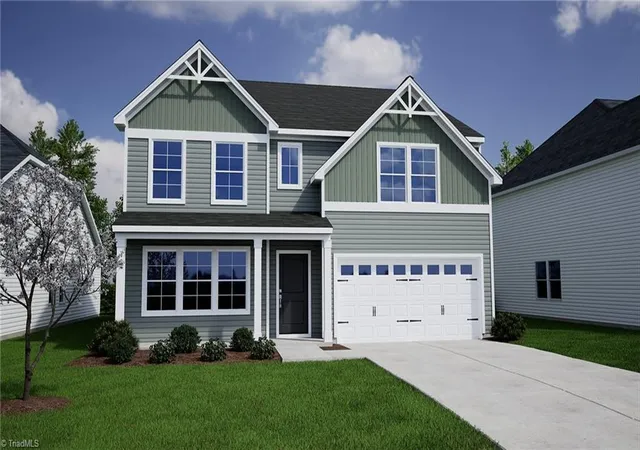
Find Homes by Property Features in Clemmons, NC
Nearby New Homes For Sale

Based on information from the Board/Association of REALTORS® (or from the Triad MLS) through Nov 09, 2026, 10:00AM. IDX information is provided exclusively for personal, non-commercial use, and may not be used for any purpose other than to identify prospective properties consumers may be interested in purchasing. Information is deemed reliable but not guaranteed. This site will be monitored for ‘scraping’ and any use of search facilities of data on the site other than by potential buyers/sellers is prohibited. All Sale data is for informational purposes only and is not an indication of a market analysis or appraisal. Properties marked with the Triad MLS, Inc. icon are provided courtesy of the Triad MLS, Inc.’s Internet Data Exchange Database. Data cannot be redistributed and cannot be used for any reason other than as provided in the contract. © 2026 Triad MLS, Inc. All rights reserved.
 Advertising Broker: Nicholas Huscroft | Chosen Realty
