- Overview
- Description
- Property Details
- Location
- Facts & Features
- Getting Around
- Nearby Homes
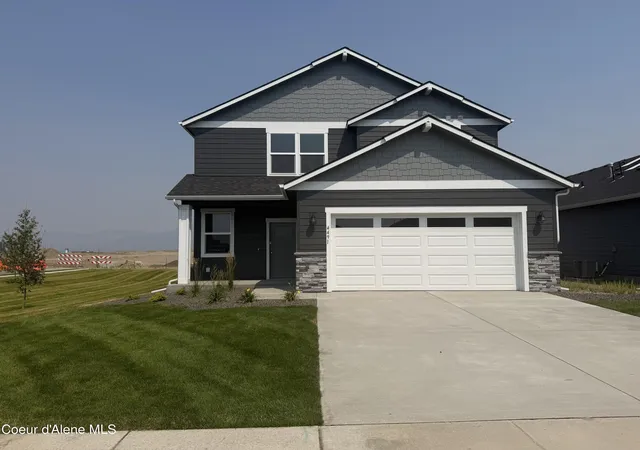
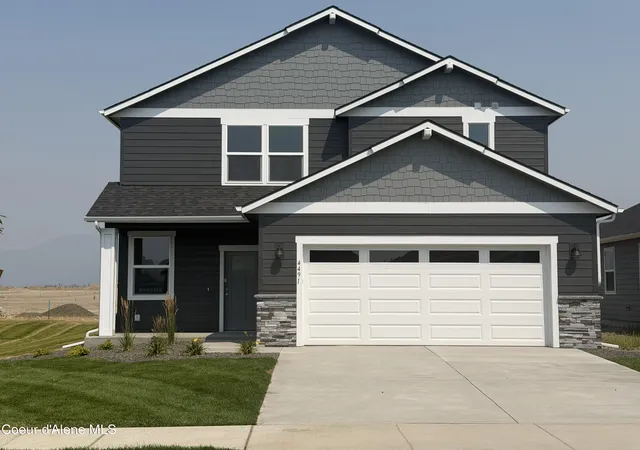
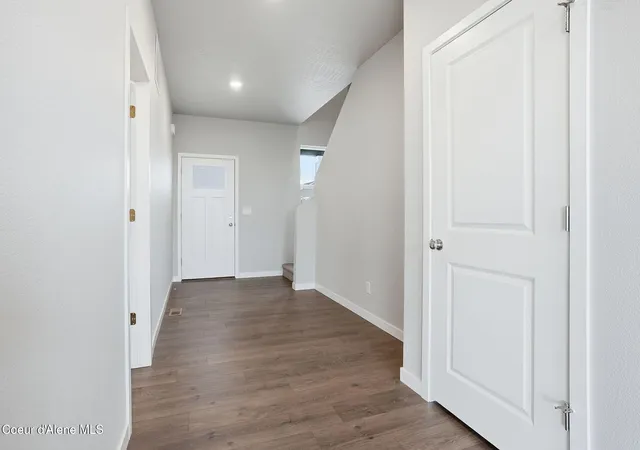

Street View
$539,900
Monthly Est:$2,687
 3 Beds
 3 Baths
 1,777sqft
4491 E Culpeo Ave, Post Falls, ID 83854
$539,900
$2,687/moEst:
Get Pre-Approved
Single Family Residence
Built in 2026
$-- HOA
6,098.4 sqft lot
$304/sq.ft
Description
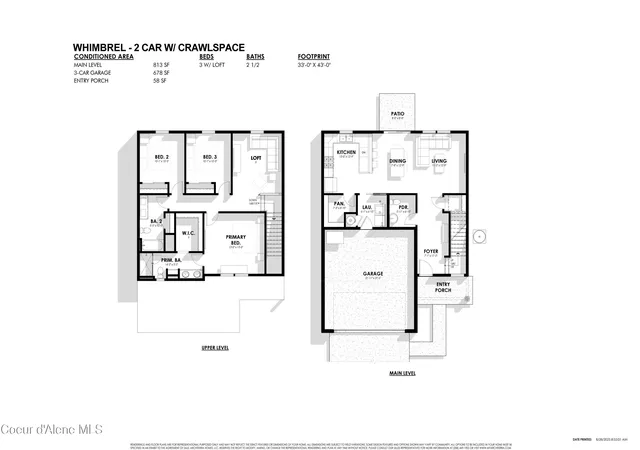
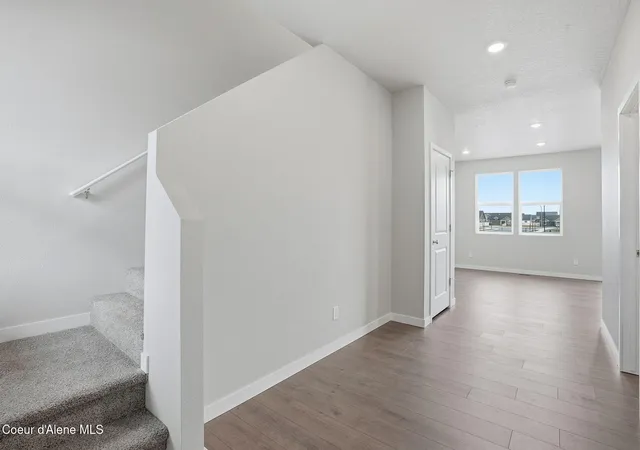
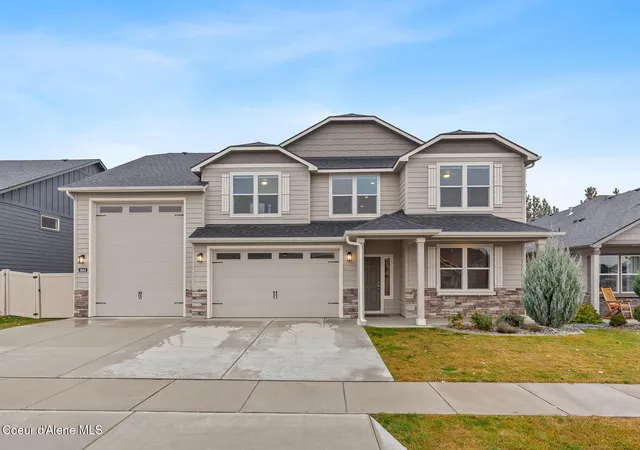
Thoughtfully designed with space to gather and room to grow, this attractive two-story Whimbrel Floorplan offers an open, light-filled layout on a desirable corner lot overlooking the new 8-acre city park. The main level features a welcoming foyer, convenient powder bath, spacious kitchen with room for 4 Large barstools, walk-in pantry, and main-floor laundry. Upstairs, you'll find a relaxing Primary Suite, two additional bedrooms, a full bath with double sinks, and a versatile loft--perfect for a home office, media room, or play space. Located in a neighborhood filled with parks and walking trails, with Treaty Rock Elementary just a block away and convenient access to Hwy 41 and I-90, this home combines everyday comfort with an exceptional location. Park is practically in your backyard!
- Houzeo last checked: 10 minutes ago
- Listing updated: October 20, 2026 at 8:43 pm
- Listing Provided by: Amy Stone (208) 691-5066 DRE #SP48401, Miranda Latscha (208) 659-1091 DRE #SP59429 | CENTURY 21 Beutler & Associates (208) 765-5554
- Source: Coeur d'Alene MLS-ID | MLS#: 26-7212

Property Details
Status
Pending
Type
Single Family Residence
No. of Stories
-
County
City
Neighborhood
--
Year Built
2026
HOA Fees
-
Finished Area
1,777 sqft
Lot Size
6,098.4 sqft lot
Basement Area
- sqft
MLS Name
Coeur d'Alene MLS
MLS Number
26-7212
MLS Status
Pending
Days on Market
117

Continue Your Journey in App
Find your dream home, receive real-time updates, and many more!
Continue Your Journey in App
Find your dream home, receive real-time updates, and many more!
Location
Facts & Features
Rooms
Bedrooms & bathrooms
Bedrooms: 3
Bathrooms: 3
Interior
Exterior Features
Lighting, Rain Gutters, Lawn
Sewer
Public Sewer
Appliances
Gas Range, Gas Water Heater, Microwave, Disposal, Dishwasher
Flooring
Laminate, Carpet
Interior Features
Cable Internet Available, High Speed Internet, Washer Hookup
Cooling
Central Air
Heating
Natural Gas, Electric, Forced Air
Construction
Year Built
Year Built: 2026
Home type
Single Family Residence
Roof
Composition
Construction Materials
Fiber Cement, Frame
Foundation Details
Concrete Perimeter
Utilities & Energy
Laundry Features
Electric Dryer Hookup
Parking Features
Paved Parking
Basement
Crawl Space
Water Source
Public
Other Features
Community Features
Sidewalks, Curbs
Subdivision Name
Foxtail
Lot Features
Sprinklers In Front, Open Lot, Corner Lot, Level, Southern Exposure
Patio And Porch Features
Covered Porch, Patio
Price History
| Date | Event | Price |
|---|---|---|
10/20/2026 Source: | Pending | $539,900 $304/sqft |
04/06/2026 Source: | Listed for Sale | $539,900 $304/sqft |
04/06/2026 Source: | Off Market | $539,900 $304/sqft |

Nearby Homes
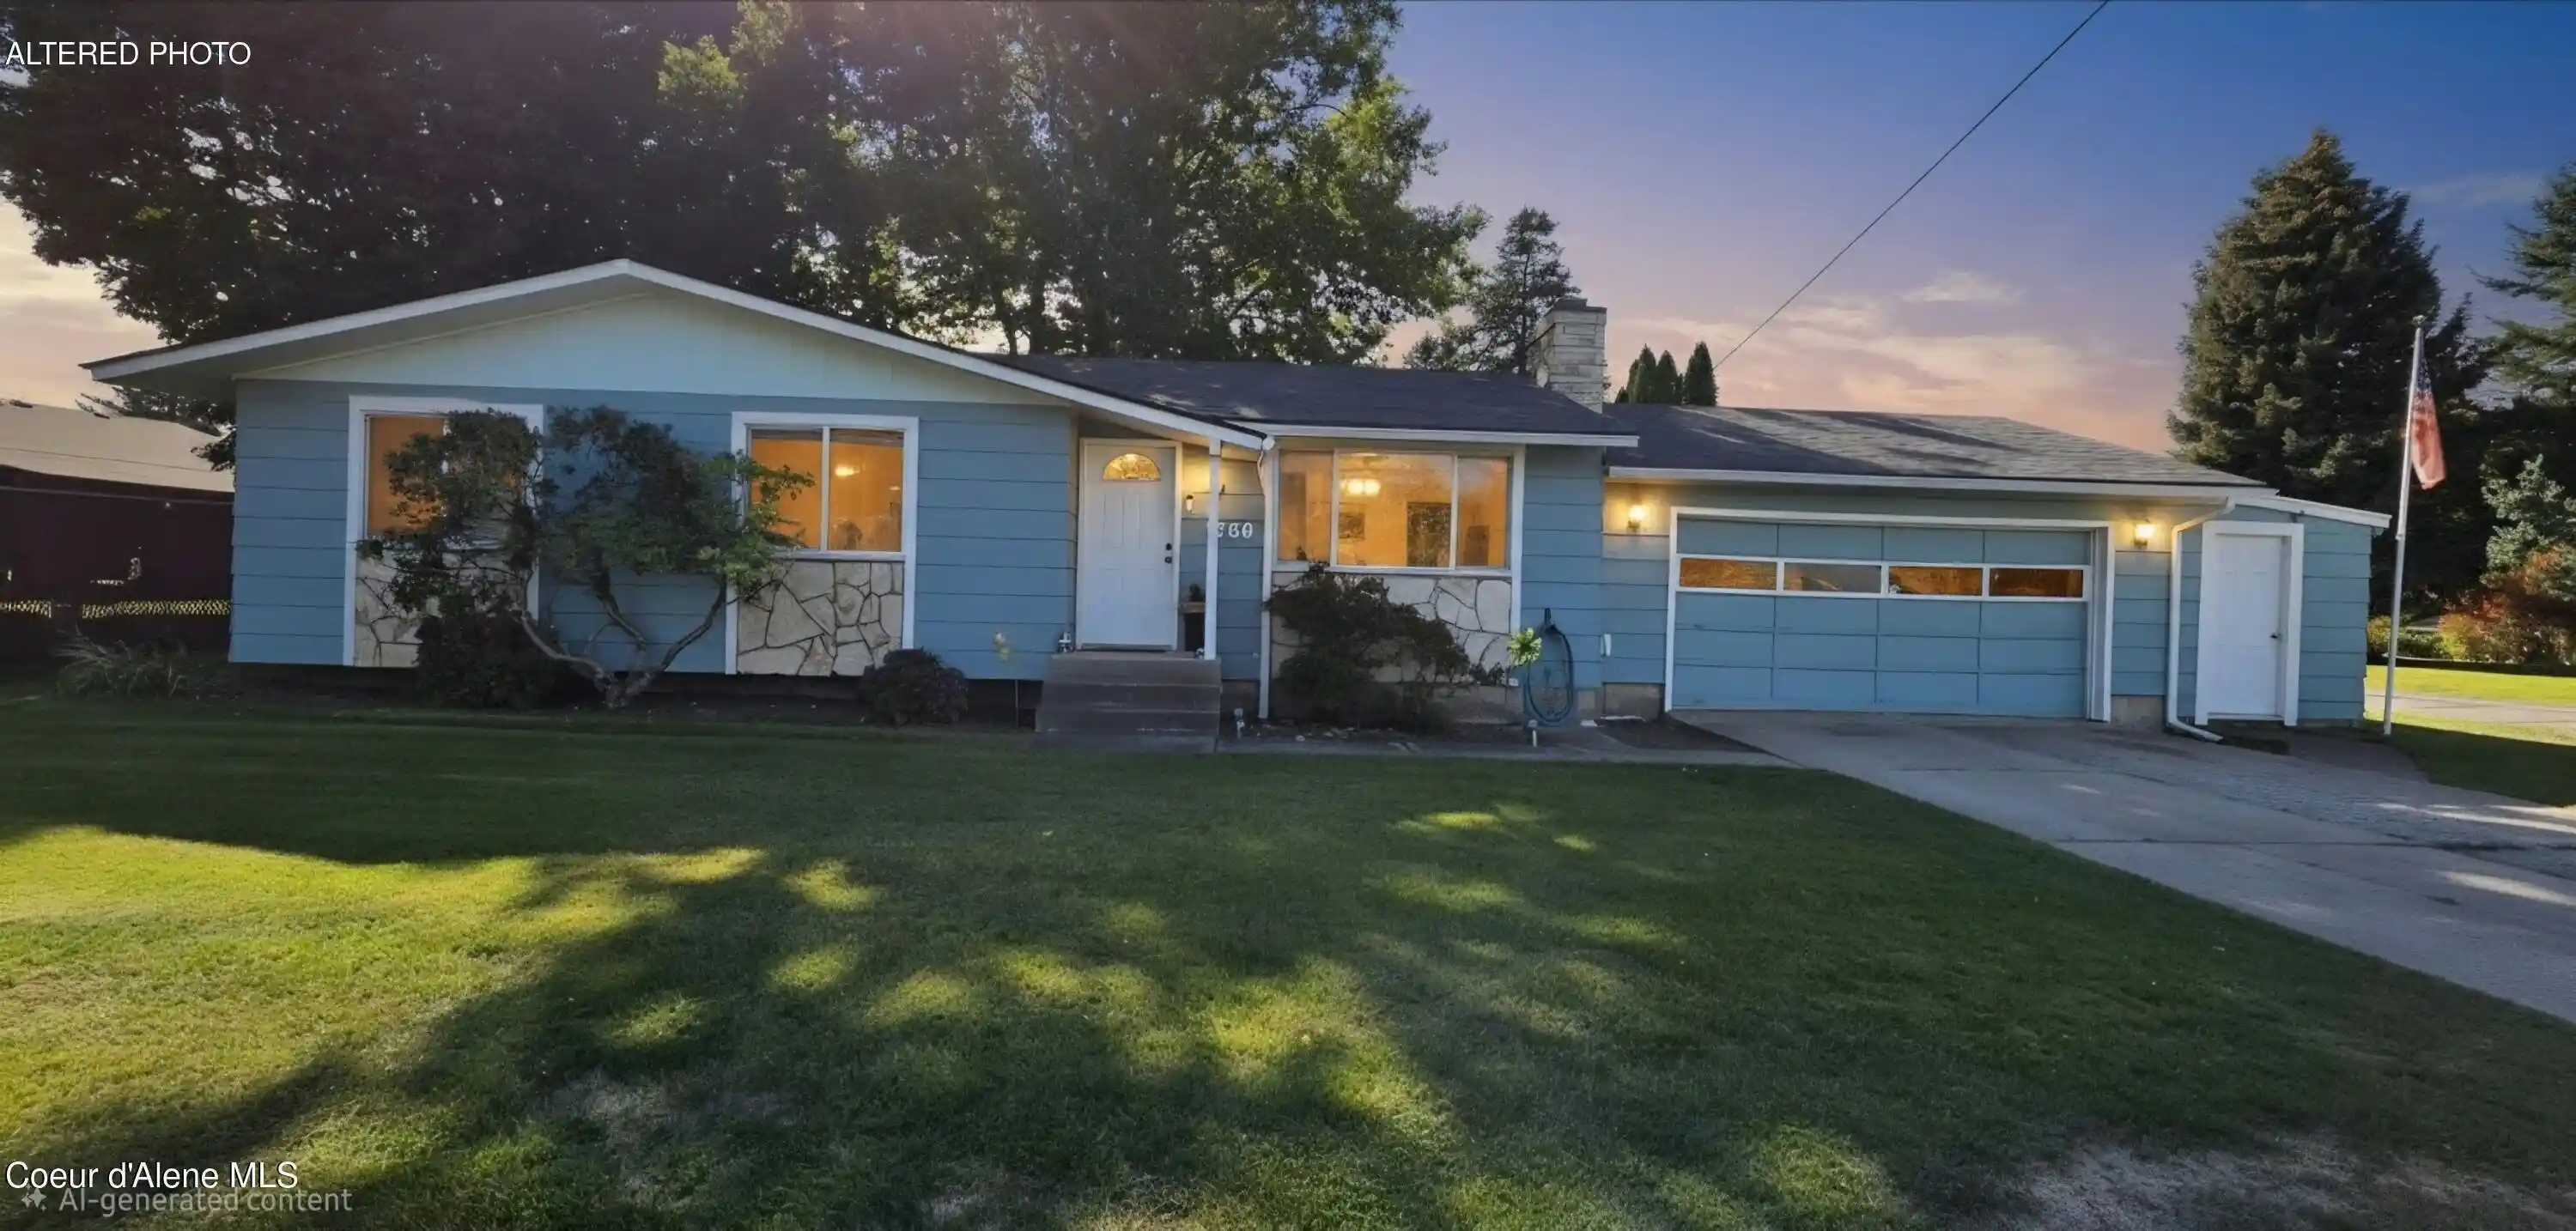
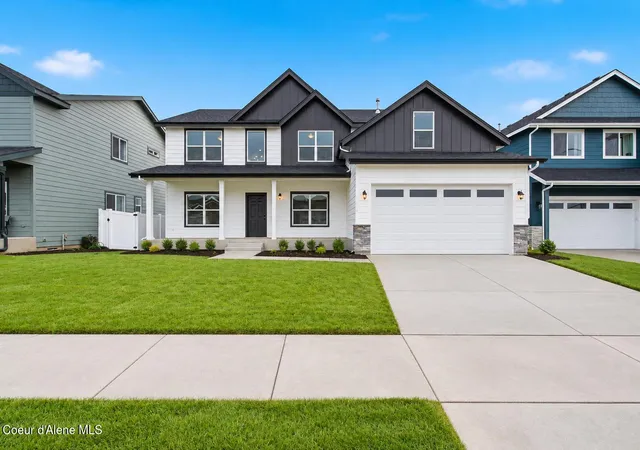
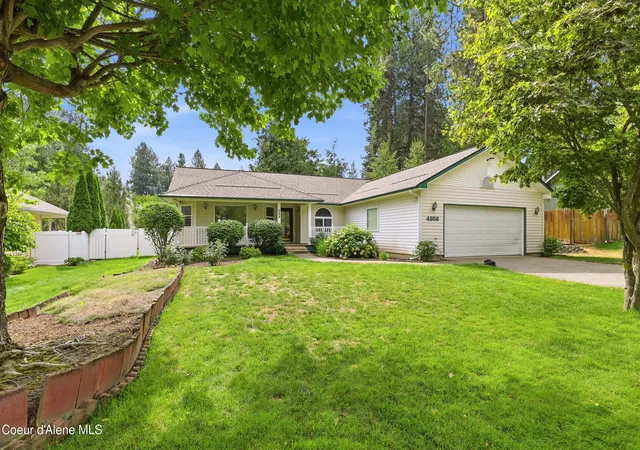

Find Homes by Property Features in Post Falls, ID


Based on information from CDA Regional REALTORS® or its Multiple Listing Service through Nov 08, 2026, 05:15AM The IDX information being provided is for consumers' personal, non-commercial use and may not be used for any purpose other than to identify prospective properties consumers may be interested in purchasing. The data is deemed reliable but is not guaranteed accurate by the MLS. © 2026 CDA Regional REALTORS®. All Rights Reserved.
 Advertising Broker: Jared Andrew English | Congress Realty, Inc
