Realty Solution
Powered by 
- 0
- 10
- Overview
- Description
- Property Details
- Location
- HOA Management
- Facts & Features
- Getting Around
- Nearby Homes



Listed by: Amanda Meekhael (714) 306-7299 DRE #02130701 | First Team Real Estate (714) 964-3311
$3,295,000
Monthly Est:$16,400
 7 Beds
 8 Baths
7 full baths + 1 half bath
 7,359sqft
44930 Via Renaissance, Temecula, CA 92590
$3,295,000
$16,400/moEst:
Get Pre-Approved
Single Family Residence
Built in 2001
$290/mo HOA
5 acres lot
$448/sq.ft
Description
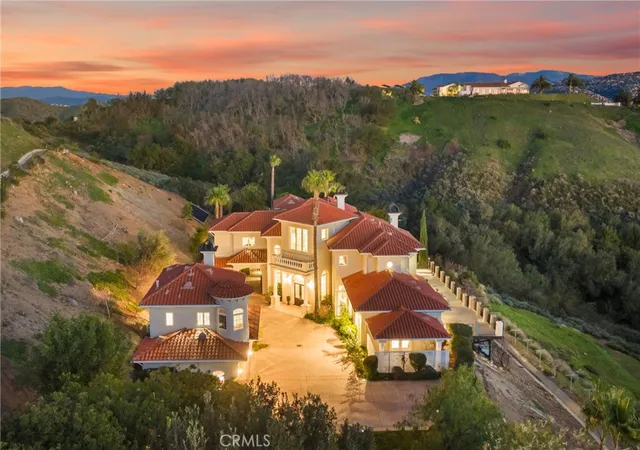
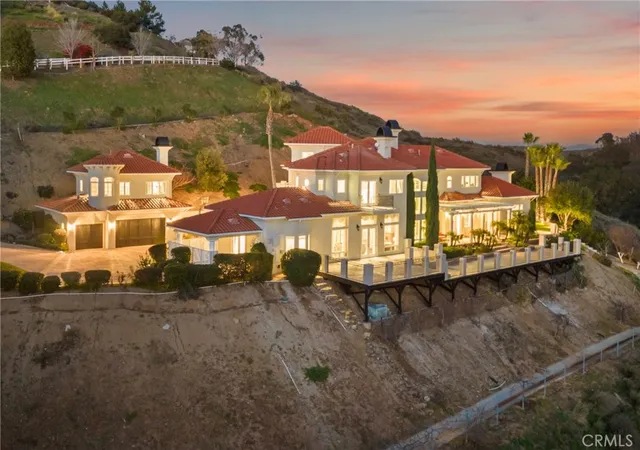
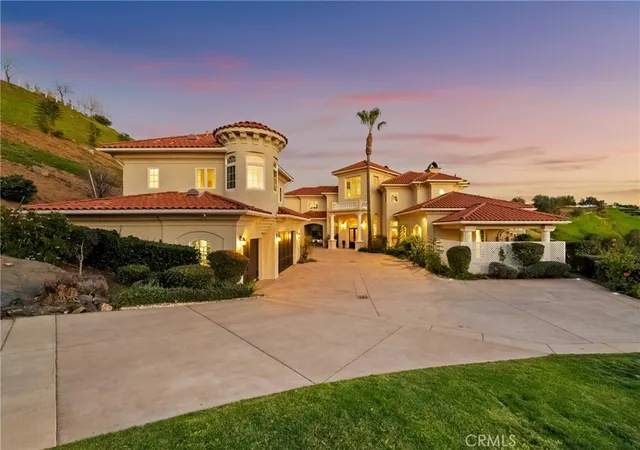
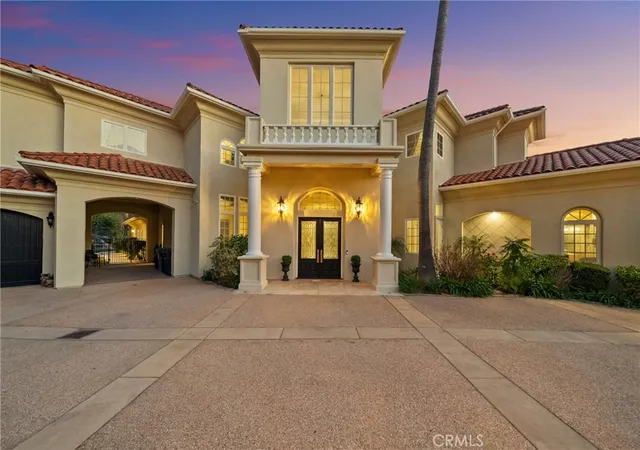
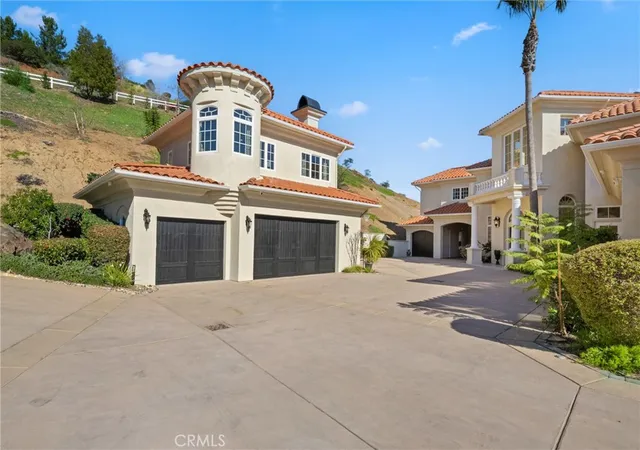
A breathtaking luxury estate in the prestigious gated Renaissance Estates community where timeless architecture converges on five acres and over 7,000 square feet of living space. Masterfully built, this residence has panoramic picturesque views of surrounding hills and valleys, tranquility and privacy. Experience high-end living, impeccably maintained landscapes, and various fruit trees, creating an atmosphere that elevates daily living just minutes from Old Town Temecula. The main residence welcomes you through glass double doors and cathedral ceilings with clerestory windows, illuminating the living room with Temecula’s stunning sunrise. Downstairs unveils a unique theater space and a ready-to-install elevator that makes this home stand out from all the rest. A formal dining room with a fireplace is adjacent to the gourmet kitchen that includes a center island with granite countertops, wine rack, butler's kitchen, high-quality milled wood cabinetry, reverse osmosis water system, and top of the line Bertazzoni six burner stove top with electric griddle. In the right wing, you’ll find the primary spa-like suite, which includes a jetted tub, double vanities, oversized closets, and double doors leading to the sweeping terrace overlooking majestic hills. The left wing offers another commodious guest suite with its own entry doors to the home. As you pass through corinthian marble pillars and walk up the grand staircase, you’ll find five spacious ensuite bedrooms with generous closet spaces, bathrooms, and a bonus room with built-in shelving. Additional home features include thirteen foot ceilings, a laundry chute, and lots of storage space. Entertain with ease when you step into the outdoor living space where you’ll find a spa, pool with its own paid-off solar, and a winding path leading you down to multiple fruit trees and vines. The separate guest house above a two car garage offers multi-generational living and includes a full kitchen, living room, one bedroom, and a full bath. Outdoors you’ll also find an additional car garage, comprehensive security system, and a brand new Generac generator with wifi. This home is a rare opportunity to own a private luxury residence in the heart of De Luz with close access to the 15 freeway.
- Houzeo last checked: 12 hours ago
- Listing updated: September 8, 2026 at 11:04 pm
- Source: California Regional MLS-CA | MLS#: OC25266615

Property Details
Status
Active
Type
Single Family Residence
No. of Stories
2
County
City
Neighborhood
--
Year Built
2001
HOA Fees
$290/mo
Finished Area
7,359 sqft
Lot Size
5 acres lot
Basement Area
- sqft
MLS Name
California Regional MLS
MLS Number
OC25266615
MLS Status
Active
Days on Market
74
Cumulative Days on Market
193

Continue Your Journey in App
Find your dream home, receive real-time updates, and many more!
Download App
Continue Your Journey in App
Find your dream home, receive real-time updates, and many more!
Location
HOA Management
Renaissance Estates
HOA Fees
$290/ Monthly
Amenities
 Amenities and services may be covered by one or multiple associations and service providers.
 Trash Pickup
 Water
Water
 Other
Other
Disclaimer: Amenities are based on third-party information and may vary; buyers must independently verify all amenities, as information is deemed reliable but not guaranteed.
Facts & Features
Rooms
Bedrooms & bathrooms
Bedrooms: 7
Bathrooms: 8
Interior
Cooling
Central Air, Zoned
Window Features
Double Pane Windows, Drapes, Insulated Windows, Stained Glass, Skylights
Appliances
Six Burner Stove, Built In Range, Double Oven, Dishwasher, Gas Cooktop, Disposal, Gas Range, Gas Water Heater, Microwave, Refrigerator, Range Hood, Water Heater, Warming Drawer, Dryer, Washer
Flooring
Carpet, Tile
Sewer
Septic Tank
Heating
Central, Fireplaces, Propane, Zoned
Interior Features
Wet Bar, Breakfast Bar, Built In Features, Balcony, Ceiling Fans, Crown Molding, Central Vacuum, Separate Formal Dining Room, Eat In Kitchen, Elevator, Furnished, High Ceilings, Living Room Deck Attached, Multiple Staircases, Stone Counters, Recessed Lighting, Bar, Bedroom On Main Level, Entrance Foyer, Jack And Jill Bath, Loft
Construction
Year Built
Year Built: 2001
Home type
Single Family Residence
Roof
Tile
Architectural Style
Mediterranean
Utilities & Energy
Security Features
Security System, Closed Circuit Cameras, Carbon Monoxide Detectors, Fire Sprinkler System, Gated Community, Twenty Four Hour Security, Key Card Entry, Smoke Detectors
Utilities
Electricity Connected, Propane, Water Connected
Pool Features
Filtered, In Ground, Pebble, Private, Solar Heat, Salt Water
Fireplace Features
Dining Room, Family Room, Living Room, Primary Bedroom
Water Source
Public
Laundry Features
Laundry Room
Parking Features
Garage, Guest, One Space
Association Amenities
Other, Trash, Water
Other Features
Disclosures
Hoa Disclosure
Patio And Porch Features
Deck, Patio, Porch
Community Features
Valley, Gated
Lot Features
Two To Five Units Acre, Sprinklers In Rear, Sprinklers In Front, Landscaped, Sprinklers Timer, Sprinklers On Side, Sprinkler System
Price History
| Date | Event | Price |
|---|---|---|
07/30/2026 Source: | Listed for Sale | $3,295,000 $448/sqft |
07/07/2026 Source: | Off Market | $3,295,000 $448/sqft |
07/07/2026 Source: | Pending | $3,295,000 $448/sqft |
05/27/2026 Source: | Price Decreased | $3,295,000 -17.60% $448/sqft |
01/28/2026 Source: | Listed for Sale | $3,999,000 $543/sqft |

Show more
Nearby Homes





Find Homes by Property Features in Temecula, CA
Nearby New Homes For Sale


Based on information from California Regional Multiple Listing Service, Inc. as of Oct 12, 2026, 10:30AM and /or other sources. All data, including all measurements and calculations of area, is obtained from various sources and has not been, and will not be, verified by broker or MLS. All information should be independently reviewed and verified for accuracy. Properties may or may not be listed by the office/agent presenting the information. Information being provided is for consumers’ personal, non-commercial use and may not be used for any purpose other than to identify prospective properties consumers may be interested in purchasing. This website may not include listings or property addresses of sellers who have directed their listing brokers to withhold their listing or their property address from display on the Internet. © 2026 California Regional Multiple Listing Service. All Rights Reserved.
 Advertising Broker: William Johnson DRE #01463271 | William Johnson Brokerage