- Overview
- Description
- Property Details
- Location
- Facts & Features
- Getting Around
- Nearby Homes
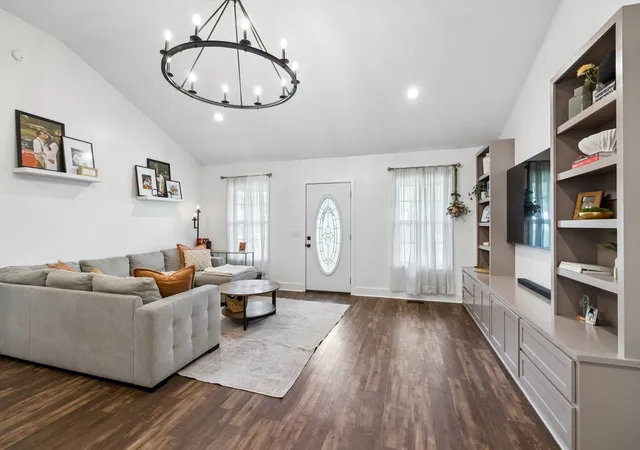

Street View
$439,900
Monthly Est:$2,190
 3 Beds
 2 Baths
2 full baths
 1,540sqft
4495 Angela Way, Chapel Hill, TN 37034
$439,900
$2,190/moEst:
Get Pre-Approved
Single Family Residence
Built in 2015
$-- HOA
0.78 acre lot
$286/sq.ft
Description
Check with your lender for USDA FINANCING! You could get a lower interest rate like these Sellers!!
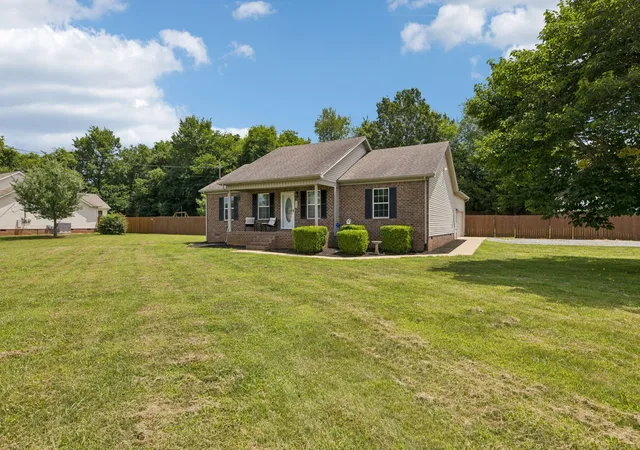
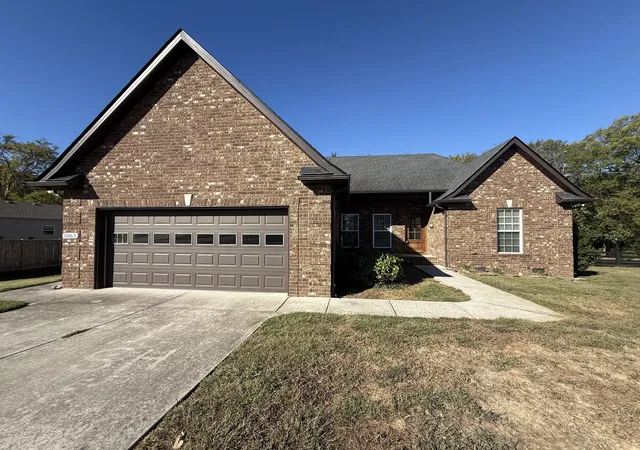
Nestled in the peaceful countryside of Chapel Hill, this beautifully updated brick home offers the perfect blend of modern comfort, thoughtful upgrades, and rural charm. From the welcoming front porch to the expansive backyard, every detail has been carefully improved to create a truly move-in-ready home.
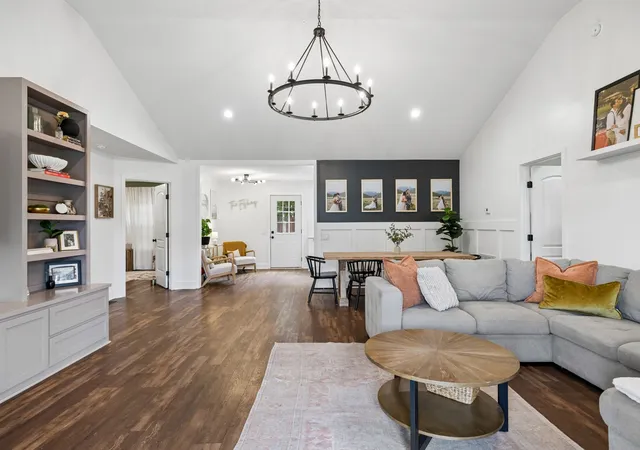
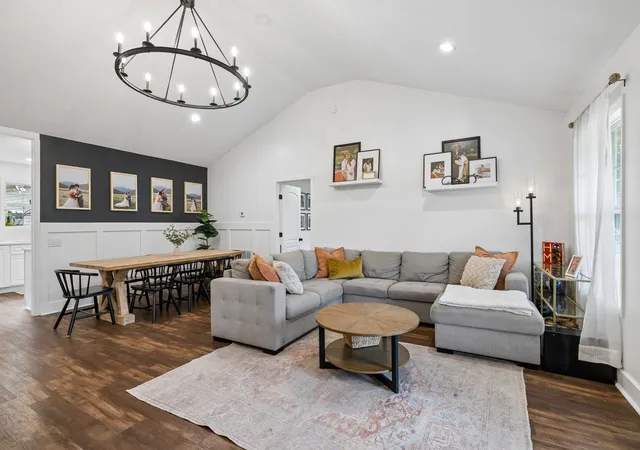
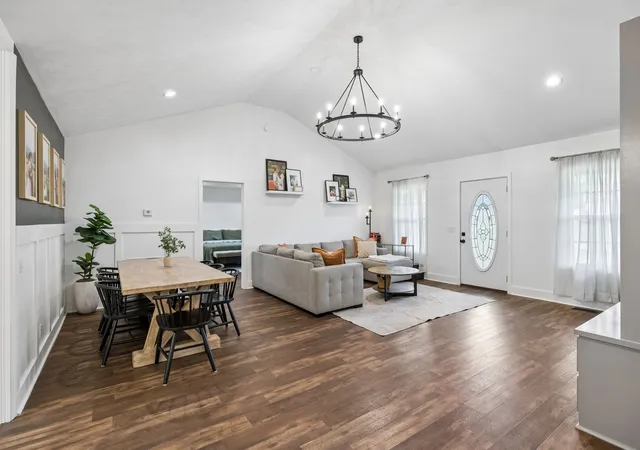
Inside, the open, light-filled floorplan is enhanced by soaring vaulted ceilings, new luxury vinyl plank flooring with premium underlayment, fresh paint throughout, custom built-in bookshelves, and new 6-inch baseboards and trim. The remodeled kitchen features new countertops, freshly painted cabinetry, a convenient pull-out trash drawer, and a new appliance suite installed in late 2023. Both bathrooms have been tastefully renovated with updated finishes.
Functionality meets convenience with an oversized laundry room, a relocated water heater in the garage with added pantry shelving, smart switches throughout most of the home, LED lighting in every room and closet, and pull-down attic access with additional flooring for storage.
Outdoor living is just as impressive. The spacious backyard has been professionally graded and enhanced with a privacy fence, manicured tree line, and landscape lighting —creating the perfect setting for relaxing or entertaining. Matching front landscape beds, new shutters, exterior sconces, storm and screen doors, and updated hardware, complete the home's long list of improvements.
Situated on a generous lot with the tranquility of country living, this exceptional property offers the perfect combination of style, functionality, and outdoor enjoyment—all just a short drive from the conveniences of town.
2 Hour Notice Preferred but please call agent to check if its possible.
- Houzeo last checked: 4 minutes ago
- Listing updated: October 12, 2026 at 9:39 pm
- Listing Provided by: Megan Jones (615) 970-9054 DRE #328005 | Onward Real Estate (615) 595-5883
- Source: Nashville (RealTracs Mid) MLS-TN as distributed by MLS GRID | MLS#: 3255197

Property Details
Status
Active
Type
Single Family Residence
No. of Stories
1
County
City
Neighborhood
--
Year Built
2015
HOA Fees
-
Finished Area
1,540 sqft
Lot Size
0.78 acre lot
Basement Area
- sqft
MLS Name
Nashville (RealTracs Mid) MLS
MLS Number
3255197
MLS Status
Active
Days on Market
121

Continue Your Journey in App
Find your dream home, receive real-time updates, and many more!
Continue Your Journey in App
Find your dream home, receive real-time updates, and many more!
Location
Facts & Features
Rooms
Bedrooms & bathrooms
Bedrooms: 3
Bathrooms: 2
Interior
Heating
Central
Appliances
Electric Oven, Electric Range, Dishwasher, Freezer
Interior Features
Ceiling Fan(s)
Cooling
Central Air, Electric
Flooring
Luxury Vinyl, Tile
Sewer
Septic Tank
Construction
Year Built
Year Built: 2015
Home type
Single Family Residence
Roof
Shingle
Construction Materials
Brick, Vinyl Siding
Utilities & Energy
Laundry Features
Electric Dryer Hookup, Washer Hookup
Utilities
Electricity Available, Water Available
Parking Features
Garage Door Opener, Attached
Water Source
Public
Basement
Crawl Space, None
Security Features
Smoke Detector(s)
Other Features
Subdivision Name
Azalee Ac Sub Sec 2
Patio And Porch Features
Porch, Covered
Price History
| Date | Event | Price |
|---|---|---|
07/02/2026 Source: | Listed for Sale | $479,900 +9.09% $312/sqft |
07/02/2026 Source: | Price Decreased | $439,900 -4.35% $286/sqft |
07/02/2026 Source: | Price Decreased | $459,900 -4.17% $299/sqft |
07/02/2026 Source: | Price Increased | $479,900 +2.13% $312/sqft |
07/02/2026 Source: | Price Decreased | $469,900 -1.05% $305/sqft |

Show more
Nearby Homes
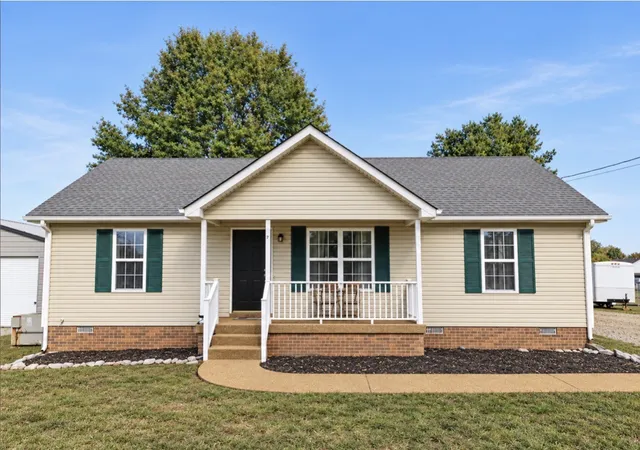
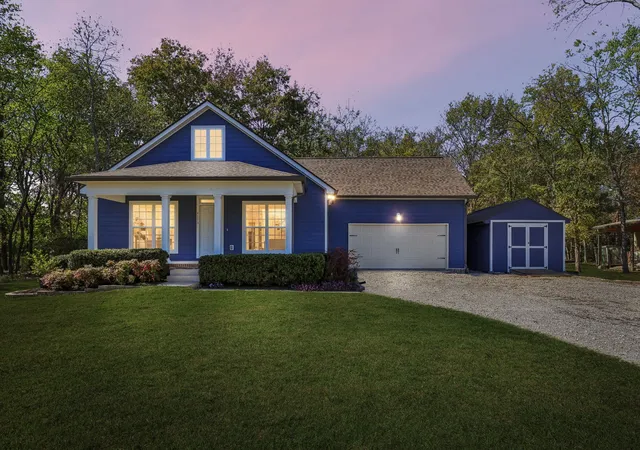
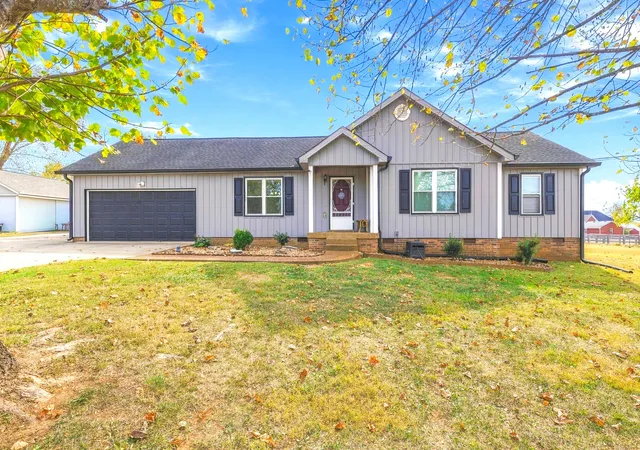
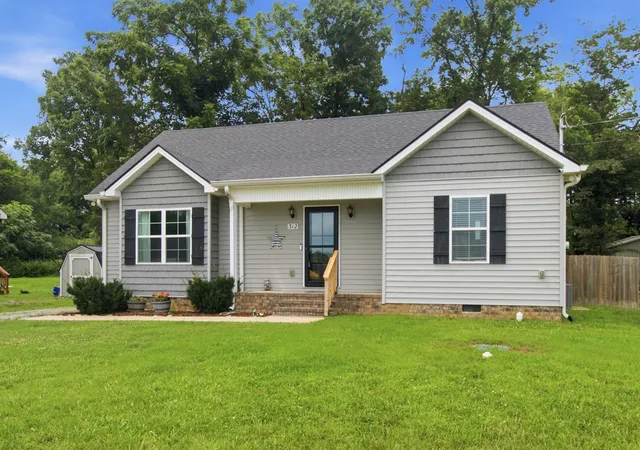
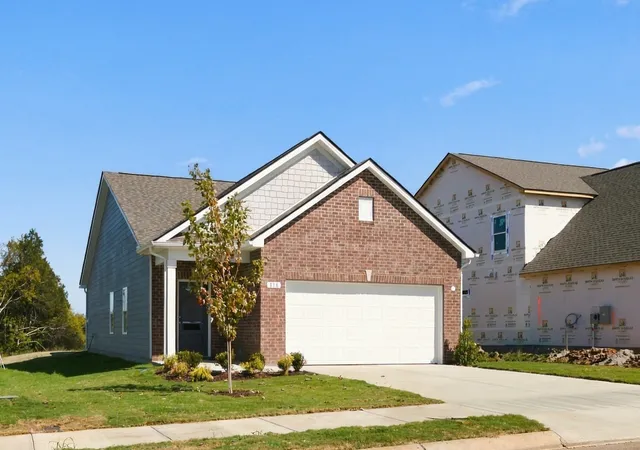

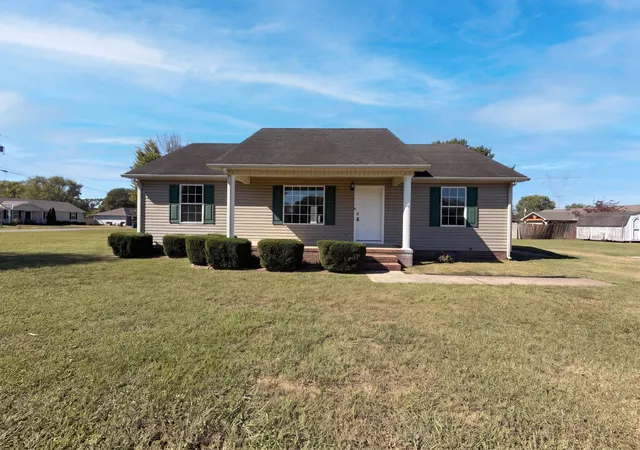
Find Homes by Property Features in Chapel Hill, TN
Nearby New Homes For Sale

Based on information from Realtracs® through Oct 31, 2026, 05:16PM. Data courtesy of Realtracs® MLS as distributed by MLS GRID. Some IDX listings have been excluded from this website. All data is obtained from various sources and may not have been verified by the broker or MLS GRID. Supplied Open House Information is subject to change without notice. All information should be independently reviewed and verified for accuracy. Properties may or may not be listed by the office/agent presenting the information. IDX information is provided exclusively for consumers’ personal, noncommercial use. It may not be used for any purpose other than to identify prospective properties consumers may be interested in purchasing. The data is deemed reliable but is not guaranteed by MLS GRID. The use of the MLS GRID Data may be subject to an end-user license agreement prescribed by Realtracs® MLS. © 2026 RealTracs Solutions. All Rights Reserved. Angela Fowler Real Estate, LLC | 423.320.4620 | afowler@catt.com Mailing Address: 452 Kailors Cove Cir, Ringgold, GA 30736
 Advertising Broker: Angela Fowler | Angela Fowler Real Estate, LLC.
