- Overview
- Description
- Property Details
- Location
- Facts & Features
- Getting Around
- Nearby Homes
 New Construction


Street View
$4,499,900
Monthly Est:$22,398
 3 Beds
 7 Baths
5 full baths + 2 half baths
 4,450sqft
45 Bobbie'S Ln, South Chatham, MA 02659
$4,499,900
$22,398/moEst:
Get Pre-Approved
Single Family Residence
Built in 2026
$-- HOA
0.7 acre lot
$1,011/sq.ft
Description
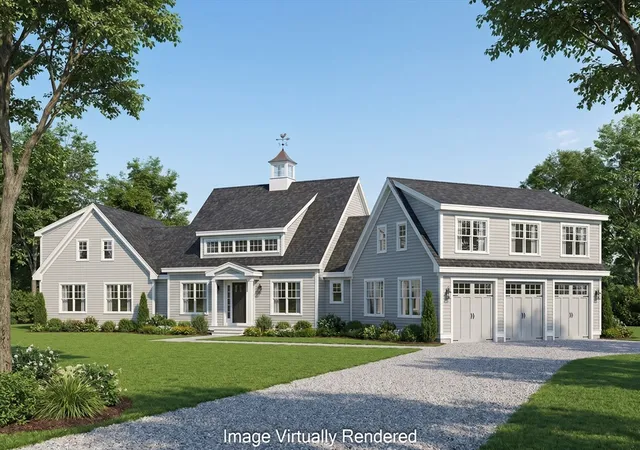
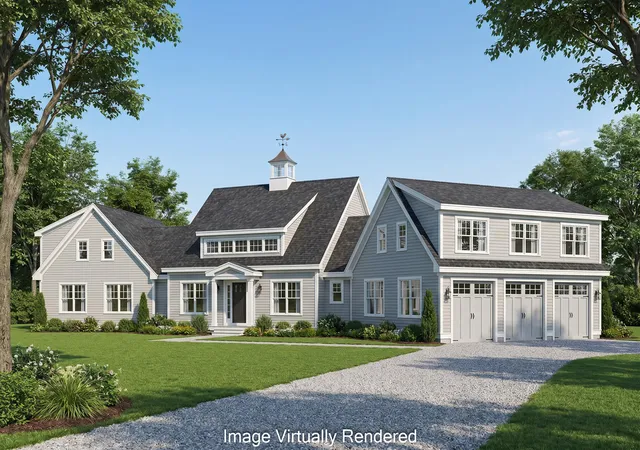
South of Route 28 and moments from the shimmering shores of Nantucket Sound, this new residence by Eastward Companies captures the essence of refined coastal living. Gracefully sited on over two-thirds of an acre, the home's striking Dutch Gambrel architecture evokes timeless Cape heritage while delivering over 4,450 square feet of sophisticated, modern design across three impeccably finished levels. A dramatic foyer introduces a sweeping staircase and opens to a grand great room, where coffered ceilings, a statement fireplace, and wide-plank white oak floors create a setting of understated elegance. Walls of glass draw the eye outward to the private grounds, seamlessly connecting indoor and outdoor living. The chef's kitchen is both functional and exquisite--anchored by an oversized island, quartz surfaces, and a well-appointed pantry--while a sunlit breakfast nook overlooks the pool and manicured landscape. A formal dining room offers flexibility as an entertaining space or refined retreat. The first-floor primary suite is a sanctuary unto itself, offering a spa-inspired bath and expansive walk-in closet. Thoughtfully designed, the main level also includes a powder room, laundry room, and custom built-ins for effortless organization. Upstairs, a vaulted family room with wet bar opens to a private deck, capturing gentle ocean breezes. Two en-suite bedrooms--each with distinctive architectural character--are complemented by a private office and an additional lounge or game room with full bath, providing exceptional versatility. The finished lower level, spanning over 1,350 square feet, offers a full bath and additional laundry--ideal for poolside living or extended guest accommodations. Outdoors, a resort-caliber setting unfolds with a heated Gunite saltwater pool and spa, expansive stone patio, and professionally landscaped grounds supported by a private irrigation well. A two-car attached garage completes this extraordinary offering. This is a rare opportunity to own a meticulously crafted coastal estate where timeless design, modern luxury, and an exceptional location converge.
- Houzeo last checked: 10 minutes ago
- Listing updated: August 11, 2026 at 7:30 pm
- Listing Provided by: The Grattan Group (508) 294-4978 , Doug Grattan (508) 294-4978 DRE #9511217 | Christie's International Real Estate Atlantic Brokerage (508) 945-6000
- Source: Cape Cod And Islands MLS-MA | MLS#: 22601418

Property Details
Status
Pending
Type
Single Family Residence
No. of Stories
3
County
City
Neighborhood
--
Year Built
2026
HOA Fees
-
Finished Area
4,450 sqft
Lot Size
0.7 acre lot
Basement Area
- sqft
MLS Name
Cape Cod And Islands MLS
MLS Number
22601418
MLS Status
Pending
Days on Market
198
Cumulative Days on Market
27

Continue Your Journey in App
Find your dream home, receive real-time updates, and many more!
Continue Your Journey in App
Find your dream home, receive real-time updates, and many more!
Location
Facts & Features
Rooms
Bedrooms & bathrooms
Bedrooms: 3
Bathrooms: 7
Interior
Interior Features
Eat In Kitchen, Walk In Closet(s), Central Vacuum, Hu Cable Tv, Linen Closet, Pantry, Recessed Lighting, Kitchen Island, No
Cooling
Central Air
Appliances
Tankless Water Heater, Wine Cooler, Range Hood, Gas Range, Countertop Range, Dishwasher, Microwave, Refrigerator, Washer
Exterior Features
Underground Sprinkler System, Private Yard, Outdoor Shower
Heating
Forced Air, Natural Gas
Sewer
Septic Tank
Flooring
Hardwood, Laminate, Tile
Construction
Year Built
Year Built: 2026
Home type
Single Family Residence
Property Condition
To Be Built, Under Construction
Foundation Details
Poured, Concrete Perimeter
Roof
Asphalt, Pitched
Construction Materials
Clapboard, Shingle Siding
Utilities & Energy
Pool Features
Covered, Gunite, Heated, In Ground
Basement
Walk Out Access, Interior Access, Finished, Full
Parking Features
Garage Door Opener, Direct Access, Paved, Off Street, Driveway
Security Features
Security System
Laundry Features
Washer Hookup, Electric Dryer Hookup, Electric Dryer, Laundry Room
Water Source
Public, Well
Other Features
Lot Features
Cleared, Level
Patio And Porch Features
Deck, Patio
Price History
| Date | Event | Price |
|---|---|---|
05/11/2026 Source: | Pending | $4,499,900 $1,011/sqft |
04/14/2026 Source: | Listed for Sale | $4,499,900 $1,011/sqft |

Nearby Homes





Find Homes by Property Features in South Chatham, MA
Nearby New Homes For Sale

Based on information from the Cape Cod and Islands Multiple Listing Service, Inc. through Oct 29, 2026, 01:30PM. Information is provided exclusively for consumers’ personal, non-commercial use, it may not be used for any purpose other than to identify prospective properties consumers may be interested in purchasing, and the data is deemed reliable but is not guaranteed accurate by the MLS. This website may not include listings or property addresses of sellers who have directed their listing brokers to withhold their listing or their property address from display on the Internet. © 2026 Cape Cod & Islands Multiple Listing Service, Inc. All rights reserved.
 Advertising Broker: Derek Greene | The Greene Realty Group
