- Overview
- Description
- Property Details
- Location
- HOA Management
- Facts & Features
- Getting Around
- Nearby Homes

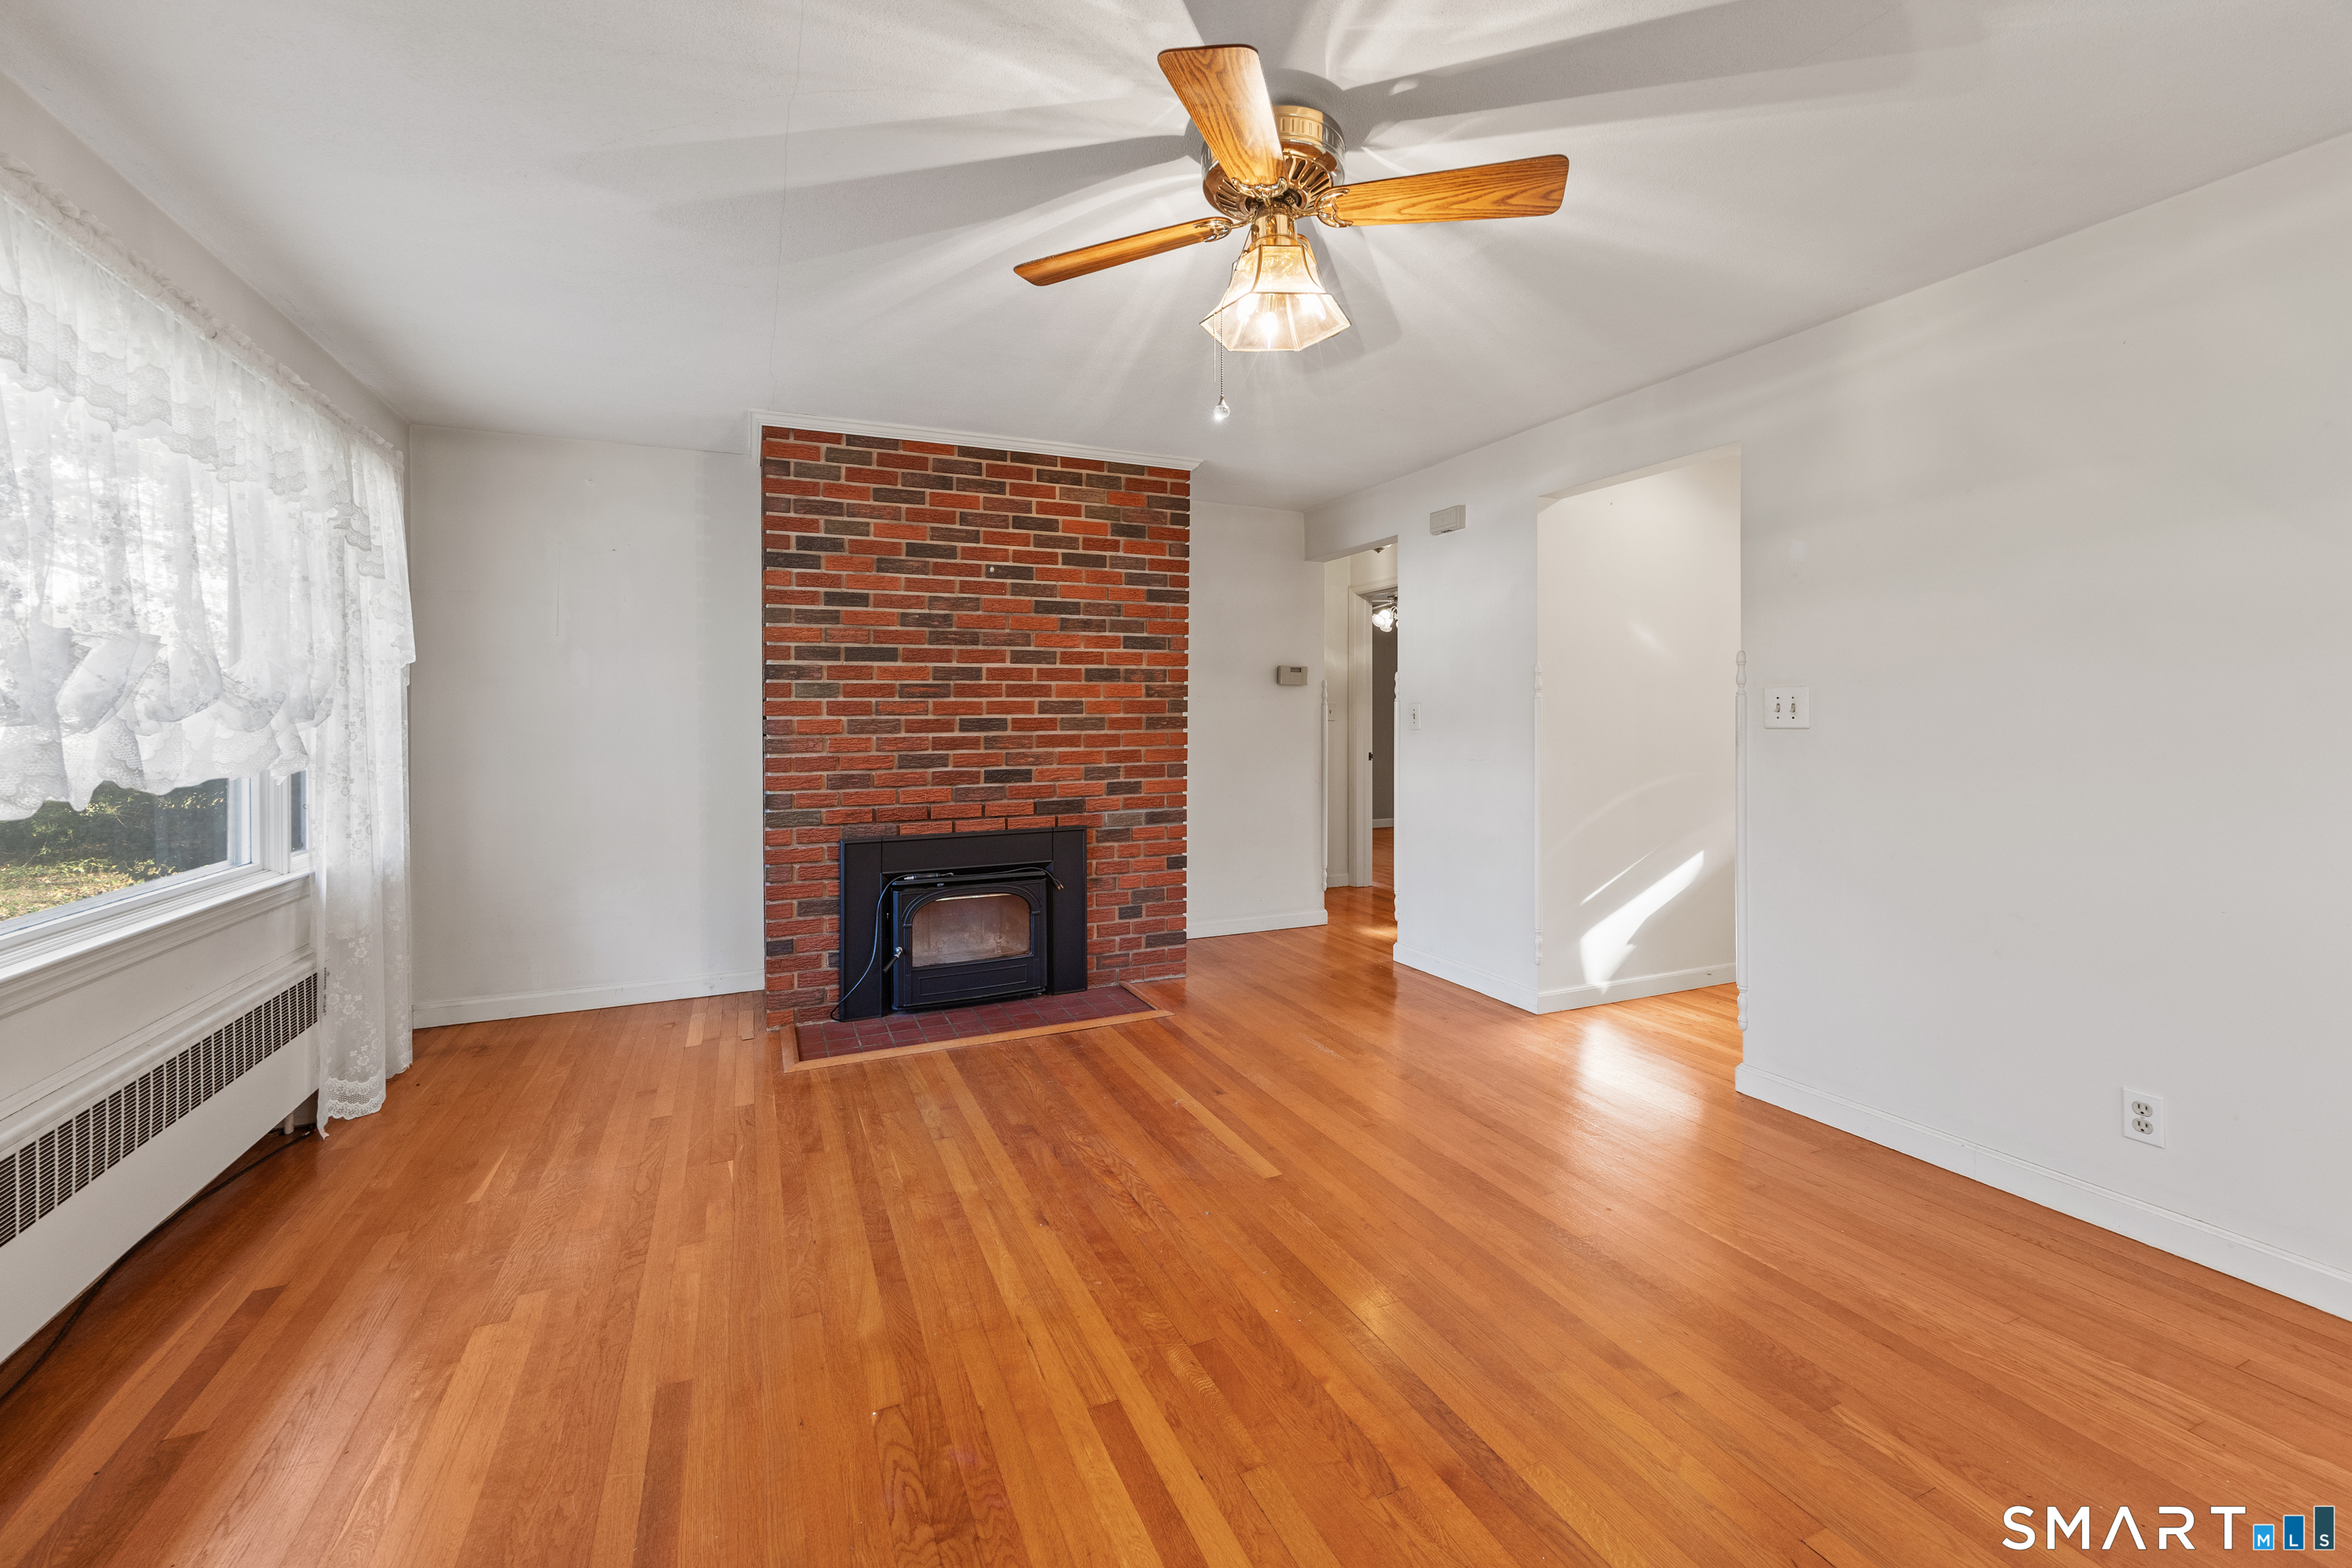

Street View
$389,900
Monthly Est:$1,941
 2 Beds
 1 Bath
1 full bath
 977sqft
45 Broadview Rd, Cheshire, CT 06410
$389,900
$1,941/moEst:
Get Pre-Approved
Single Family Residence
Built in 1952
$-- HOA
20,908.8 sqft lot
$399/sq.ft
Description
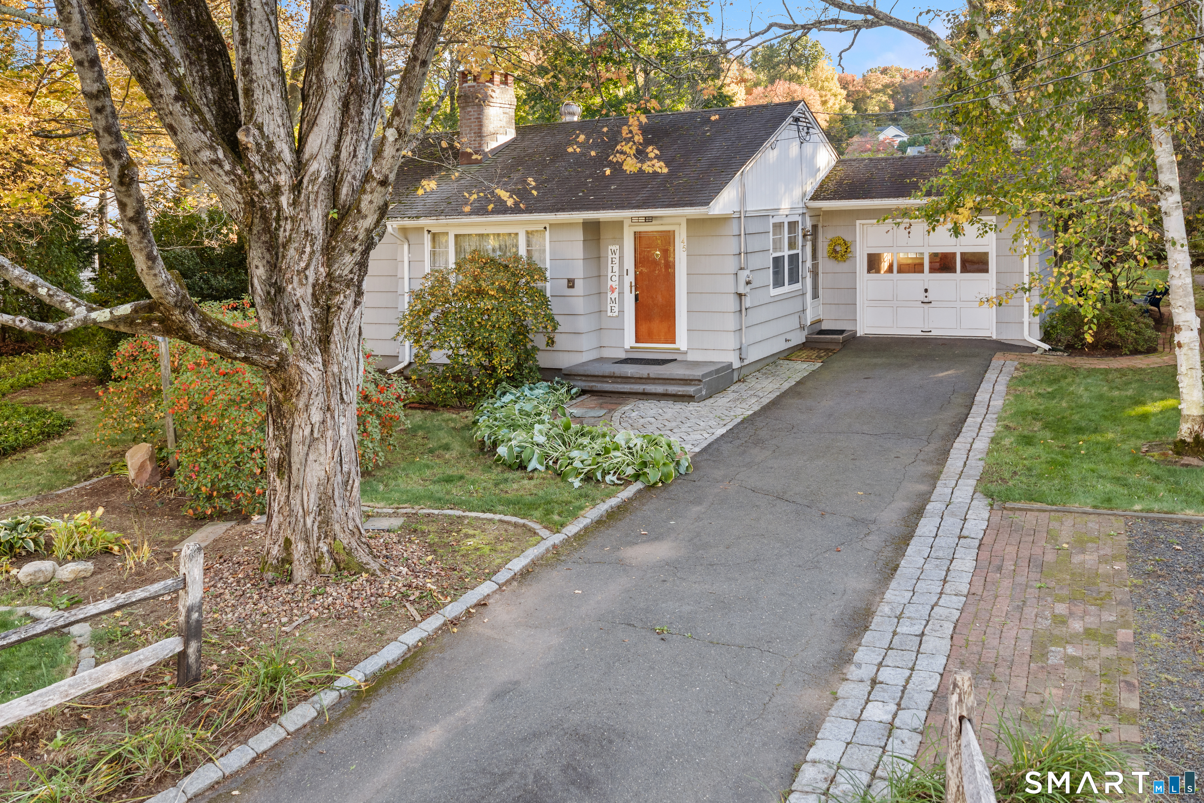
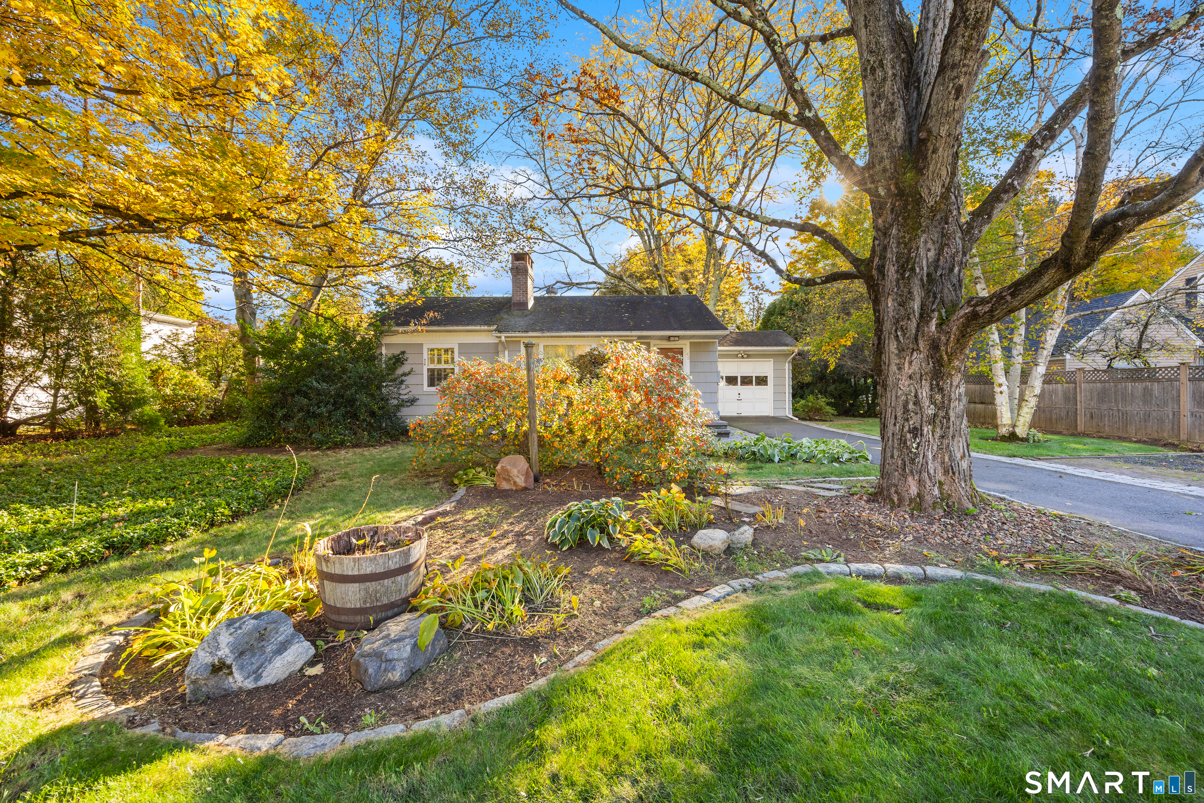
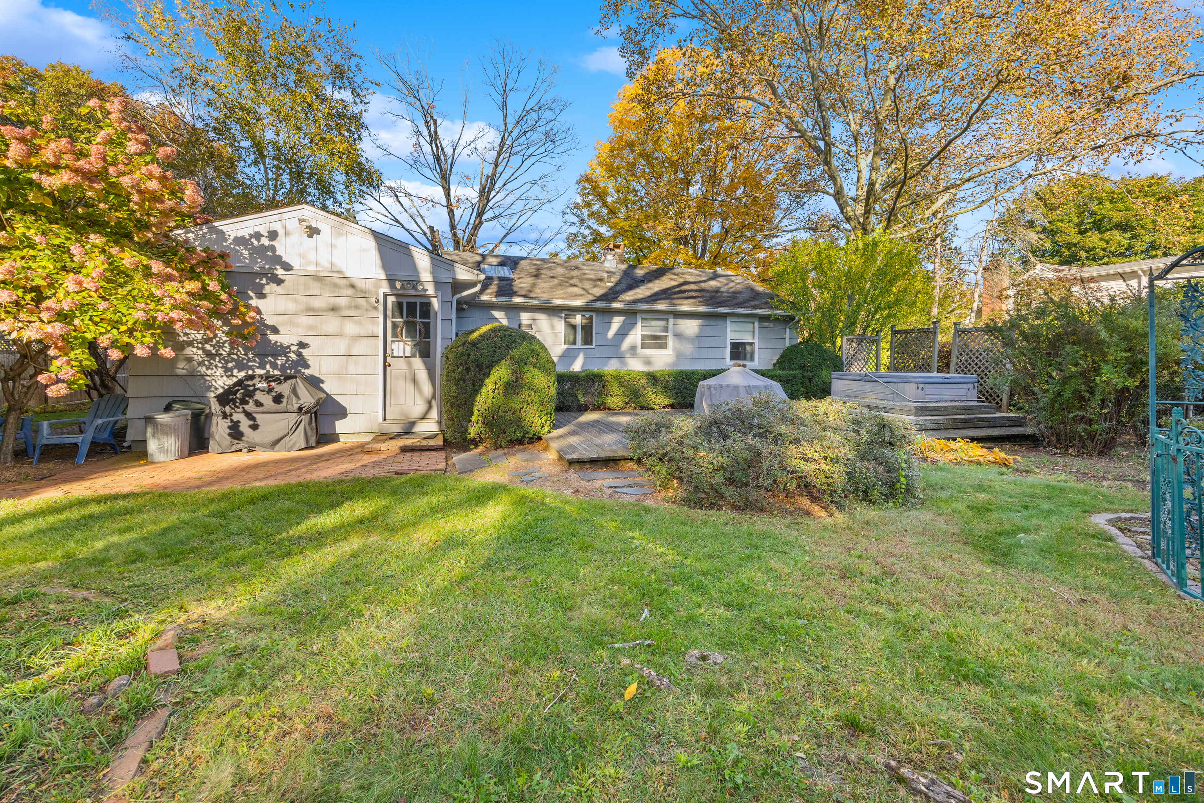
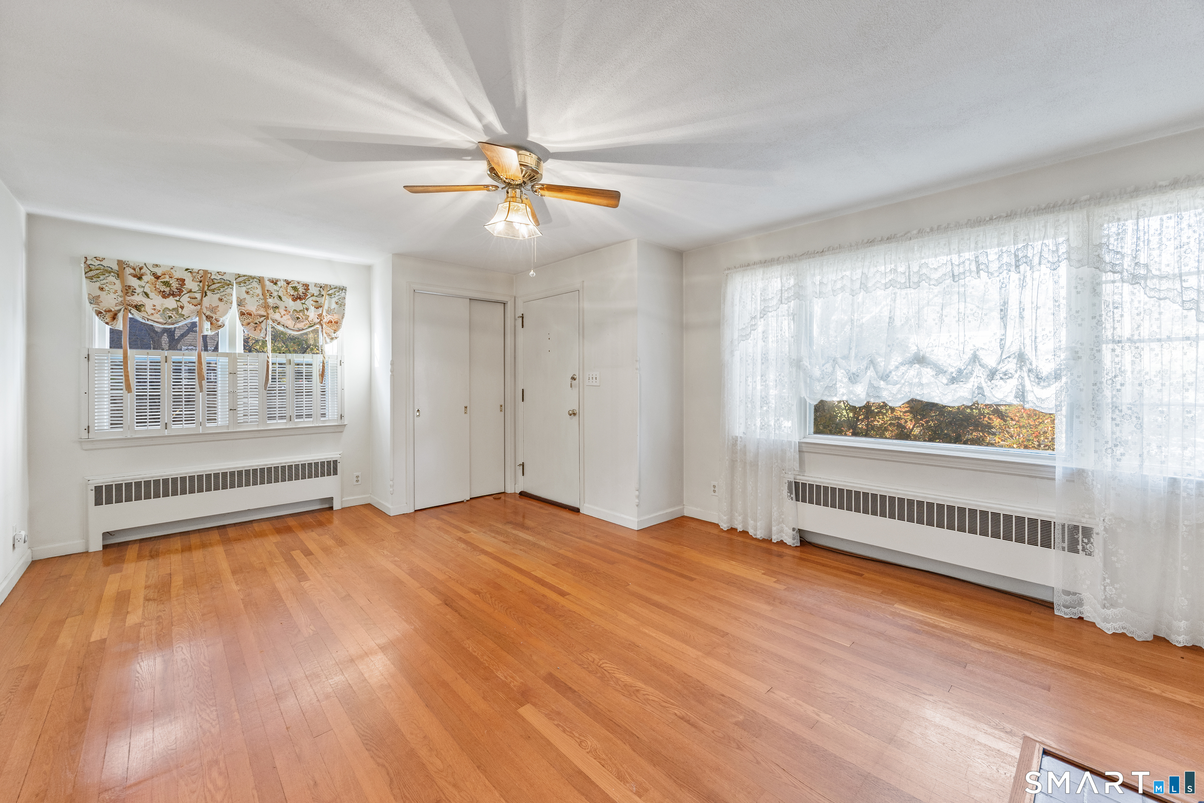
Welcome to 45 Broadview Road, a charming ranch with easy one-level living on a level 0.48-acre lot in a convenient Cheshire neighborhood. Hardwood floors run through the main level, where the bright living/dining room centers on a brick fireplace with an insert. The updated kitchen has Corian counters, a skylight, a pantry and plenty of cabinet space. Two bedrooms, the second ideal as a home office, and a tiled full bath complete the main level, with ceiling fans throughout. Downstairs, the finished family room with a wood stove adds cozy living space, along with laundry, a workshop and abundant storage. A floored attic with pull-down stairs offers even more room. A brand-new roof is being installed in early November 2026. Other features include an attached one-car garage with an automatic opener, 200-amp electrical service, wood shingle siding, city water and sewer, oil heat, 1992 Steam Boiler and a 2012 indirect hot water heater. Outside, relax on the oversized deck with a hot tub, or enjoy the patio and gazebo. The beautifully landscaped yard is filled with unusual plants, mature trees and established gardens, and two sheds give you plenty of space for tools and equipment. This sweet, well-loved home offers character and possibilities for its next owner. It's close to Cheshire's shops, restaurants and parks, and you can walk to the Farmington Canal Heritage Trail and town. Come take a look!
- Houzeo last checked: 10 minutes ago
- Listing updated: November 3, 2026 at 1:30 pm
- Listing Provided by: Sally Bowman | Berkshire Hathaway NE Prop.
- Source: SMART MLS-CT | MLS#: 24214222

Property Details
Status
Active
Type
Single Family Residence
No. of Stories
-
County
City
Neighborhood
--
Year Built
1952
HOA Fees
-
Finished Area
977 sqft
Lot Size
20,908.8 sqft lot
Basement Area
- sqft
MLS Name
SMART MLS
MLS Number
24214222
MLS Status
Active
Days on Market
13
Open House

Continue Your Journey in App
Find your dream home, receive real-time updates, and many more!
Continue Your Journey in App
Find your dream home, receive real-time updates, and many more!
Location
HOA Management
0
HOA Fees
$-/
Disclaimer: Amenities are based on third-party information and may vary; buyers must independently verify all amenities, as information is deemed reliable but not guaranteed.
Facts & Features
Rooms
Bedrooms & bathrooms
Bedrooms: 2
Bathroom: 1
Interior
Sewer
Public Sewer Connected
Interior Features
Auto Garage Door Opener, Cable Available
Cooling
Ceiling Fans
Heating
Hot Water, Steam, Oil
Exterior Features
Cabana, Gutters, Hot Tub, Patio, Sidewalk, Shed, Gazebo, Deck, Garden Area
Appliances
Oven/range, Microwave, Refrigerator, Dishwasher, Washer, Dryer
Construction
Year Built
Year Built: 1952
Home type
Single Family Residence
Architectural Style
Ranch
Foundation Details
Concrete
Roof
Asphalt Shingle
Utilities & Energy
Parking Features
Attached Garage, Driveway, Paved
Basement
Full, Heated, Interior Access, Partially Finished
Laundry Features
Lower Level
Water Source
Public Water Connected
Other Features
Subdivision Name
N/a
Lot Features
Level Lot
Price History
| Date | Event | Price |
|---|---|---|
10/24/2026 Source: | Listed for Sale | $389,900 $399/sqft |

Nearby Homes
Find Homes by Property Features in Cheshire, CT


Based on information provided to and compiled by the SMART MLS, Inc. through Nov 07, 2026, 04:45AM. IDX information is provided exclusively for consumers’ personal, non-commercial use. It may not be used for any purpose other than to identify prospective properties consumers may be interested in purchasing. The data is deemed reliable but is not guaranteed accurate by the MLS. ©2026 SMART MLS, Inc. All Rights Reserved.
 Advertising Broker: Derek Greene | The Greene Realty Group
