- Overview
- Description
- Property Details
- Location
- Facts & Features
- Getting Around
- Nearby Homes



Listed by: Jesse A Jean | Realty One Group Reliant (603) 490-4743
$650,000
Monthly Est:$3,235
 4 Beds
 3 Baths
1 full bath + 1 half bath
 1,942sqft
45 Damon Ave, Nashua, NH 03064
$650,000
$3,235/moEst:
Get Pre-Approved
Single Family Residence
Built in 1973
$-- HOA
25,700 sqft lot
$335/sq.ft
Description
BACK ON THE MARKET ! Renovated Raised Ranch with Elevator, In-Law Potential & Expansion Opportunities
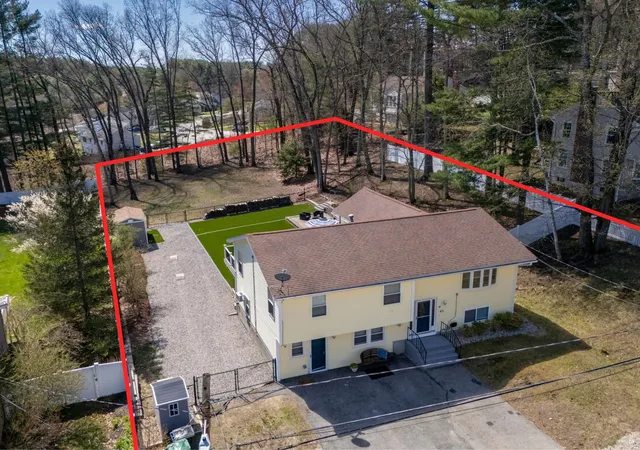
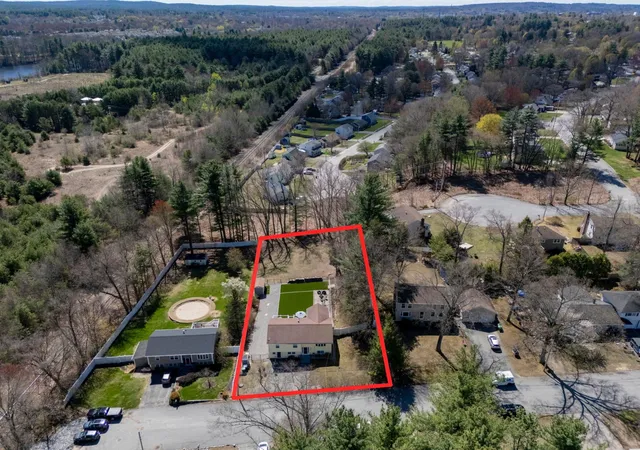
Picture your dream lifestyle in this turnkey, fully renovated raised ranch where effortless low-maintenance living meets endless family fun and growth potential on a spacious 0.59-acre level lot in Nashua’s desirable North End. Back on the market and priced to sell at $650,000, this 4-bedroom, 2.5-bath home (approx. 2,514 sq ft) is perfect for growing families, multi-generational households, young professionals, active empty-nesters, retirees, contractors, hobbyists, and investors.
Recently updated, enjoy an updated kitchen with newer appliances, remodeled baths (including basement), luxury vinyl plank flooring throughout, central air on the main level, and natural gas heat. The private elevator provides effortless single-level living on the main floor—ideal for all ages and abilities. The walk-out lower level offers flexible space for an in-law apartment, guest suite, home office, gym, hobby room, or 5th bedroom potential with income opportunities.
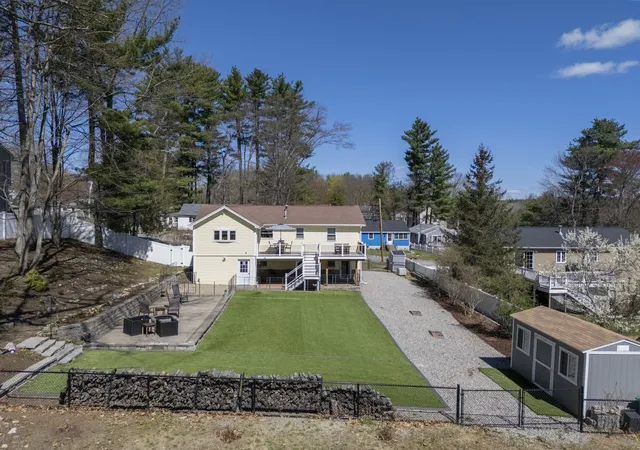
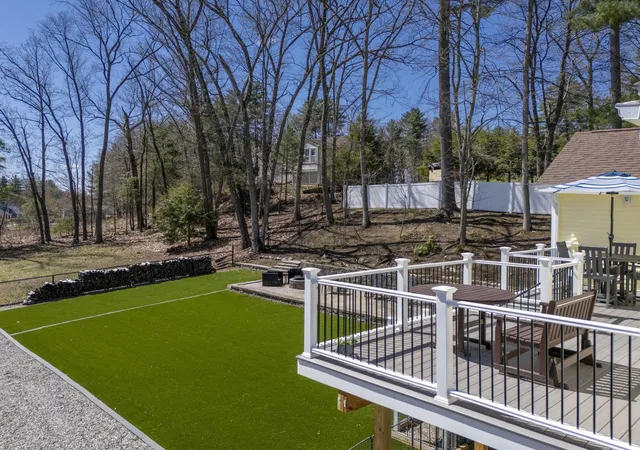
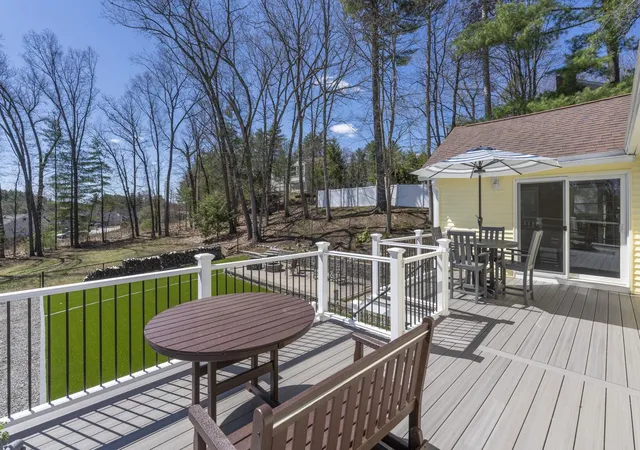
Outside, entertain year-round on the brand-new composite deck with minimal-maintenance composite decking, complete with a cozy fire pit area. Enjoy Astroturf patios and low-maintenance Astroturf backyard—no mowing required! Additional features include existing sheds, expansion space under the Four Seasons porch, and tremendous lot potential for further sheds expansion, additional garage, outbuilding, workshop, ADU, RV/boat storage, extra parking, or subdivision possibilities in this R-A zoned area.
Prime commuter location in a strong school district (Nashua School District), quiet family-friendly neighborhood with easy access to top-rated schools, shopping, dining, parks, boat ramp, river, and major routes to Massachusetts. Public water, public sewer, composite/vinyl siding, astroturf, and paved driveway ensure carefree ownership. Easy to Show with quick close possible.
- Houzeo last checked: 5 minutes ago
- Listing updated: June 21, 2026 at 3:16 pm
- Source: NEREN/Prime MLS-NH | MLS#: 5086108

Property Details
Status
Active Under Contract
Type
Single Family Residence
No. of Stories
-
County
City
Neighborhood
--
Year Built
1973
HOA Fees
-
Finished Area
1,942 sqft
Lot Size
25,700 sqft lot
Basement Area
- sqft
MLS Name
NEREN/Prime MLS
MLS Number
5086108
MLS Status
(31) Under Contract - Active Under Contract
Days on Market
164

Continue Your Journey in App
Find your dream home, receive real-time updates, and many more!
Download App
Continue Your Journey in App
Find your dream home, receive real-time updates, and many more!
Location
Facts & Features
Rooms
Bedrooms & bathrooms
Bedrooms: 4
Bathrooms: 3
Interior
Cooling
Central Air, Wall Unit(s)
Sewer
Public Sewer
Exterior Features
Deck, Dog Fence, Full Fence, Garden, Patio, Porch, Enclosed Porch, Shed, Storage, Handicap Modified
Flooring
Hardwood, Vinyl Plank
Interior Features
Ceiling Fan(s), Dining Area, Elevator, Passenger Elevator, Whirlpool Tub, 1st Floor Laundry, Attic With Pulldown
Heating
Natural Gas, Baseboard, Hot Water
Appliances
Dishwasher, Dryer, Microwave, Gas Range, Refrigerator, Washer, Natural Gas Water Heater, On Demand Water Heater
Construction
Year Built
Year Built: 1973
Home type
Single Family Residence
Architectural Style
Ground Floor, Raised Ranch, Walkout Lower Level
Foundation Details
Concrete
Construction Materials
Wood Frame, Vinyl Siding
Property Condition
Existing
Roof
Architectural Shingle
Utilities & Energy
Parking Features
Driveway, Off Street, Paved, Rv Access/parking
Utilities
Cable Connected, Gas On Site, Satellite
Electric
200+ Amp Service
Basement
Climate Controlled, Finished, Walkout
Water Source
Public
Other Features
Lot Features
City Lot, Level, Open Lot, Near Paths, Neighborhood
Price History
| Date | Event | Price |
|---|---|---|
06/21/2026 Source: | Contingent (Active Under Contract) | $650,000 $335/sqft |
05/18/2026 Source: | Listed for Sale | $650,000 +27.70% $335/sqft |
03/15/2024 Source: | Sold | $509,000 $262/sqft |

Nearby Homes


Find Homes by Property Features in Nashua, NH


Based on information from PrimeMLS Inc. through Oct 11, 2026, 06:30AM. This display of listings may or may not be the entire Compilation from the PrimeMLS database, and PrimeMLS does not guarantee the accuracy of such information. The listing broker's offer of compensation is made only to other real estate licensees who are participant members of PrimeMLS. This information is deemed reliable, but not guaranteed. The data relating to real estate displayed on this display comes in part from the IDX Program of PrimeMLS. The information being provided is for consumers' personal, non- commercial use and may not be used for any purpose other than to identify prospective properties consumers may be interested in purchasing. Data last updated Oct 11, 2026, 06:30AM. © 2026 PrimeMLS, Inc. All Rights Reserved.
 Advertising Broker: Derek Greene | The Greene Realty Group