- Overview
- Description
- Property Details
- Location
- Facts & Features
- Getting Around
- Nearby Homes
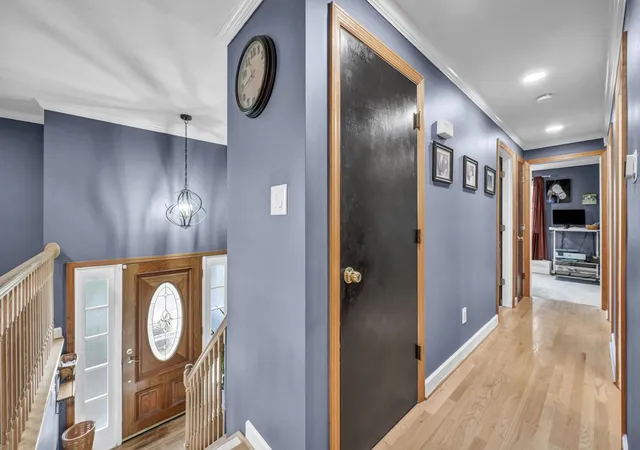

Street View
$384,900
Monthly Est:$1,916
 3 Beds
 3 Baths
2 full baths + 1 half bath
 1,788sqft
45 Florence Dr, Scott Twp, PA 15220
$384,900
$1,916/moEst:
Get Pre-Approved
Single Family Residence
Built in 1978
$-- HOA
0.22 acre lot
$215/sq.ft
Description
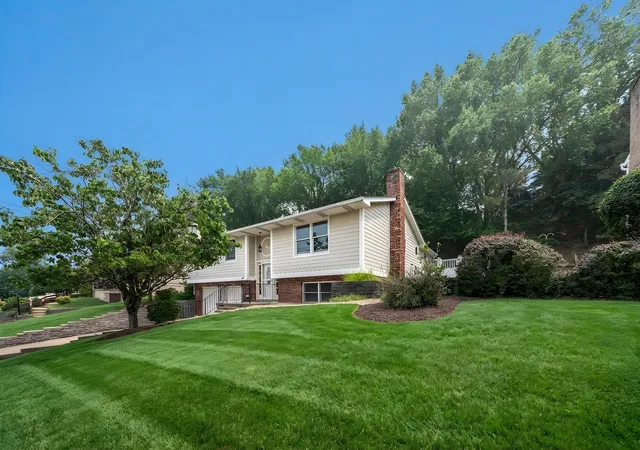
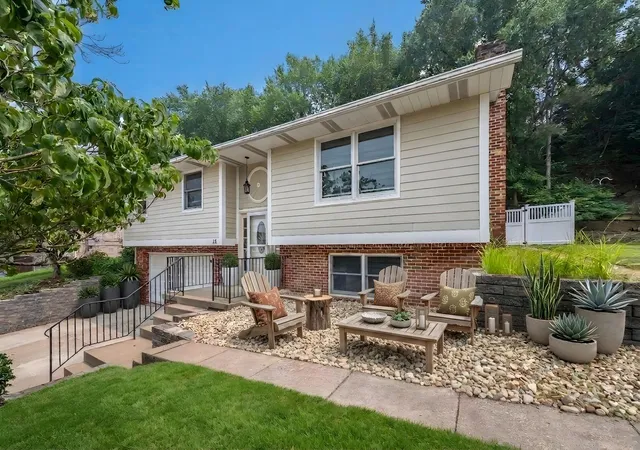
Welcome to 45 Florence Drive, a completely move-in-ready home where thoughtful updates, abundant natural light and multiple living zones create an effortless, open flow. Hardwood floors extend throughout most of the home, complemented by tile in the updated kitchen. Refreshed countertops, backsplash and flooring give the kitchen a clean, modern feel before it opens into the dramatic vaulted sunroom, complete with skylights and architectural sconces that create beautiful ambient lighting. Use this impressive space as an oversized dining room, second living area, playroom or the perfect setting for entertaining. Just outside, a ground-level deck offers easy access without stairs and extends the living space into the flat, fenced in backyard.
As you enter, the main living room feels bright and welcoming. A private formal dining room with pocket doors can quickly transform into a secluded home office for conference calls, a library or a flexible retreat. The spacious lower-level family room provides another inviting place to relax and features a striking black-painted brick focal wall, ready for an electric fireplace insert. The main level includes three comfortable bedrooms, a full hall bath and an additional ensuite bath in the primary bedroom. Downstairs, the large finished lower level offers natural light, additional living space, a convenient half bath and direct access to the attached two-car garage with abundant storage.
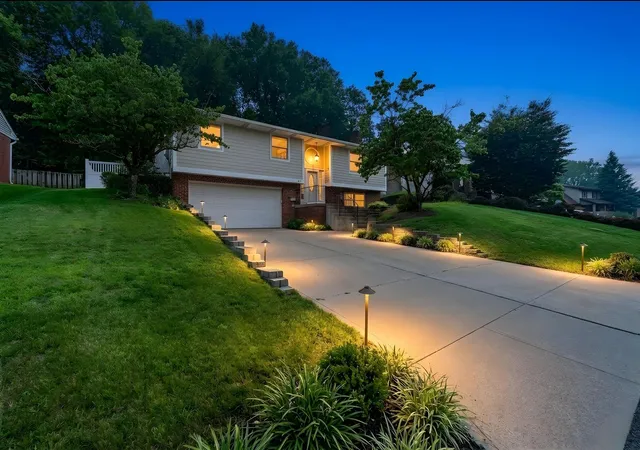
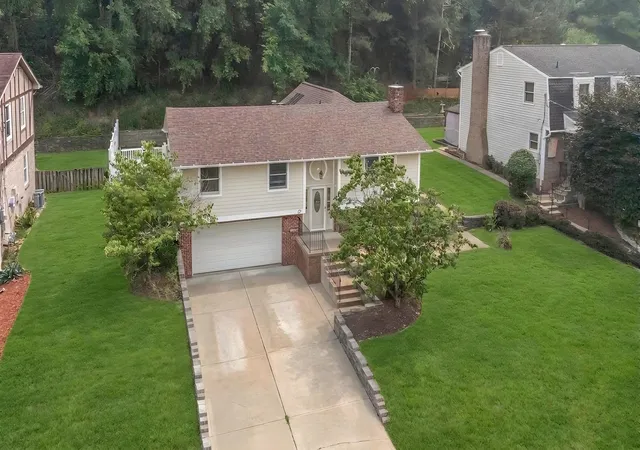
Outside, the flat, fenced and private backyard provides plenty of room for entertaining, pets and play. Major improvements include a new roof in 2023, a new natural-gas forced-air heating and central air-conditioning system installed in October 2025, plus a new 200-amp electrical panel and service completed in 2025. With no HOA, a peaceful Scott Township setting, quick access to Green Tree, Downtown Pittsburgh and major roadways, and placement within the highly regarded Chartiers Valley School District, this home delivers the space, flexibility and updates today’s buyers are searching for. Homes like this are hard to find, and this is one you will not want to miss.
- Houzeo last checked: 12 hours ago
- Listing updated: August 19, 2026 at 1:13 am
- Listing Provided by: Ryan Frankowski (412) 361-4000 DRE #RS374573 | HOWARD HANNA REAL ESTATE SERVICES (412) 361-4000
- Source: West Penn MLS-PA | MLS#: 1768325

Property Details
Status
Active Under Contract
Type
Single Family Residence
No. of Stories
2
County
City
Neighborhood
--
Year Built
1978
HOA Fees
-
Finished Area
1,788 sqft
Lot Size
0.22 acre lot
Basement Area
- sqft
MLS Name
West Penn MLS
MLS Number
1768325
MLS Status
Contingent
Days on Market
64

Continue Your Journey in App
Find your dream home, receive real-time updates, and many more!
Download App
Continue Your Journey in App
Find your dream home, receive real-time updates, and many more!
Location
Facts & Features
Rooms
Bedrooms & bathrooms
Bedrooms: 3
Bathrooms: 3
Laundry
Level: Lower
Area: 108.00 Square Feet
Dimensions: 12x9
GameRoom
Level: Lower
Area: 360.00 Square Feet
Dimensions: 24x15
EntryFoyer
Level: Main
Area: 24.00 Square Feet
Dimensions: 6x4
Bedroom3
Level: Main
Area: 99.00 Square Feet
Dimensions: 11x9
Bedroom2
Level: Main
Area: 135.00 Square Feet
Dimensions: 15x9
PrimaryBedroom
Level: Main
Area: 168.00 Square Feet
Dimensions: 14x12
FamilyRoom
Level: Main
Area: 198.00 Square Feet
Dimensions: 18x11
Kitchen
Level: Main
Area: 108.00 Square Feet
Dimensions: 12x9
DiningRoom
Level: Main
Area: 144.00 Square Feet
Dimensions: 12x12
LivingRoom
Level: Main
Area: 240.00 Square Feet
Dimensions: 16x15
Interior
Appliances
Some Gas Appliances, Cooktop, Dishwasher, Refrigerator
Heating
Gas
Sewer
Public Sewer
Flooring
Ceramic Tile
Cooling
Central Air
Construction
Year Built
Year Built: 1978
Home type
Single Family Residence
Architectural Style
Split Level
Roof
Asphalt
Property Condition
Resale
Utilities & Energy
Pool Features
None
Water Source
Public
Parking Features
Built In, Off Street, On Street, Garage Door Opener
Basement
Finished, Walk Out Access
Other Features
Community Features
Public Transportation
Subdivision Name
Green Hills
Price History
| Date | Event | Price |
|---|---|---|
08/18/2026 Source: | Contingent (Active Under Contract) | $384,900 $215/sqft |
08/04/2026 Source: | Listed for Sale | $384,900 $215/sqft |

Getting Around 45 Florence Dr
Bike Score®

Somewhat Bikeable
13/100
Walk Score®

Car-Dependent
8/100
Data provided by Redfin
Nearby Homes


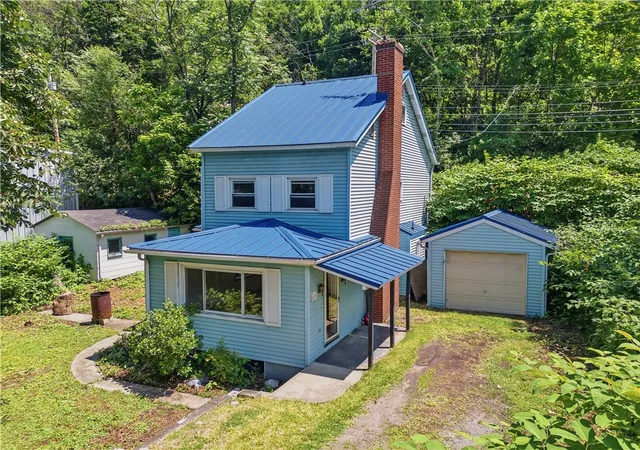
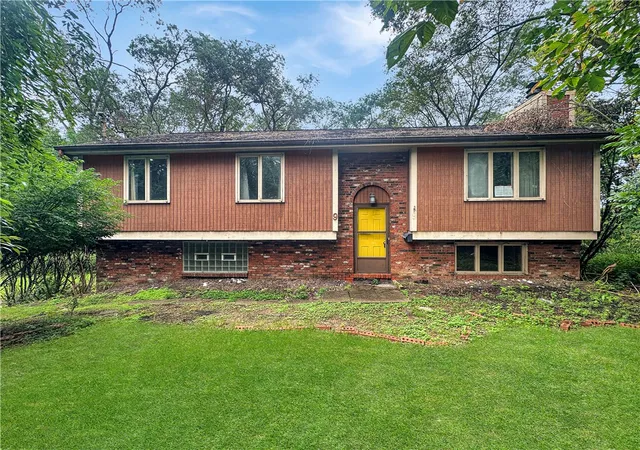
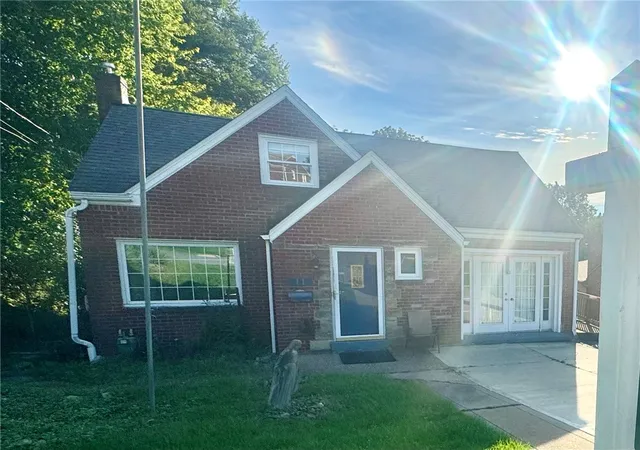
Find Homes by Property Features in Scott Twp, PA

Based on information from the West Penn Mutli-List, INC through Oct 07, 2026, 06:00AM. Information is provided exclusively for consumers’ personal, non-commercial use and may not be used for any purpose other than to identify prospective properties consumers may be interested in purchasing. Information is deemed reliable but not guaranteed. © 2026 West Penn Multi-List, Inc. All Rights Reserved.
 Advertising Broker: Daniel Demers | Sell Your Home Services