- Overview
- Description
- Property Details
- Location
- HOA Management
- Facts & Features
- Getting Around
- Nearby Homes


$855,000
Monthly Est:$4,256
 4 Beds
 5 Baths
4 full baths + 1 half bath
 3,386sqft
45 Huntington Valley Dr, Pinehurst, NC 28374
$855,000
$4,256/moEst:
Get Pre-Approved
Single Family Residence
Built in 1969
$255.17/mo HOA
1.08 acres lot
$253/sq.ft
Description
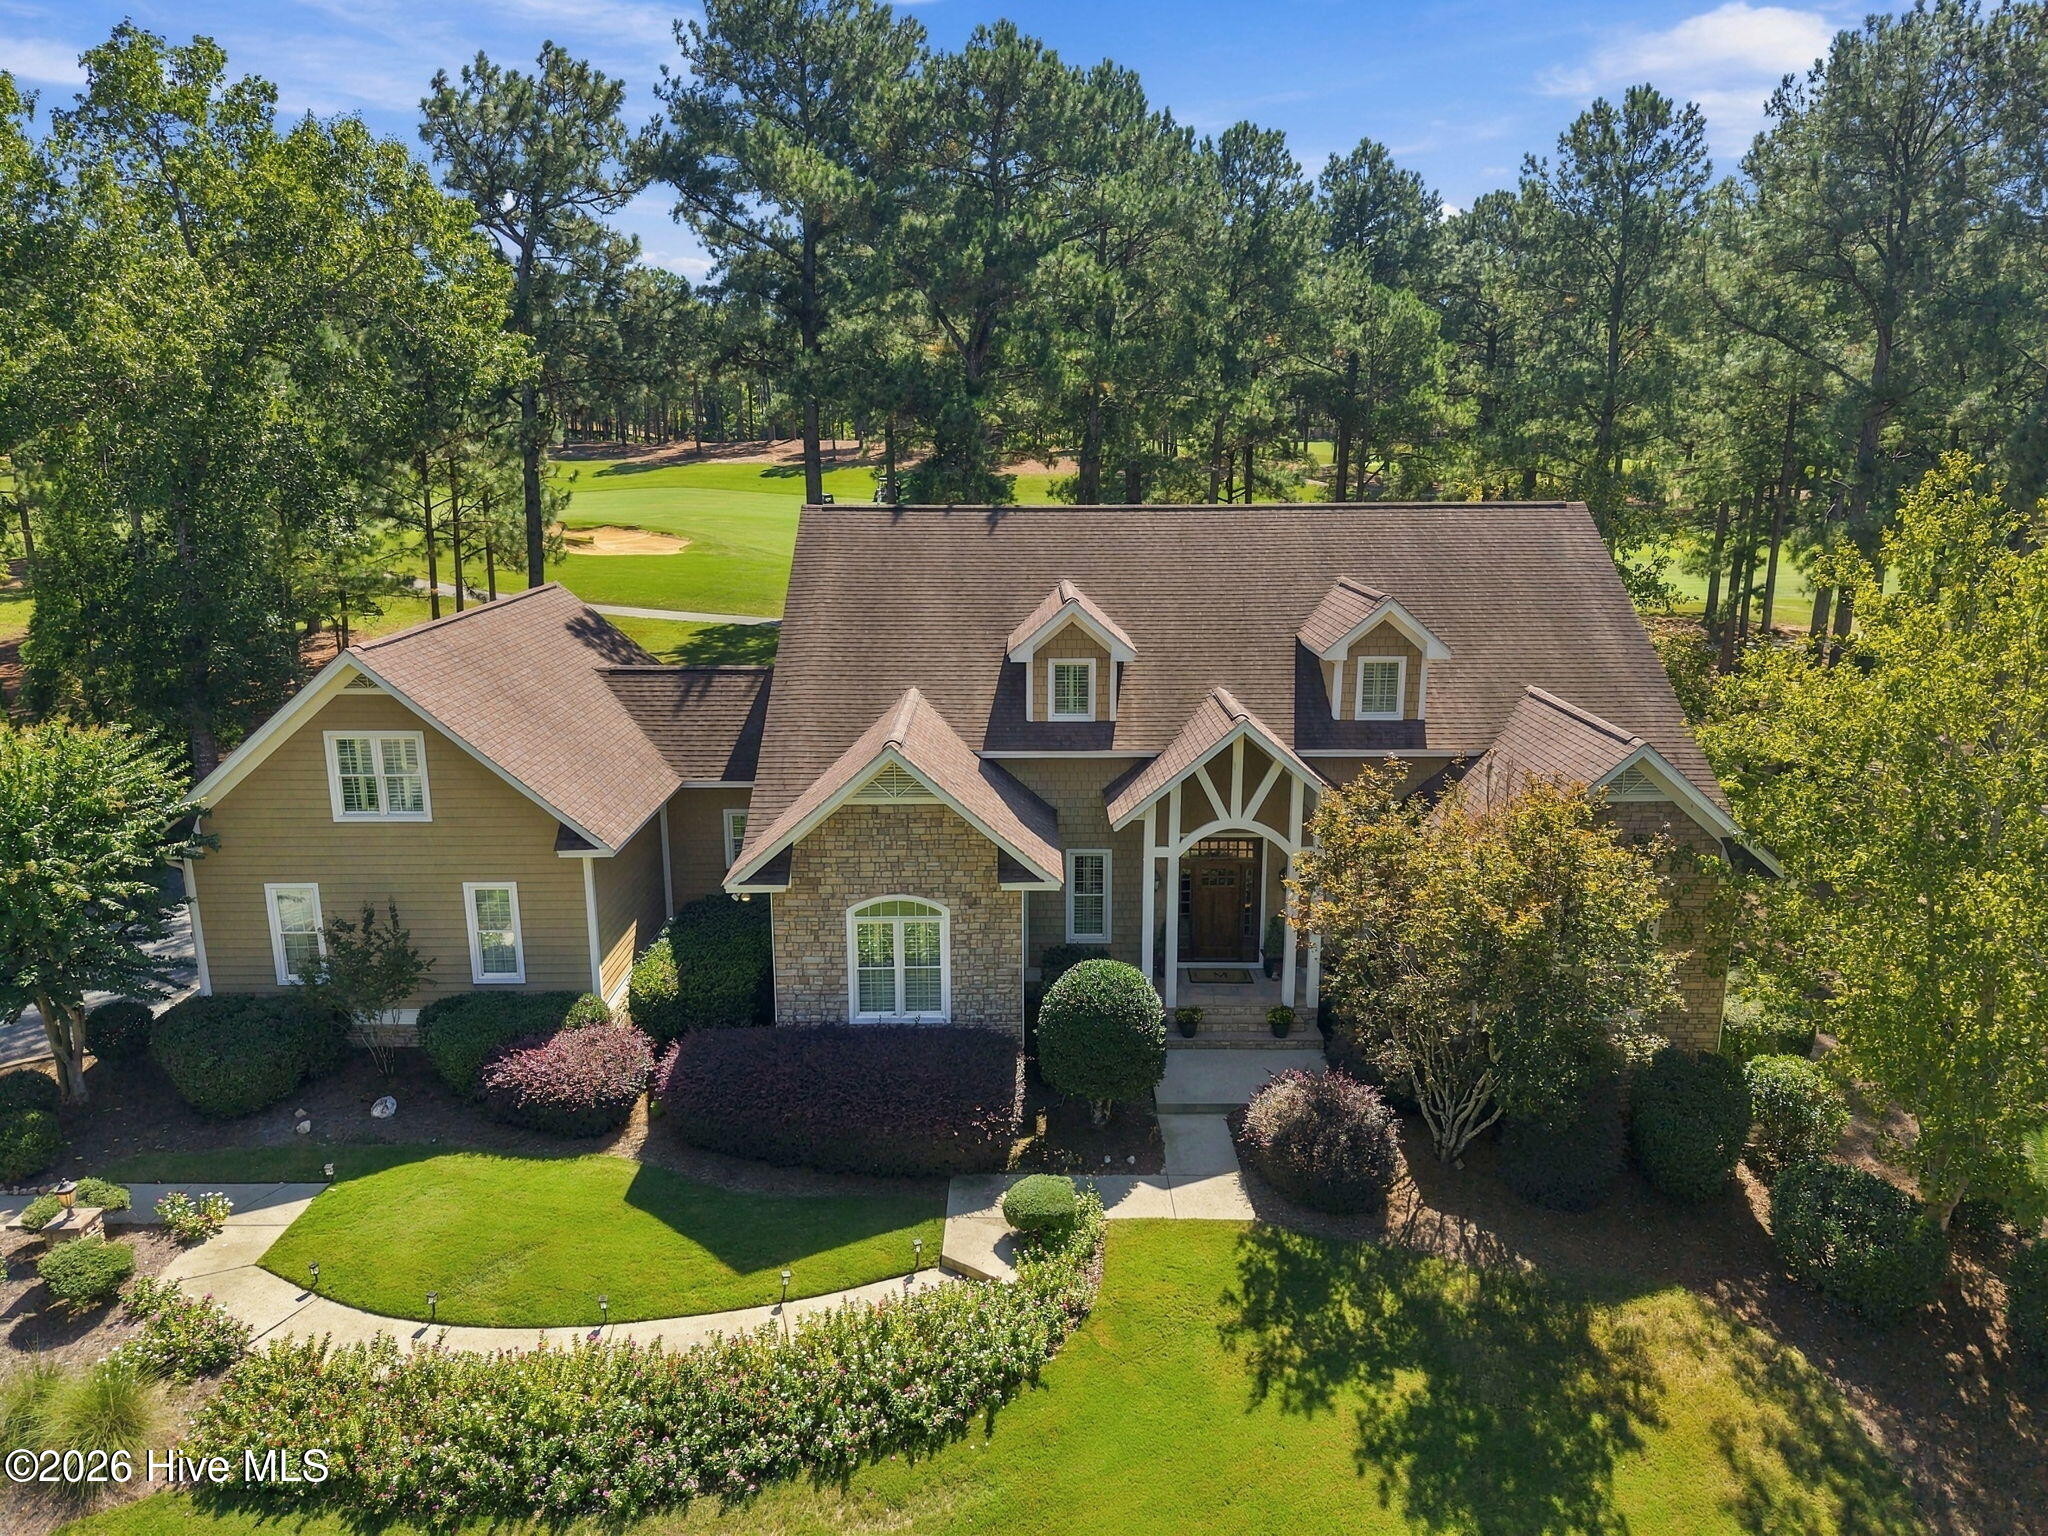
Motivated Sellers!! Price improvement to $855,000 AND A ONE MONTH ONLY Seller Credit to the Buyer of $10,000 at Settlement to be used at buyer's discretion with an accepted offer by October 31, 2026! Welcome to 45 Huntington Valley Drive, a 3400 square-foot retreat designed for the passionate golfer and those who demand the best of country club living. Nestled behind the secure gates of CCNC, this home places you at the epicenter of legendary Pinehurst golf culture. This premier, 2,000-acre gated community boasts two renowned golf courses, Dogwood and Cardinal, alongside three scenic lakes, a full-service clubhouse, racquet and fitness facilities and a swimming complex.
The residence serves as a post-round haven, engineered for entertainment. The main level centers around a sun-drenched, open-concept chef's kitchen equipped with a Viking range and integrated appliances, flowing effortlessly into a spacious dining room and great room with a cozy gas fireplace. Glass doors lead to the home's premier outdoor oasis: a new, expansive flagstone patio featuring a built-in propane fire pit, ideal for celebrating a great scorecard under the Carolina stars as well as to a raised side patio for sipping cocktails and grilling your favorite barbecue.
Designed with guest hospitality in mind, this retreat features four bedrooms, each paired with its own private ensuite bathroom. The upper-level hosts two of these guest suites alongside the primary bedroom, featuring a claw foot tub and walk-in shower. The lower level serves as a dedicated entertainment oasis and is complete with a recreation room, a private fourth guest suite, and a fully equipped wet bar with wine cooler, ice maker and dual refrigerator drawers. Updated for peace of mind, the property features a new roof, new lower-level flooring, smooth ceilings, new landscaping, new rear patio with firepit, new driveway entrances and more. Offering an unrivaled intersection of CCNC magnificence and Pinehurst tradition, this retreat stands ready as your personal home or get-a-way! As per CCNC, buyer(s) must be a member of the Country Club of North Carolina prior to closing on the property.
- Houzeo last checked: 10 minutes ago
- Listing updated: September 29, 2026 at 9:06 pm
- Listing Provided by: Scarlett M. Allison (910) 603-0359 DRE #221538 | Pines Sotheby's International Realty (910) 725-2550
- Source: Hive MLS-NC | MLS#: 100574562

Property Details
Status
Active
Type
Single Family Residence
No. of Stories
2
County
City
Neighborhood
--
Year Built
1969
HOA Fees
$255.17/mo
Finished Area
3,386 sqft
Lot Size
1.08 acres lot
Basement Area
- sqft
MLS Name
Hive MLS
MLS Number
100574562
MLS Status
Active
Days on Market
156

Continue Your Journey in App
Find your dream home, receive real-time updates, and many more!
Download App
Continue Your Journey in App
Find your dream home, receive real-time updates, and many more!
Location
HOA Management
CCNC Special Dues
HOA Fees
$3,061.8/ Annually
Amenities
 Amenities and services may be covered by one or multiple associations and service providers.
 Security Guard
 Security Gate
Disclaimer: Amenities are based on third-party information and may vary; buyers must independently verify all amenities, as information is deemed reliable but not guaranteed.
Facts & Features
Rooms
Bedrooms & bathrooms
Bedrooms: 4
Bathrooms: 5
Master Bedroom
Level: Second
Area: Square Feet
Dimensions: 247.00
Kitchen
Level: Main
Area: Square Feet
Dimensions: 255.00
Great Room
Level: Main
Area: Square Feet
Dimensions: 472.50
Dining Room
Level: Main
Area: Square Feet
Dimensions: 188.50
Bedroom 4
Level: Second
Area: Square Feet
Dimensions: 201.60
Bedroom 3
Level: Second
Area: Square Feet
Dimensions: 216.00
Interior
Exterior Features
Gas Log
Heating
Propane, Heat Pump, Fireplace(s), Electric
Appliances
Built In Microwave, Washer, Refrigerator, Ice Maker, Dryer, Dishwasher, Gas Range, Other
Cooling
Central Air, Ceiling Fan(s), Heat Pump
Interior Features
Entrance Foyer, Bookcases, Kitchen Island, Ceiling Fan(s), Walk In Shower, Wet Bar, Blinds/shades, Built In Features, Gas Log
Flooring
Carpet, Tile, Wood, Hardwood
Construction
Year Built
Year Built: 1969
Home type
Single Family Residence
Construction Materials
Aluminum Siding, Brick Veneer, Wood Frame
Roof
Composition
Foundation Details
Slab, Crawl Space
Property Condition
Updated Remodeled
Utilities & Energy
Water Source
Public
Association Amenities
Gated, Security
Fireplace Features
Gas Log
Utilities
Cable Available, Water Connected, High Speed Internet
Parking Features
Circular Driveway, Additional Parking, Gravel
Basement
Other, Crawl Space, See Remarks
Laundry Features
Laundry Room
Other Features
Patio And Porch Features
Patio, See Remarks, Other
Lot Features
Interior Lot, Wooded, Landscaped, Near Golf Course
Subdivision Name
Ccnc
Price History
| Date | Event | Price |
|---|---|---|
05/20/2026 Source: | Listed for Sale | $855,000 -2.29% $253/sqft |
05/17/2026 Source: | Coming Soon | $875,000 +127.27% $258/sqft |
12/03/2020 Source: #201717 | Sold | $385,000 -3.63% $114/sqft |
12/03/2020 Source: #201717 | Price Increased | $399,500 +5.27% $118/sqft |
03/25/2020 Source: #184225 | Listing Removed | $379,500 $112/sqft |

Nearby Homes
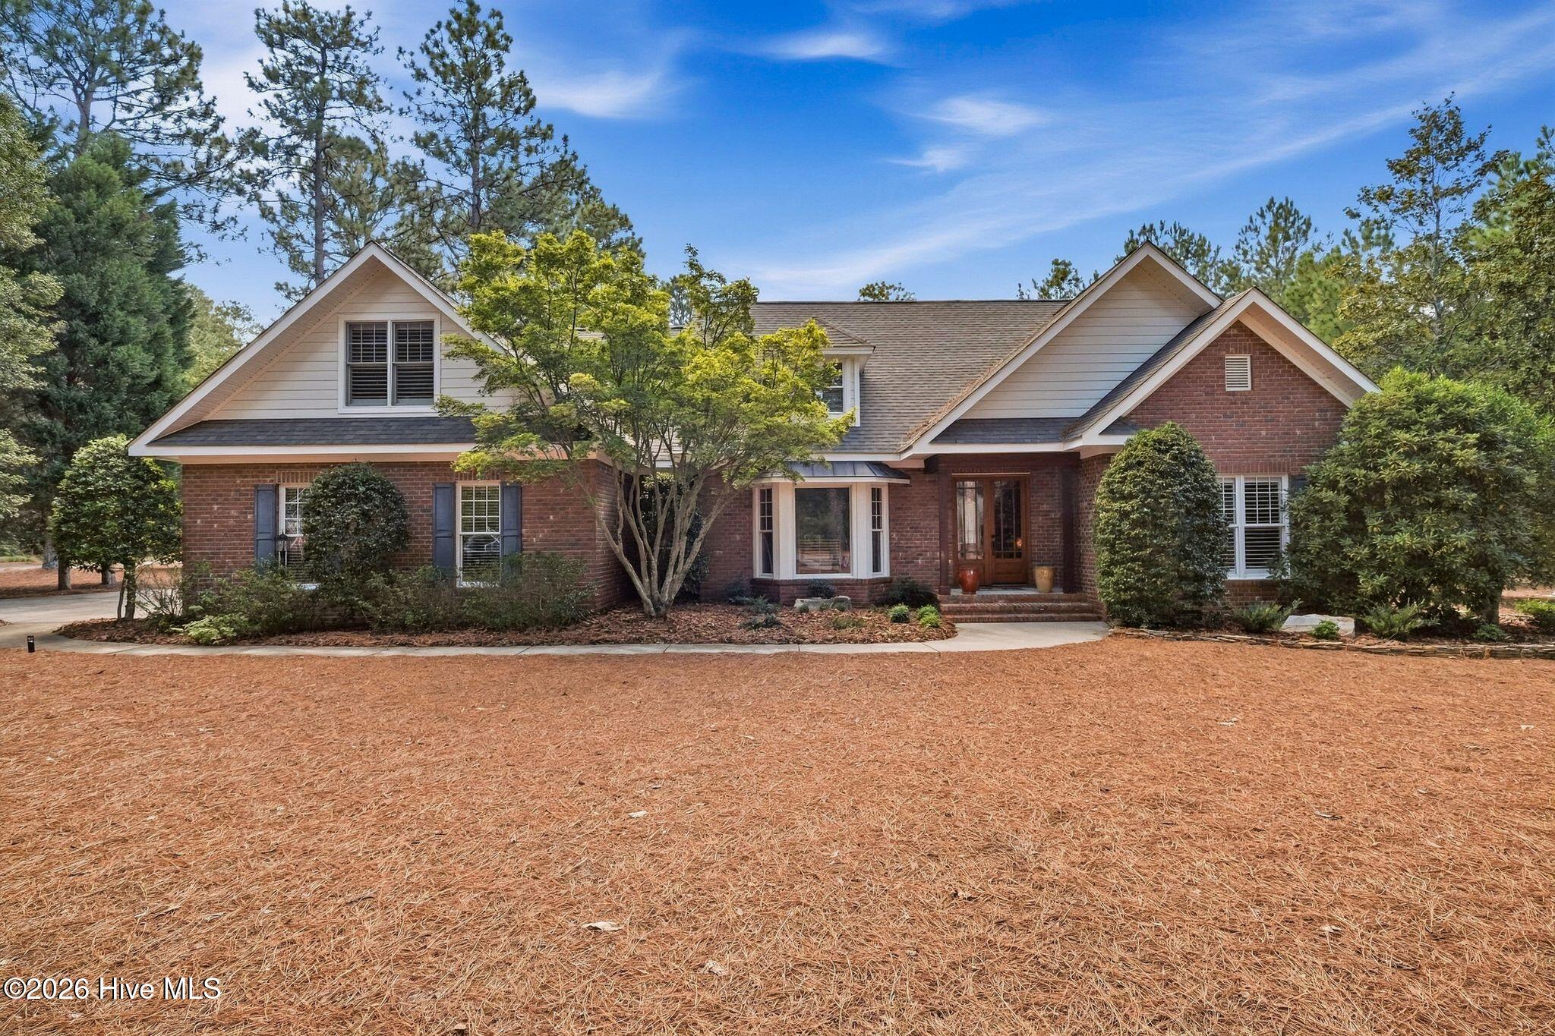
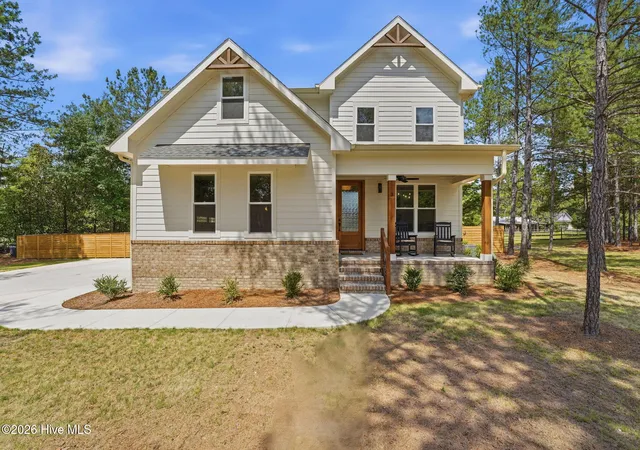

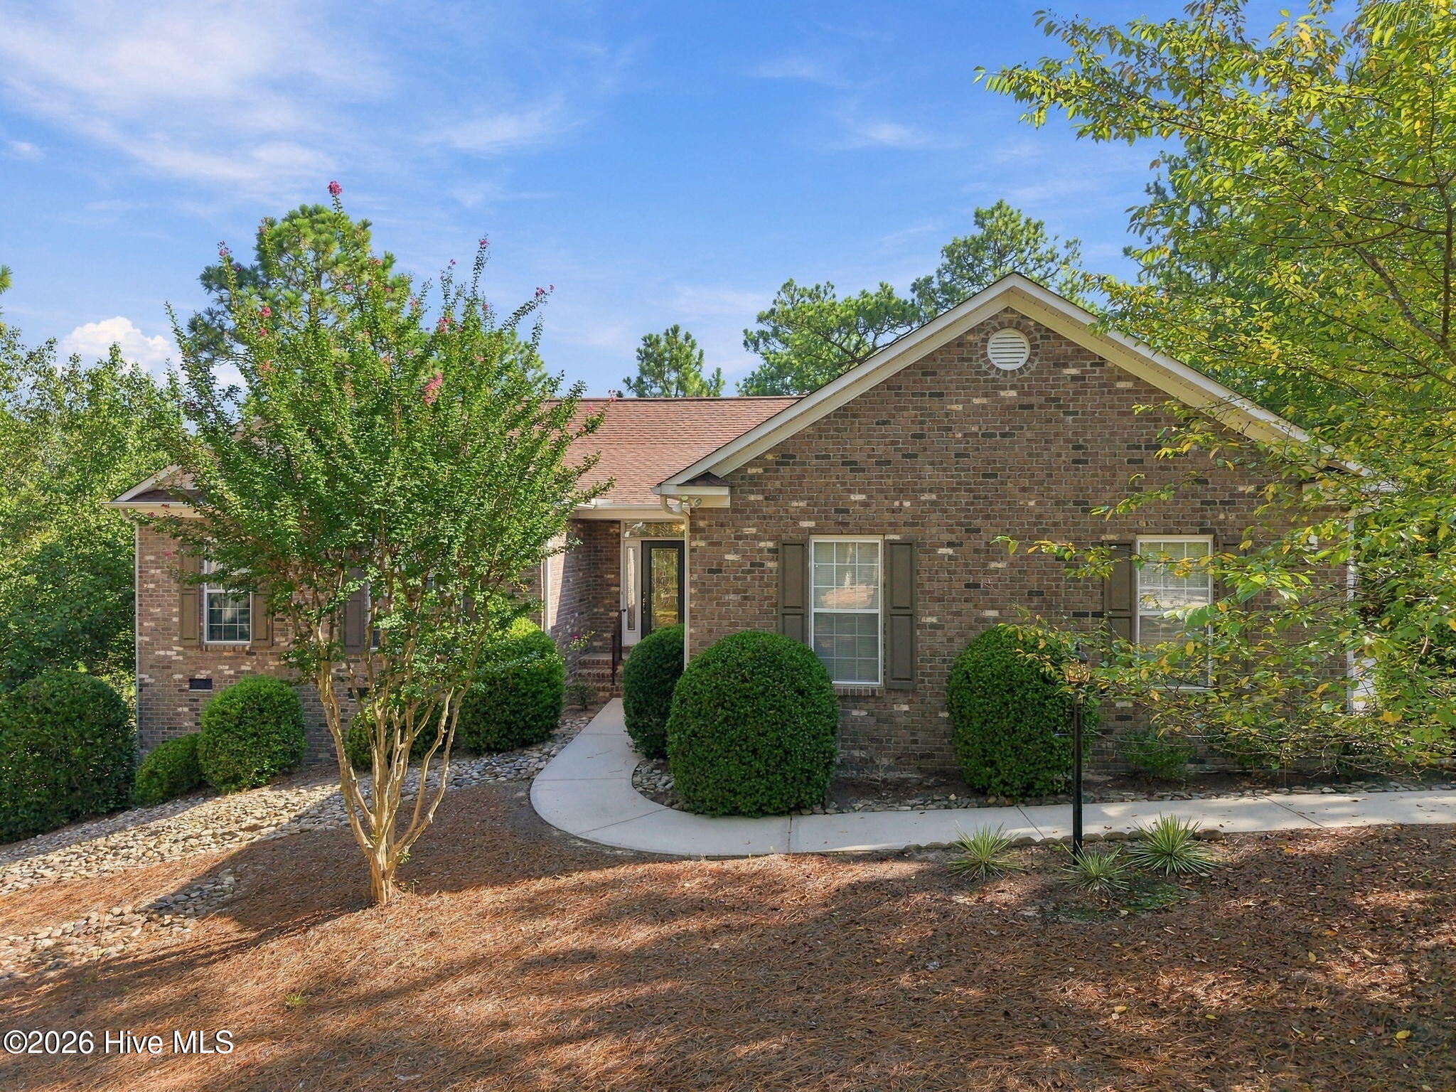
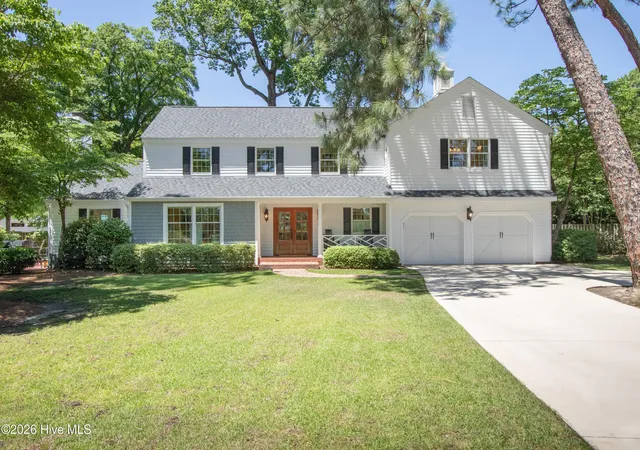
Find Homes by Property Features in Pinehurst, NC
Nearby New Homes For Sale

Based on information from the Hive MLS, through Oct 20, 2026, 10:30PM. This website may not include listings or property addresses of sellers who have directed their listing brokers to withhold their listing or their property address from display on the Internet. The data relating to real estate on this web site comes in part from the Internet Data Exchange program of Hive MLS, and is updated as of Oct 20, 2026, 10:30PM. All information is deemed reliable but not guaranteed and should be independently verified. All properties are subject to prior sale, change, or withdrawal. Neither listing broker(s) nor Chosen Realty LLC nor Houzeo shall be responsible for any typographical errors, misinformation, or misprints, and shall be held totally harmless from any damages arising from reliance upon these data. IDX information is provided exclusively for personal, non-commercial use, and may not be used for any purpose other than to identify prospective properties consumers may be interested in purchasing. © 2026 Hive MLS. All Rights Reserved.
 Advertising Broker: Nicholas Huscroft | Chosen Realty
