- Overview
- Description
- Property Details
- Location
- Facts & Features
- Getting Around
- Nearby Homes




$382,000
Monthly Est:$1,901
 4 Beds
 3 Baths
3 full baths
 2,254sqft
45 Kelly Ridge Rd, Frostproof, FL 33843
$382,000
$1,901/moEst:
Get Pre-Approved
Manufactured Home
Built in 2025
$-- HOA
3.58 acres lot
$169/sq.ft
Description
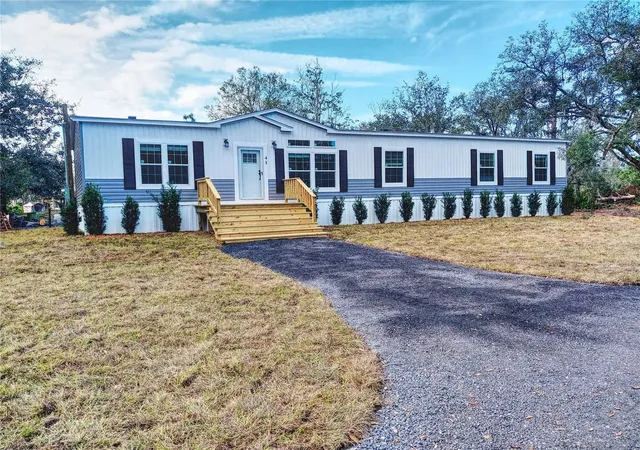
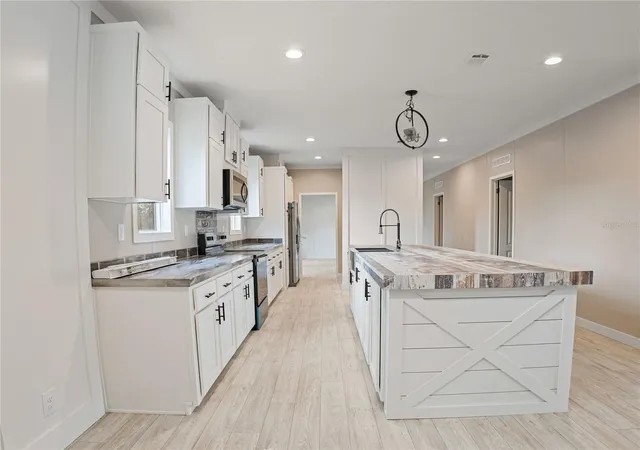
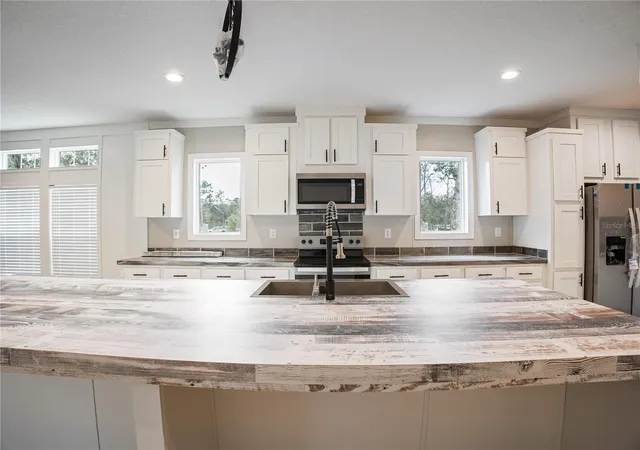
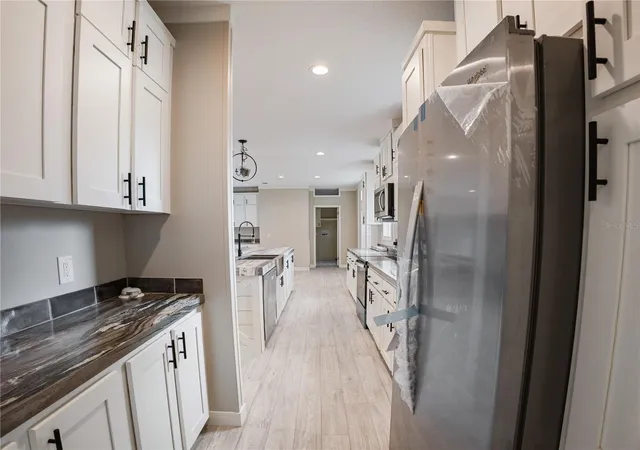
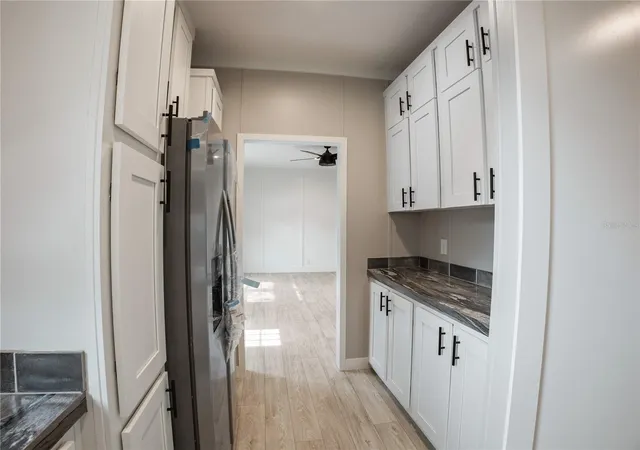
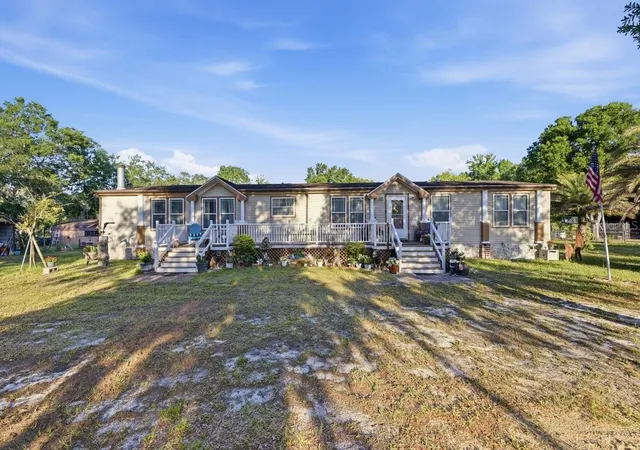
SELLER IS HIGHLY MOTIVATED! Seller is ready to entertain offers. The seller has agreed to contribute $10,000.00 toward the buyer's closing costs or a mortgage interest rate buy-down. Embrace the pinnacle of modern country living with this brand-new 2025 manufactured home, perfectly situated on 3.58 private acres just outside the city limits of Frostproof. Ideally located in the center of the state, this expansive four-bedroom, three-bathroom residence offers the ultimate retreat, combining contemporary design with the peace and freedom of the Florida countryside. The heart of the home features soaring 9-foot ceilings that enhance the open-concept feel of the chef-inspired kitchen. This culinary space comes equipped with 2025 stainless steel appliances, an abundance of cabinet storage, and a dedicated coffee bar for your morning ritual. Guests can gather around the large breakfast bar or enjoy formal meals in the adjacent dining room. Designed for versatility, the floor plan boasts both a formal living room and a cozy family room, ensuring plenty of space for entertaining. Retreat to the private primary suite, a true sanctuary featuring a massive walk-in closet and a spa-like ensuite with dual sinks, a walk-in shower, and a deep soaking tub. The split-bedroom layout ensures maximum privacy, while the convenient indoor laundry room adds modern functionality to your daily routine. Outside, the possibilities are endless. With over three and a half acres of land, you have the freedom to create your own homestead, workshop, or garden oasis. While you’ll feel worlds away from the hustle and bustle, your central location ensures you are perfectly positioned for adventure, located approximately 90 minutes from the vibrant attractions and international airports of both Tampa and Orlando. Experience the best of Florida’s rural charm in a never-lived-in masterpiece— bring all your offers and make this dream home a reality. Schedule your tour of this 2025 Frostproof gem today!
- Houzeo last checked: 46 minutes ago
- Listing updated: October 6, 2026 at 5:25 pm
- Listing Provided by: Melba Taylor (863) 632-3734 | FROSTPROOF REALTY (863) 635-4246
- Source: Stellar MLS-FL | MLS#: K4903214

Property Details
Status
Active
Type
Manufactured Mobile Home
No. of Stories
-
County
City
Neighborhood
--
Year Built
2025
HOA Fees
-
Finished Area
2,254 sqft
Lot Size
3.58 acres lot
Basement Area
- sqft
MLS Name
Stellar MLS
MLS Number
K4903214
MLS Status
Active
Days on Market
259
Cumulative Days on Market
258

Continue Your Journey in App
Find your dream home, receive real-time updates, and many more!
Download App
Continue Your Journey in App
Find your dream home, receive real-time updates, and many more!
Location
Facts & Features
Rooms
Bedrooms & bathrooms
Bedrooms: 4
Bathrooms: 3
Primary Bedroom
Level: First
Area: 237.98 Square Feet
Dimensions: 16.3x14.6
Primary Bathroom
Level: First
Living Room
Level: First
Area: 249.66 Square Feet
Dimensions: 17.1x14.6
Bedroom 2
Level: First
Area: 123.43 Square Feet
Dimensions: 11.11x11.11
Bathroom 2
Level: First
Bedroom 3
Level: First
Area: 123.43 Square Feet
Dimensions: 11.11x11.11
Bedroom 4
Level: First
Area: 123.43 Square Feet
Dimensions: 11.11x11.11
Bathroom 3
Level: First
Family Room
Level: First
Area: 241.40 Square Feet
Dimensions: 17x14.2
Dining Room
Level: First
Area: 154.76 Square Feet
Dimensions: 10.6x14.6
Kitchen
Level: First
Area: 292.00 Square Feet
Dimensions: 20x14.6
Interior
Exterior Features
None
Flooring
Carpet, Laminate
Interior Features
High Ceilings, Split Bedroom, Walk In Closet(s), Window Treatments
Appliances
Dishwasher, Electric Water Heater, Microwave, Range, Refrigerator
Cooling
Central Air
Heating
Central
Sewer
Septic Tank
Construction
Year Built
Year Built: 2025
Home type
Manufactured Home
Construction Materials
Vinyl Siding
Foundation Details
Crawlspace
Property Condition
Completed
Roof
Shingle
Utilities & Energy
Water Source
Well
Utilities
Electricity Connected
Laundry Features
Inside
Other Features
Vegetation
Wooded
Subdivision Name
Oakridge Estate
Lot Features
In County
Price History
| Date | Event | Price |
|---|---|---|
09/15/2026 Source: | Price Decreased | $383,000 -0.26% $170/sqft |
09/03/2026 Source: | Price Decreased | $384,000 -0.26% $170/sqft |
08/24/2026 Source: | Price Decreased | $385,000 -1.03% $171/sqft |
08/09/2026 Source: | Price Decreased | $389,000 -1.19% $173/sqft |
07/30/2026 Source: | Price Decreased | $393,700 -0.03% $175/sqft |

Show more
Nearby Homes



Find Homes by Property Features in Frostproof, FL
Nearby New Homes For Sale

Based on information from Stellar MLS® through Oct 08, 2026, 07:30AM as submitted to and distributed by MLS GRID. All data is obtained from various sources and may not have been verified by the broker or MLS GRID. Supplied Open House Information is subject to change without notice. All information should be independently reviewed and verified for accuracy. Properties may or may not be listed by the office/agent presenting the information. IDX information is provided exclusively for consumers’ personal non-commercial use. It may not be used for any purpose other than to identify prospective properties consumers may be interested in purchasing. The data is deemed reliable but is not guaranteed by MLS GRID. The use of the MLS GRID Data may be subject to an end-user license agreement prescribed by the Member Participant’s applicable MLS, if any, and as amended from time to time. © 2026 Stellar MLS. All Rights Reserved.
 Advertising Broker: Fred McGill | Simple Showing, Inc