- Overview
- Description
- Property Details
- Location
- Facts & Features
- Getting Around
- Nearby Homes


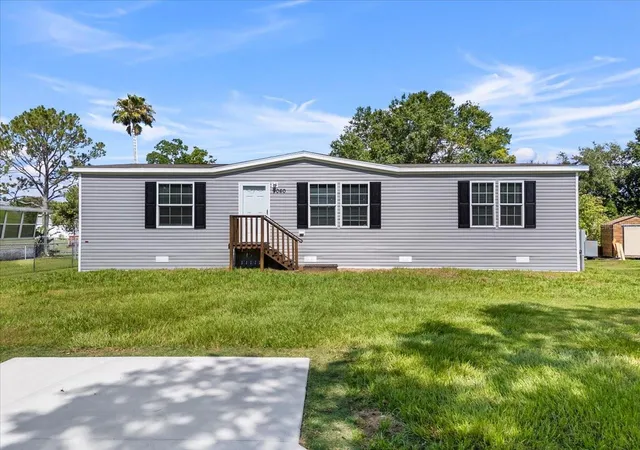


$244,987
Monthly Est:$1,219
 3 Beds
 2 Baths
2 full baths
 1,577sqft
54 Oakridge Dr, Frostproof, FL 33843
$244,987
$1,219/moEst:
Get Pre-Approved
Manufactured Home
Built in 2025
$-- HOA
1 acre lot
$155/sq.ft
Description
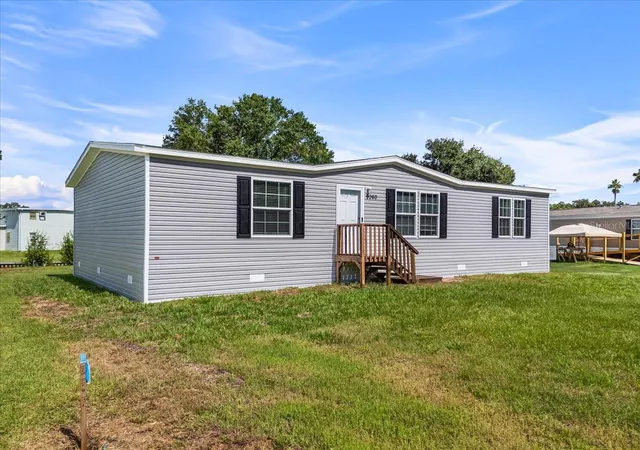
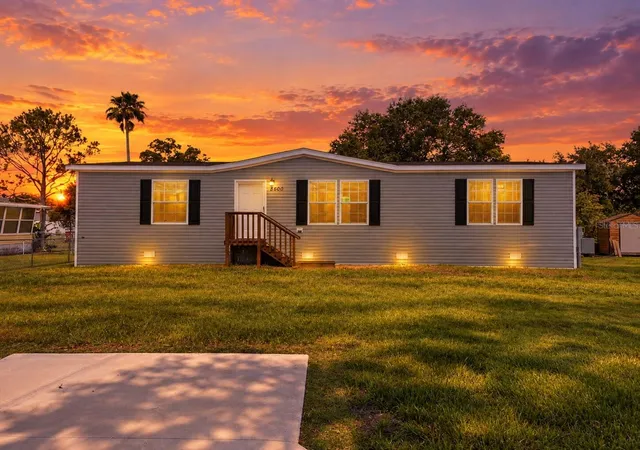
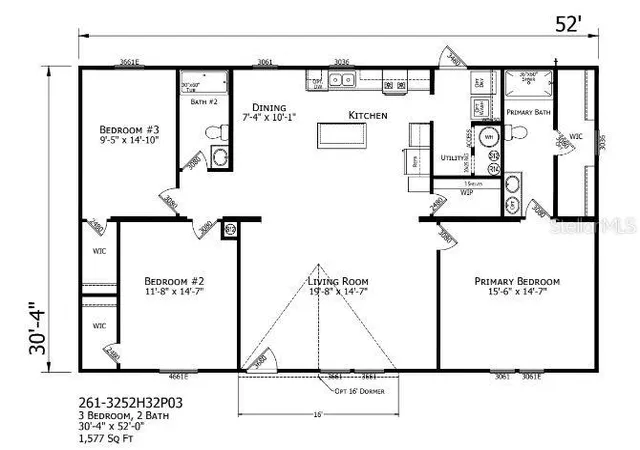
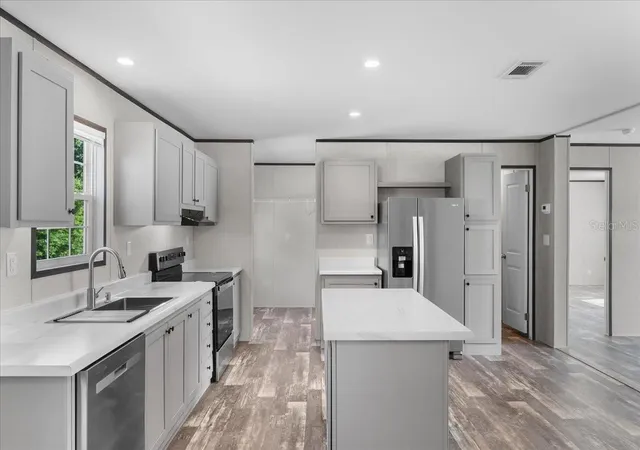
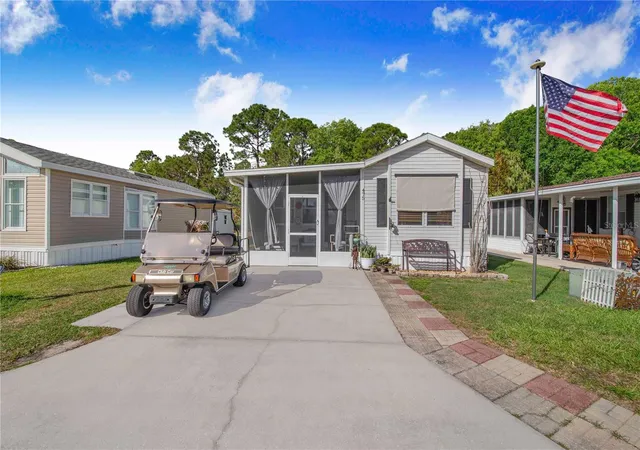
Under contract-accepting backup offers. Experience the perfect blend of modern living and natural beauty with this brand-new manufactured home Frostproof FL, offering 1 acre lot, this beautifully designed 3-bedroom, 2-bathroom home offers a spacious, open floor plan ideal for modern living. From the moment you step inside, you’ll appreciate the high-quality finishes and attention to detail with vinyl flooring throughout. The spacious living room seamlessly flows into the kitchen and dining area, perfect for entertaining guests. The master bedroom is a serene retreat, with a luxurious en suite master bath with a dual sink vanity, shower and a walk-in closet. The chef-inspired kitchen is equipped with brand-new stainless-steel appliances, featuring a central island with a breakfast bar, shaker-style cabinets and pantry. Two additional bedrooms provide plenty of space for family members or guests, each with walk-in closet. Enjoy the added convenience of a utility room, perfect for laundry and extra storage. The guest bathroom offers a tub, perfect for unwinding after a long day. Nestled in the heart of Central Florida's beautiful Lake Wales Ridge, Frostproof, known as "The Friendly City," offers a relaxed, Old Florida charm and a wonderful community feel. It’s an ideal setting for anyone seeking tranquility without sacrificing convenience. Enjoy an abundance of outdoor recreation with access to multiple renowned fishing and boating lakes, including Lake Clinch and Lake Reedy, famous for trophy bass fishing. Nearby Arbuckle Wildlife Management Area and Tiger Creek Preserve offer scenic trails for hiking and birdwatching. This prime Central Florida location is less than an hour's drive to major attractions, including LEGOLAND, and just over an hour to Disney World and the greater Orlando area. Quick access to US-27 and Scenic Highway 17. Schedule your private showing today! Ask about 100% Financing with our Preferred Lender
- Houzeo last checked: 14 minutes ago
- Listing updated: October 3, 2026 at 8:36 am
- Listing Provided by: Jennifer Daniell (863) 440-3603 | J&T PROPERTY SOLUTIONS GROUP LLC (863) 440-3603
- Source: Stellar MLS-FL | MLS#: P4937018

Property Details
Status
Active Under Contract
Type
Manufactured Mobile Home
No. of Stories
-
County
City
Neighborhood
--
Year Built
2025
HOA Fees
-
Finished Area
1,577 sqft
Lot Size
1 acre lot
Basement Area
- sqft
MLS Name
Stellar MLS
MLS Number
P4937018
MLS Status
Pending
Days on Market
329
Cumulative Days on Market
318

Continue Your Journey in App
Find your dream home, receive real-time updates, and many more!
Download App
Continue Your Journey in App
Find your dream home, receive real-time updates, and many more!
Location
Facts & Features
Rooms
Bedrooms & bathrooms
Bedrooms: 3
Bathrooms: 2
Living Room
Level: First
Area: 291.06 Square Feet
Dimensions: 14.7x19.8
Kitchen
Level: First
Area: 166.38 Square Feet
Dimensions: 11.8x14.1
Primary Bedroom
Level: First
Area: 229.32 Square Feet
Dimensions: 15.6x14.7
Primary Bathroom
Level: First
Bedroom 2
Level: First
Area: 173.46 Square Feet
Dimensions: 11.8x14.7
Bedroom 3
Level: First
Area: 133.95 Square Feet
Dimensions: 9.5x14.1
Bathroom 2
Level: First
Interior
Exterior Features
Other, Private Mailbox
Appliances
Dishwasher, Electric Water Heater, Range, Refrigerator
Cooling
Central Air
Heating
Central
Sewer
Septic Tank
Interior Features
Eat In Kitchen, Kitchen/family Room Combo, Living Room/dining Room Combo, Open Floorplan, Split Bedroom, Thermostat, Walk In Closet(s)
Flooring
Vinyl
Construction
Year Built
Year Built: 2025
Home type
Manufactured Home
Property Condition
Completed
Architectural Style
Other
Construction Materials
Vinyl Siding
Foundation Details
Block, Crawlspace, Pillar/post/pier
Roof
Shingle
Utilities & Energy
Water Source
Well
Utilities
Bb/hs Internet Available, Cable Available, Electricity Connected, Phone Available, Private, Water Connected
Security Features
Smoke Detector(s)
Parking Features
Driveway, Guest, Off Street, Open
Laundry Features
Electric Dryer Hookup, Inside, Laundry Room, Washer Hookup
Other Features
Subdivision Name
Oakridge Estates
Lot Features
Cleared, In County, Level, Paved
Patio And Porch Features
Front Porch, Rear Porch
Price History
| Date | Event | Price |
|---|---|---|
10/03/2026 Source: | Contingent (Active Under Contract) | $244,987 $155/sqft |
10/02/2026 Source: | Price Change | $244,987 $155/sqft |
10/01/2026 Source: | Price Change | $244,988 $155/sqft |
09/30/2026 Source: | Price Change | $244,989 $155/sqft |
09/29/2026 Source: | Price Change | $244,990 $155/sqft |

Show more
Nearby Homes
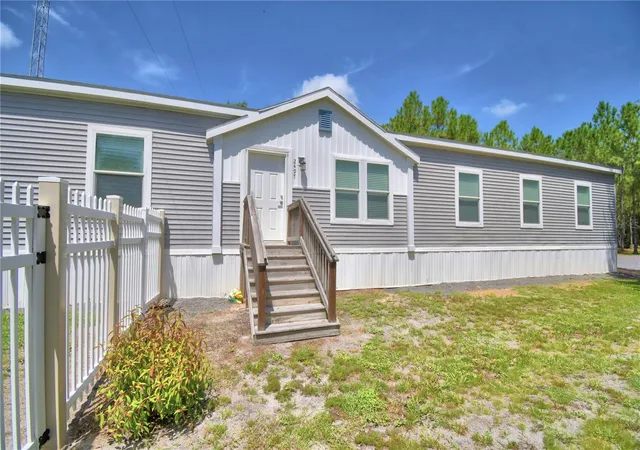


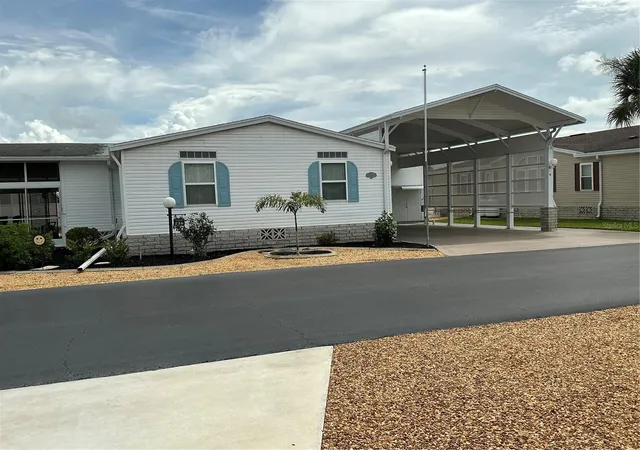

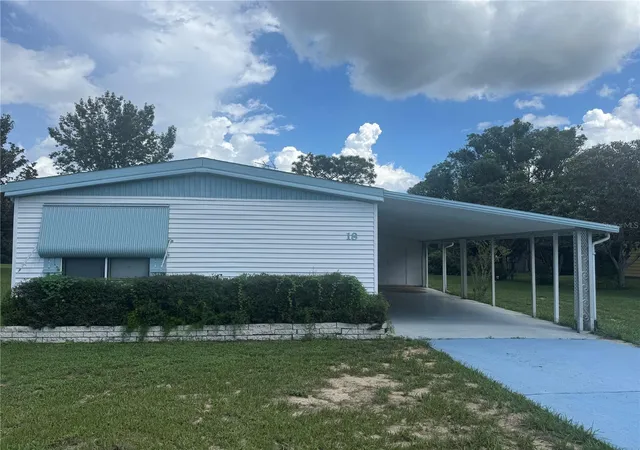
Find Homes by Property Features in Frostproof, FL
Nearby New Homes For Sale

Based on information from Stellar MLS® through Oct 08, 2026, 07:00AM as submitted to and distributed by MLS GRID. All data is obtained from various sources and may not have been verified by the broker or MLS GRID. Supplied Open House Information is subject to change without notice. All information should be independently reviewed and verified for accuracy. Properties may or may not be listed by the office/agent presenting the information. IDX information is provided exclusively for consumers’ personal non-commercial use. It may not be used for any purpose other than to identify prospective properties consumers may be interested in purchasing. The data is deemed reliable but is not guaranteed by MLS GRID. The use of the MLS GRID Data may be subject to an end-user license agreement prescribed by the Member Participant’s applicable MLS, if any, and as amended from time to time. © 2026 Stellar MLS. All Rights Reserved.
 Advertising Broker: Fred McGill | Simple Showing, Inc