- Overview
- Description
- Property Details
- Location
- HOA Management
- Facts & Features
- Getting Around
- Nearby Homes



$799,000
Monthly Est:$3,977
 3 Beds
 3 Baths
3 full baths
 5,094sqft
45 Mattico Ln, Crown Point, IN 46307
$799,000
$3,977/moEst:
Get Pre-Approved
Single Family Residence
Built in 2024
$91.67/mo HOA
18,295.2 sqft lot
$157/sq.ft
Description
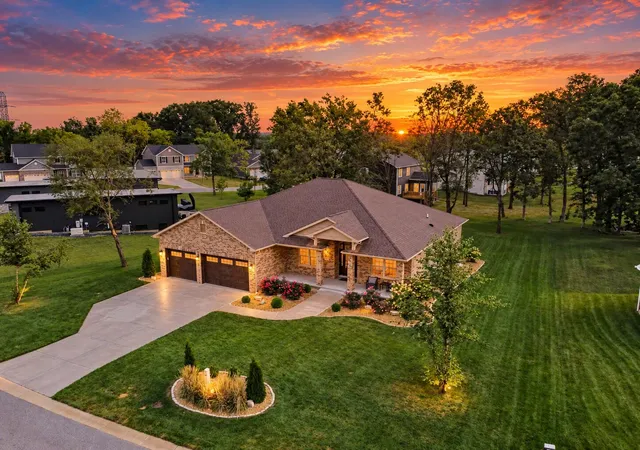
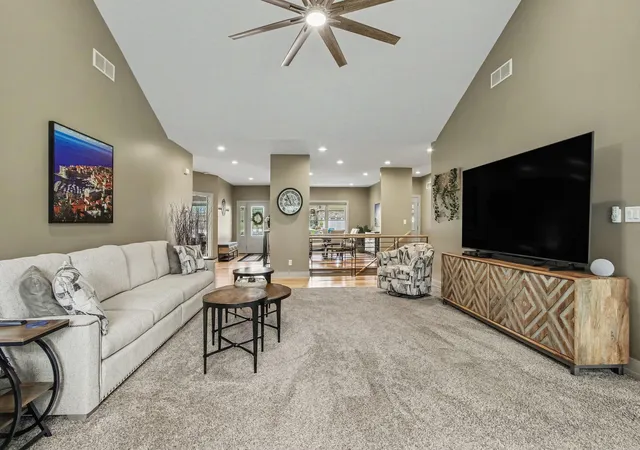
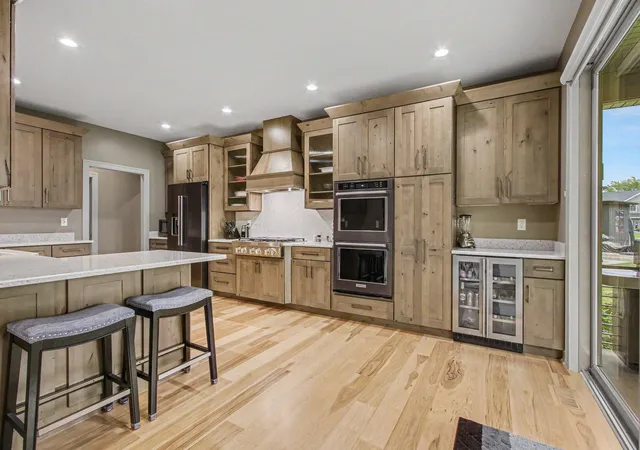
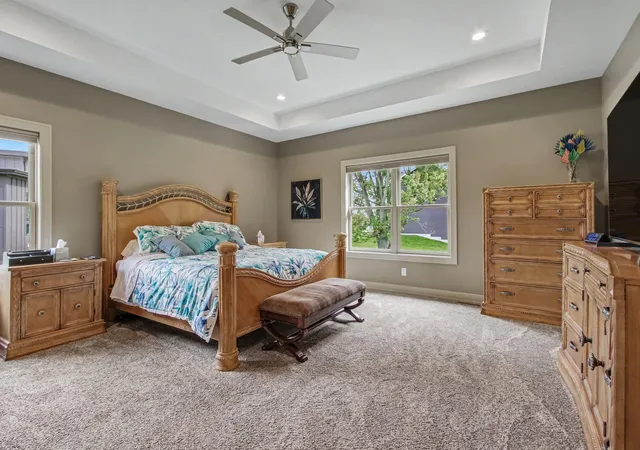
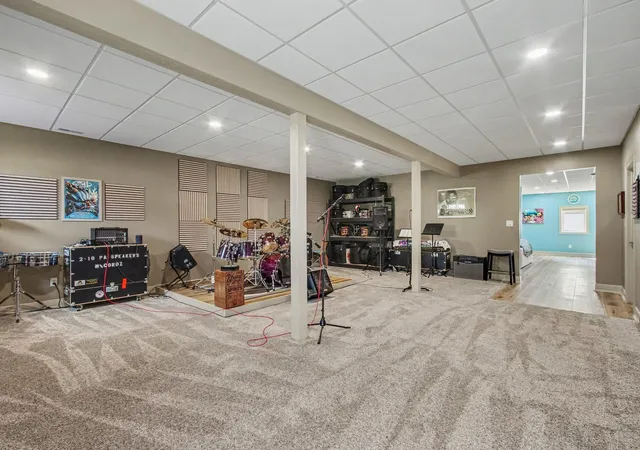
Welcome to 45 Mattico Lane, where luxury, craftsmanship, and thoughtful design come together in this gorgeous newly built Ranch Style Home offering over 5,000 square feet of beautifully finished living space with a full basement and high-end deluxe finishes throughout on an oversized wooded lot. Step inside onto 6-inch Hickory hardwood flooring on the main level, an extra-wide stairwell, custom alder wood cabinetry, and quartz countertops throughout. The stunning kitchen is designed for both everyday living and entertaining and includes a beverage and wine refrigerator, with all appliances included. Designer window treatments feature convertible top-down/bottom-up blinds throughout the home and blackout electric blinds on the 8X8 patio doors. Enjoy exceptional year-round comfort with dual-zone heating and cooling, separate temperature controls in the primary bedroom, a whole-house humidifier, and a whole-house Generac 24-KW Generator with a transferable warranty. The oversized garage is just as impressive, featuring 10'x8' and 14'x8' garage doors, two floor drains, hot and cold water at the spigot, and a gas line hookup for a future heating unit. Outside, the upgrades continue with covered concrete patios in both the front and rear, outdoor fans and lighting, a whole-yard sprinkler system with convenient phone controls, underground gutter drainage, an underground pet fence surrounding the entire yard, PLUS soffit GFCI outlets (perfect for seasonal lighting). The professionally finished 9' high basement offers tons of living space, a full bath, great storage and even a workshop area, plus a walk-up wet-bar featuring a fullsize refrigerator with ice and water, solid quartz tops, custom cabinetry and deep luxurious carpets, and 6" Plank Luxury Vinyl flooring, -2- egress windows, and Premium finishes throughout. Check out the incredible list of upgrades, this exceptional CUSTOM home offers the perfect combination of luxury, functionality, and modern convenience.
- Houzeo last checked: 4 minutes ago
- Listing updated: September 11, 2026 at 7:34 pm
- Listing Provided by: David Taylor (219) 306-7812 , Sofia Espinoza | Century 21 Circle (219) 663-3835
- Source: Northwest Indiana REALTORS® Association MLS-IN as distributed by MLS GRID | MLS#: 844842

Property Details
Status
Active
Type
Single Family Residence
No. of Stories
-
County
City
Neighborhood
--
Year Built
2024
HOA Fees
$91.67/mo
Finished Area
5,094 sqft
Lot Size
18,295.2 sqft lot
Basement Area
- sqft
MLS Name
Northwest Indiana REALTORS® Association MLS
MLS Number
844842
MLS Status
Active
Days on Market
65

Continue Your Journey in App
Find your dream home, receive real-time updates, and many more!
Continue Your Journey in App
Find your dream home, receive real-time updates, and many more!
Location
HOA Management
PP NW Inc.
HOA Fees
$1,100/ Annually
Amenities
 Amenities and services may be covered by one or multiple associations and service providers.
 Lawn Care
 Maintenance
 Trash Pickup
 Park Playground
Disclaimer: Amenities are based on third-party information and may vary; buyers must independently verify all amenities, as information is deemed reliable but not guaranteed.
Facts & Features
Rooms
Bedrooms & bathrooms
Bedrooms: 3
Bathrooms: 3
Interior
Window Features
Blinds
Interior Features
Cathedral Ceiling(s), Walk In Closet(s), Wet Bar, Vaulted Ceiling(s), Tray Ceiling(s), Stone Counters, Recessed Lighting, Pantry, Open Floorplan, His And Hers Closets, High Ceilings, Granite Counters, Entrance Foyer, Double Vanity, Ceiling Fan(s)
Appliances
Dryer, Washer, Stainless Steel Appliance(s), Refrigerator, Microwave, Gas Water Heater, Gas Range, Dishwasher
Exterior Features
Lighting, Private Yard
Heating
Natural Gas
Sewer
Public Sewer
Utilities & Energy
Association Amenities
Landscaping, Playground, Park, Maintenance Grounds
Parking Features
Garage Door Opener, Oversized, Driveway, Concrete, Off Street
Security Features
Smoke Detector(s)
Utilities
Electricity Connected, Water Connected, Sewer Connected, Natural Gas Connected
Water Source
Public
Laundry Features
Main Level
Pool Features
None
Basement
Finished, Full
Other Features
Patio And Porch Features
Covered, Rear Porch, Porch, Patio, Front Porch
Subdivision Name
Falling Waters
Lot Features
Back Yard, Wooded, Sprinklers In Rear, Sprinklers In Front, Private, Landscaped, Few Trees
Price History
| Date | Event | Price |
|---|---|---|
09/11/2026 Source: | Listed for Sale | $799,000 +1009.72% $157/sqft |
02/26/2024 Source: | Price Decreased | $72,000 -0.69% $14/sqft |
02/24/2021 Source: | Sold | $72,500 $14/sqft |

Nearby Homes
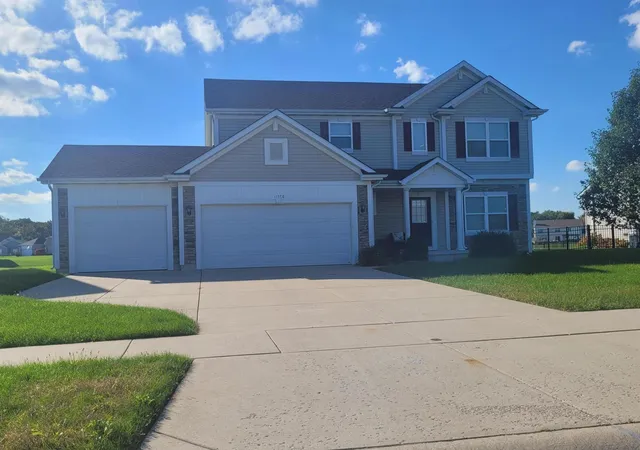
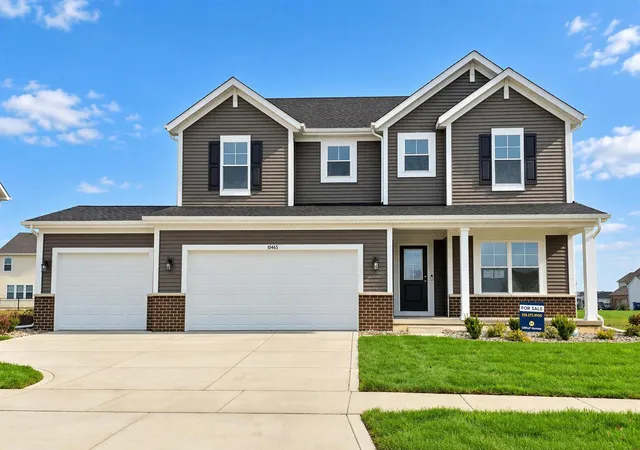
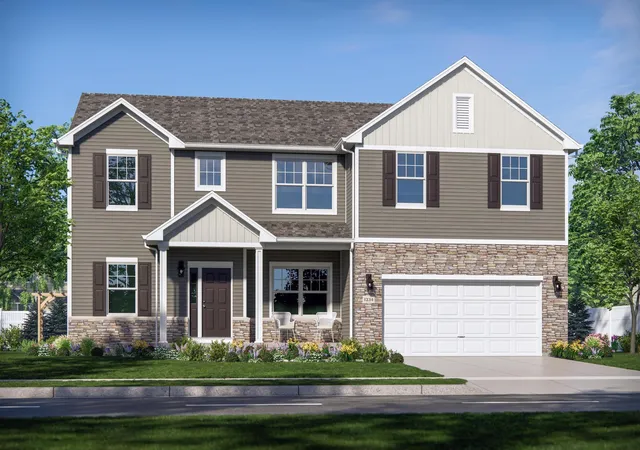
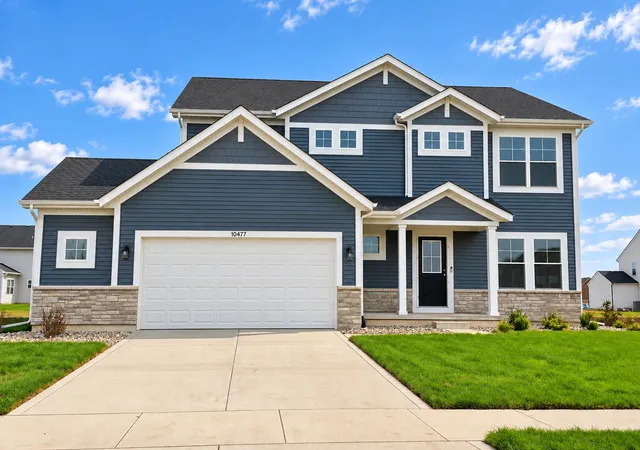
Find Homes by Property Features in Crown Point, IN
Nearby New Homes For Sale

Based on information provided by the Northwest Indiana REALTORS® Association, Inc. Multiple Listing Service through Nov 08, 2026, 05:01AM as submitted to and distributed by MLS GRID. All data is obtained from various sources and may not have been verified by the broker or MLS GRID. Supplied Open House Information is subject to change without notice. All information should be independently reviewed and verified for accuracy. Properties may or may not be listed by the office/agent presenting the information. IDX information is provided exclusively for consumers personal non-commercial use. It may not be used for any purpose other than to identify prospective properties consumers may be interested in purchasing. The data is deemed reliable but is not guaranteed by MLS GRID. The use of the MLS GRID Data may be subject to an end-user license agreement prescribed by the Member Participant’s applicable MLS, if any, and as amended from time to time. © 2026 Northwest Indiana REALTORS® Association, Inc. Multiple Listing Service. All rights reserved.
 Advertising Broker: Donna Mink | Mink Realty
