- Overview
- Description
- Property Details
- Location
- HOA Management
- Facts & Features
- Getting Around
- Nearby Homes



$649,000
Monthly Est:$3,230
 4 Beds
 5 Baths
3 full baths + 2 half baths
 4,522sqft
45 Oak Meadow Rd, Evansville, IN 47725
$649,000
$3,230/moEst:
Get Pre-Approved
Manufactured On Land
Built in 1986
$-- HOA
39,204 sqft lot
$144/sq.ft
Description
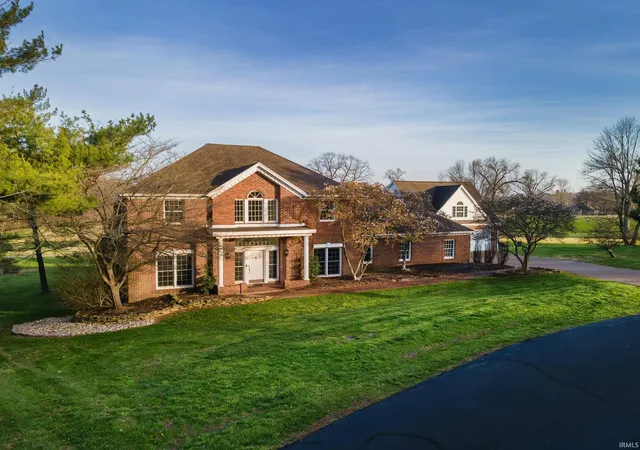
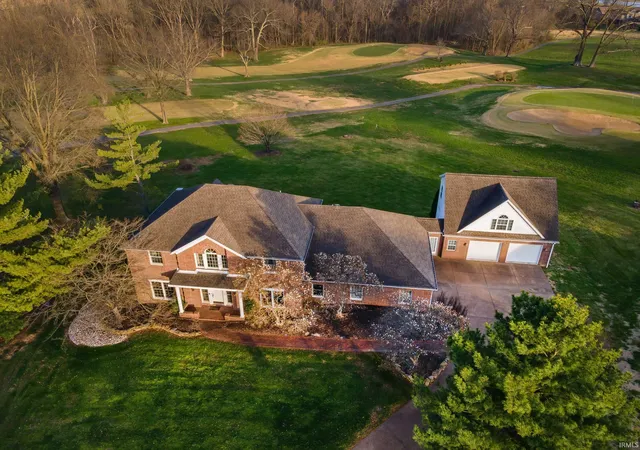
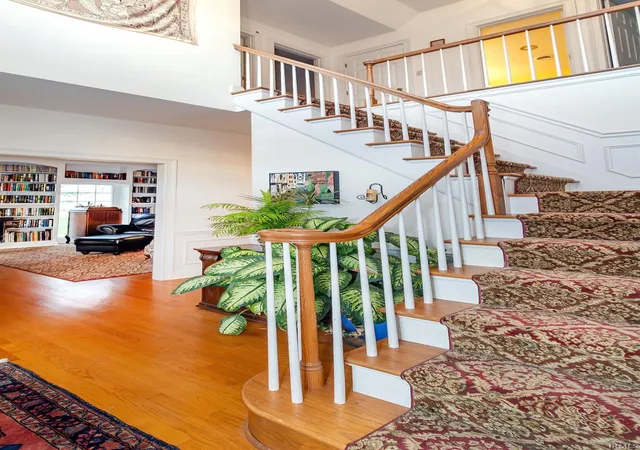
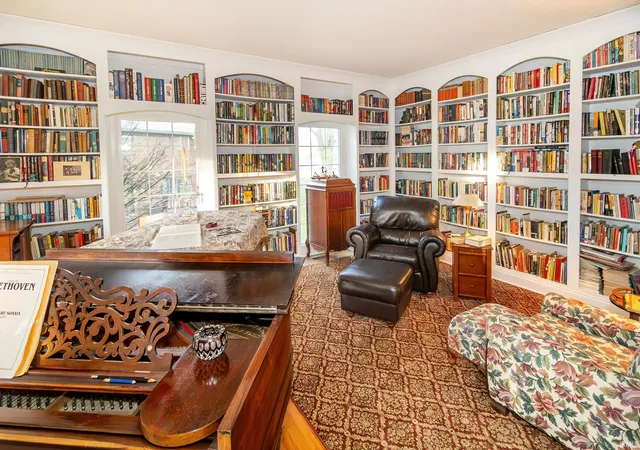
Nestled in McCutchanville's prestigious Oak Meadow Subdivision, this French inspired home spans over 4500 square feet of designer finishes with the backdrop of one of Evansville's premier golf courses. Upon entry the foyer welcomes you with high ceilings and a glimpse of the Living rm/Library on one side and formal Dinning room on the other. The Great room with a brick fireplace surrounded by bookcases is embraced by the custom windows and a open floor plan into the large eat-in Kitchen. The custom cabinets with quartz countertops have been designed around a magnificent island and top of the line appliances. The main level also supports the 27 x 23 rec room, Laundry room and 2 half baths. The second floor
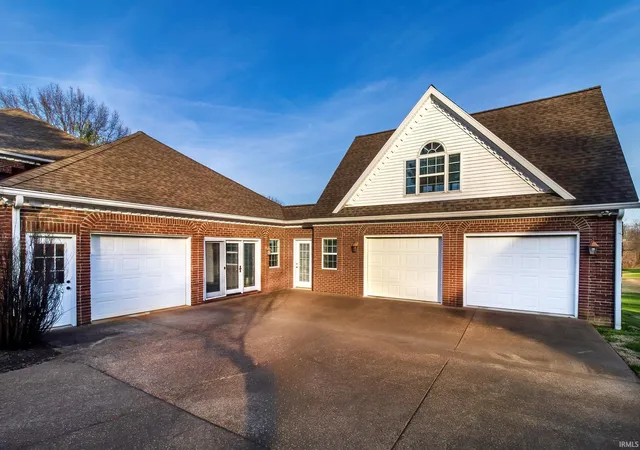
boast 4 bedrooms with one bedroom being the primary on-suite. Above the attached 2.5 car garage is a private studio suite with full bath perfect for out of town guest or a great getaway "crows nest" with spectacular views of the golf course! Need more storage room? There also is a partial unfinished basement and a separate 1 car attached garage for the golf cart and more. All of this is situated on aprox. .90 of acre of yard!
- Houzeo last checked: 56 minutes ago (October 22, 2026 at 11:45 am)
- Listing updated: October 8, 2026 at 6:51 pm
- Listing Provided by: Randal Folz (812) 760-4120 | FOLZ REALTORS
- Source: Indiana Regional MLS-IN | MLS#: 202610546

Property Details
Status
Active
Type
Manufactured Mobile Home
No. of Stories
-
County
--
City
Neighborhood
--
Year Built
1986
HOA Fees
-
Finished Area
4,522 sqft
Lot Size
39,204 sqft lot
Basement Area
- sqft
MLS Name
Indiana Regional MLS
MLS Number
202610546
MLS Status
Active
Days on Market
206

Continue Your Journey in App
Find your dream home, receive real-time updates, and many more!
Download App
Continue Your Journey in App
Find your dream home, receive real-time updates, and many more!
Location
HOA Management
N/A
HOA Fees
$215/
Amenities
 Amenities and services may be covered by one or multiple associations and service providers.
 Golf
Disclaimer: Amenities are based on third-party information and may vary; buyers must independently verify all amenities, as information is deemed reliable but not guaranteed.
Facts & Features
Rooms
Bedrooms & bathrooms
Bedrooms: 4
Bathrooms: 5
Interior
Sewer
Public Sewer
Cooling
Central Air, Multi Units
Interior Features
High Ceilings, Central Vacuum, Countertops Solid Surf, Disposal, Dryer Hook Up Electric, Eat In Kitchen, Fire Pit, Garage Door Opener, Jet Tub, Kitchen Island, Landscaped, Laundry Chute, Open Floorplan, Pantry Walk In, Patio Open, Stand Up Shower, Formal Dining Room, Great Room, Main Floor Laundry, Custom Cabinetry
Appliances
Dishwasher, Microwave, Refrigerator, Washer, Window Treatments, Electric Cooktop, Dryer Electric, Down Draft, Oven Built In, Convection Oven, Radon System
Flooring
Carpet, Ceramic Tile, Hardwood
Heating
Electric, Forced Air
Construction
Year Built
Year Built: 1986
Home type
Manufactured On Land
Construction Materials
Brick
Architectural Style
Georgian
Utilities & Energy
Basement
Crawl Space, Partial, Slab, Unfinished
Fireplace Features
Breakfast Room, Family Room, Kitchen, Great Room, Wood Burning, Basement
Water Source
Public
Association Amenities
Golf Course
Parking Features
Aggregate
Other Features
Subdivision Name
Oak Meadow
Lot Features
Golf Frontage, Irregular Lot, Rolling Slope, 0 2.9999
Price History
| Date | Event | Price |
|---|---|---|
10/07/2026 Source: | Price Decreased | $649,000 -3.85% $118/sqft |
08/02/2026 Source: | Price Decreased | $675,000 -2.88% $122/sqft |
06/07/2026 Source: | Price Decreased | $695,000 -4.14% $126/sqft |
03/28/2026 Source: | Price Increased | $725,000 +4.32% $131/sqft |

Nearby Homes


Find Homes by Property Features in Evansville, IN


IDX information is provided exclusively for consumer's personal, non-commercial use and may not be used for any purpose other than to identify prospective properties that consumers may be interested in purchasing. Data is deemed reliable but is not guaranteed accurate by the MLS.
 Advertising Broker: Jonah Hartsburg | Hoosier Hub Realty
