- Overview
- Description
- Property Details
- Location
- Facts & Features
- Getting Around
- Nearby Homes



Listed by: Steve Petz | Realty One Group Next Level (888) 888-7653
$499,900
Monthly Est:$2,488
 3 Beds
 3 Baths
1 full bath + 2 half baths
 1,348sqft
45 Oak St, Dover, NH 03820
$499,900
$2,488/moEst:
Get Pre-Approved
Single Family Residence
Built in 1882
$-- HOA
7,841 sqft lot
$371/sq.ft
Description
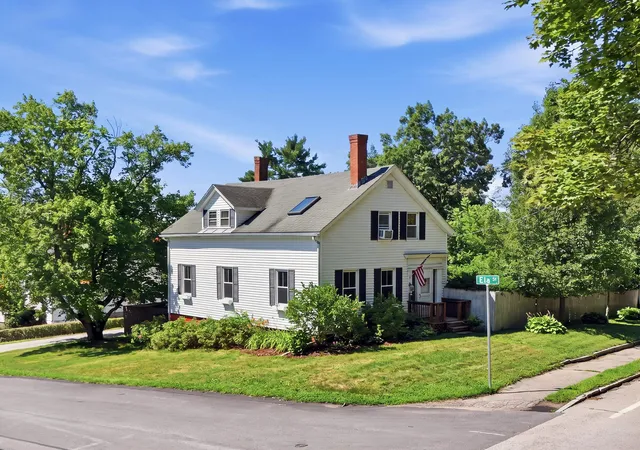
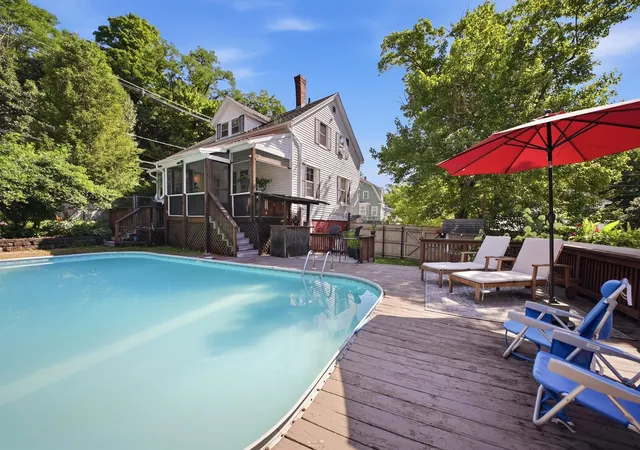
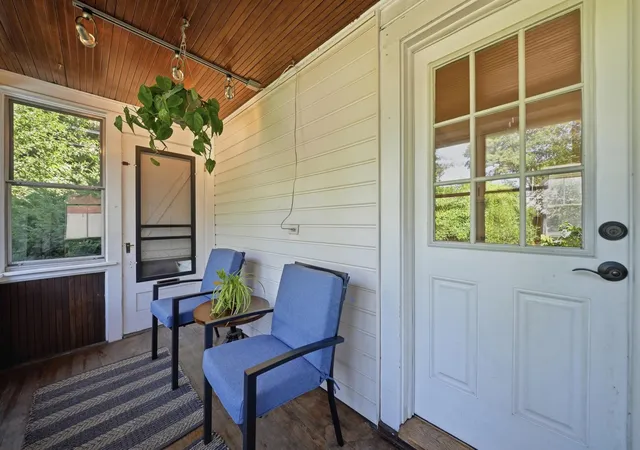
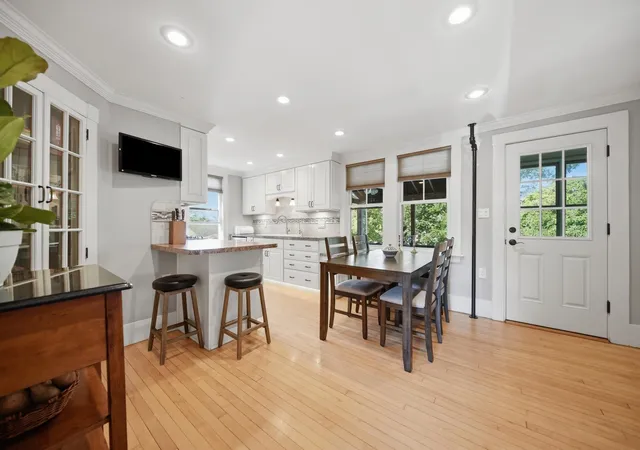
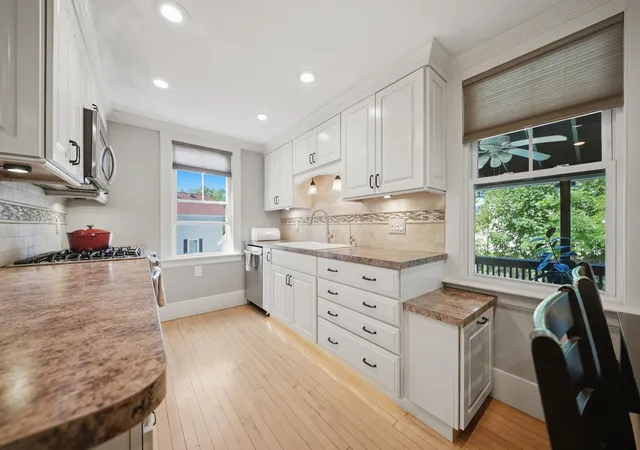
Summer afternoons by the pool, morning coffee on the porch, and winter evenings beside a wood-burning fire. 45 Oak Street offers a lifestyle rarely found this close to downtown Dover. Set on a corner lot near Garrison Hill, this distinctive 1882 Cape/New Englander blends period character with a flexible floor plan. Sunlight, hardwood floors, classic trim, and wide openings give the main level an inviting flow. A brick fireplace anchors the living room, while the adjoining den and office, connected by French doors, offer adaptable space for work, reading, hobbies, or play. The bright eat-in kitchen features abundant white cabinetry, stainless steel appliances, a gas range, tiled backsplash, recessed and under-cabinet lighting, breakfast-bar seating, and room for a dining table. An enclosed three-season porch and half bath complete the first floor. Upstairs, the spacious primary bedroom feels like a retreat with a vaulted ceiling, exposed beams, skylight, built-in window seating, and walk-in closet. Two additional bedrooms and a separate sitting room share a generous full bath with a clawfoot soaking tub and separate shower. The partially finished lower level adds a bonus room, half bath, walkout access, laundry, utility space, and storage. Outside is where this property truly separates itself. The fenced backyard is arranged for summer living around a large in-ground pool, expansive deck, screened porch, covered entertaining area, and multiple places to lounge, dine, and gather beneath mature shade. A detached one-car garage, paved driveway, and public water and sewer add everyday convenience. Garrison Hill Park, downtown restaurants and shops, the Dover Community Trail, Wentworth-Douglass Hospital, Amtrak service, and Routes 16 and 4 are all close at hand. Historic character, flexible space, and a remarkable backyard make 45 Oak Street one to see. Schedule your private showing today!
- Houzeo last checked: 1 hour ago
- Listing updated: October 7, 2026 at 1:56 pm
- Source: NEREN/Prime MLS-NH | MLS#: 5103678

Property Details
Status
Active
Type
Single Family Residence
No. of Stories
-
County
City
Neighborhood
--
Year Built
1882
HOA Fees
-
Finished Area
1,348 sqft
Lot Size
7,841 sqft lot
Basement Area
- sqft
MLS Name
NEREN/Prime MLS
MLS Number
5103678
MLS Status
(10) Active - Active
Days on Market
68

Continue Your Journey in App
Find your dream home, receive real-time updates, and many more!
Download App
Continue Your Journey in App
Find your dream home, receive real-time updates, and many more!
Location
Facts & Features
Rooms
Bedrooms & bathrooms
Bedrooms: 3
Bathrooms: 3
Interior
Exterior Features
Deck, Full Fence, Gazebo, Natural Shade, In Ground Pool, Enclosed Porch, Screened Porch
Appliances
Dishwasher, Dryer, Microwave, Gas Range, Refrigerator, Washer
Heating
Oil, Radiator, Steam
Interior Features
Ceiling Fan(s), Dining Area, Wood Fireplace, Kitchen/dining, Natural Light, Natural Woodwork, Soaking Tub, Vaulted Ceiling(s), Walk In Closet(s), Basement Laundry
Sewer
Public
Flooring
Carpet, Tile, Wood, Vinyl Plank
Cooling
None
Construction
Year Built
Year Built: 1882
Home type
Single Family Residence
Property Condition
Existing
Architectural Style
Cape, New Englander
Foundation Details
Brick/mortar, Stone
Construction Materials
Wood Frame, Vinyl Exterior
Roof
Metal, Asphalt Shingle
Utilities & Energy
Electric
Circuit Breakers
Utilities
Cable, Propane
Water Source
Public
Parking Features
Driveway, Garage, Paved
Basement
Partially Finished, Walk Out Access, Interior Entry
Other Features
Lot Features
City Lot, Corner Lot, Level, Sidewalks, In Town, Near Country Club, Near Golf Course, Near Paths, Near Shopping, Neighborhood, Near Public Transit, Near Railroad, Near Hospital, Near School(s), Private
Price History
| Date | Event | Price |
|---|---|---|
09/15/2026 Source: | Price Decreased | $499,900 -5.66% $371/sqft |
08/26/2026 Source: | Listed for Sale | $529,900 -3.48% $393/sqft |
08/25/2025 Source: | Off Market | $549,000 +4.57% $407/sqft |
07/07/2022 Source: | Sold | $525,000 $389/sqft |

Nearby Homes



Find Homes by Property Features in Dover, NH


Based on information from PrimeMLS Inc. through Oct 14, 2026, 11:15AM. This display of listings may or may not be the entire Compilation from the PrimeMLS database, and PrimeMLS does not guarantee the accuracy of such information. The listing broker's offer of compensation is made only to other real estate licensees who are participant members of PrimeMLS. This information is deemed reliable, but not guaranteed. The data relating to real estate displayed on this display comes in part from the IDX Program of PrimeMLS. The information being provided is for consumers' personal, non- commercial use and may not be used for any purpose other than to identify prospective properties consumers may be interested in purchasing. Data last updated Oct 14, 2026, 11:15AM. © 2026 PrimeMLS, Inc. All Rights Reserved.
 Advertising Broker: Derek Greene | The Greene Realty Group