The Greene Realty
Powered by 
- 7
- Overview
- Description
- Property Details
- Location
- Facts & Features
- Getting Around
- Nearby Homes


Street View
$1,299,999
Monthly Est:$6,471
 8 Beds
 3 Baths
3 full baths
 2,628sqft
45 Thorndike, Boston, MA 02118
$1,299,999
$6,471/moEst:
Get Pre-Approved
Triplex
Built in 1900
$-- HOA
0.03 acre lot
$495/sq.ft
Description
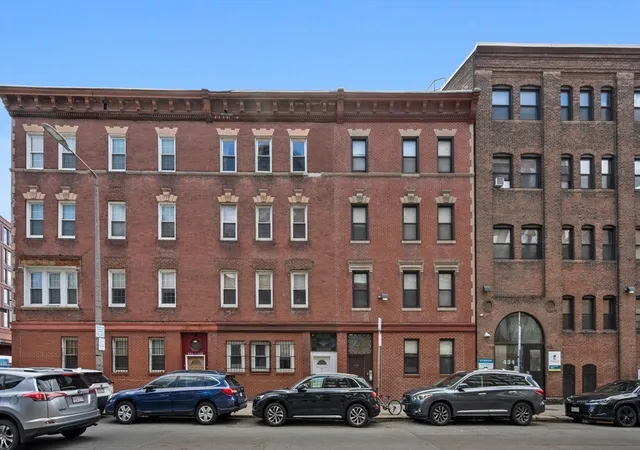
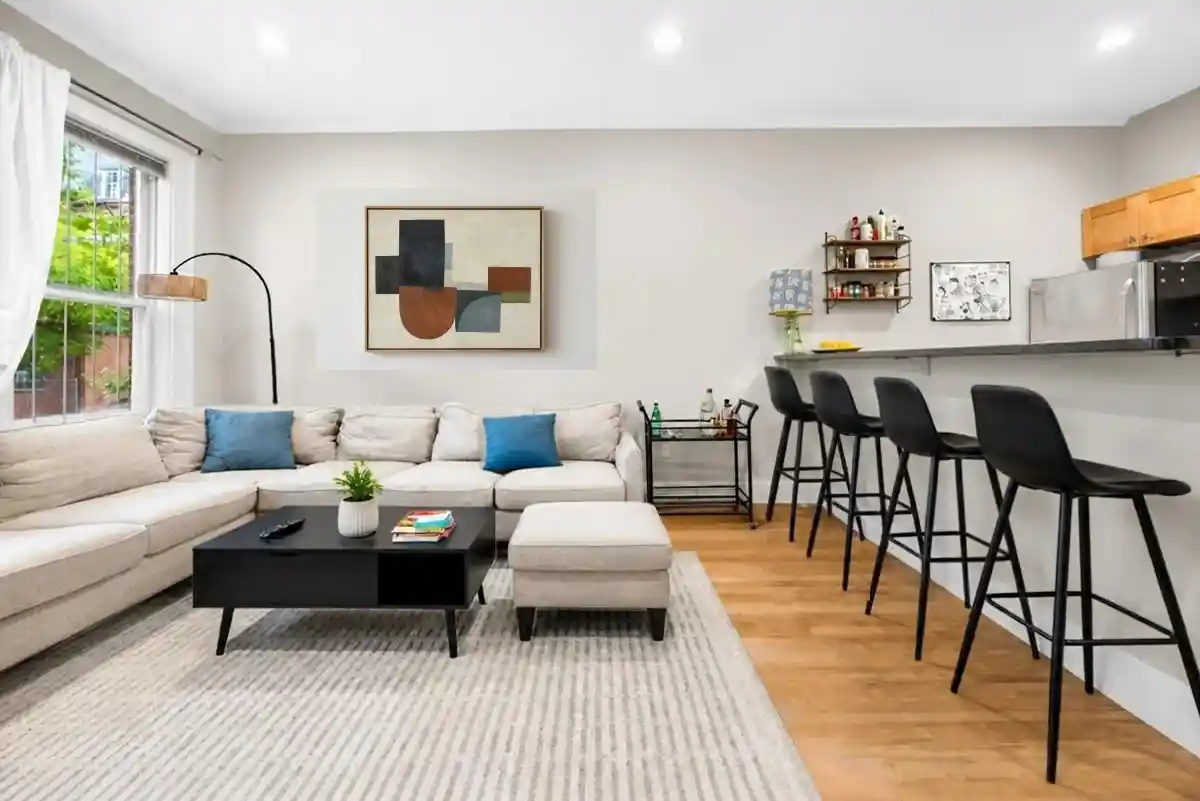
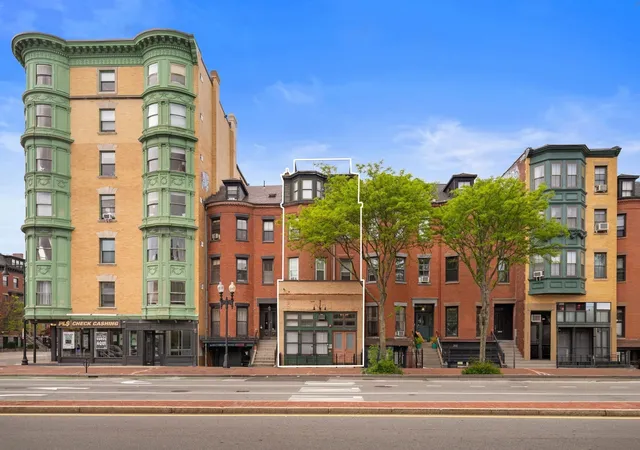
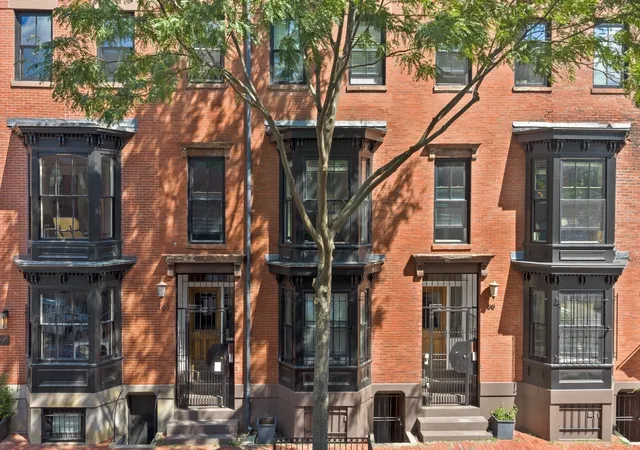
RARE BELOW MARKET OPPORTUNITY with significant equity and cash flow upside in coming years. Renovated 3 family brick row house in Boston's desirable South End zip code of 02118, including a total of 8 bedrooms, 3 bathrooms and a total of 3,504sqft. All 3 units are rented with high performing leases. Detailed rent roll and full 2025/2026 P&L available upon request. Unit 1: 2 bedroom, 1 bath - $2,278/month (80% AMI), Unit 2: 3 bedroom, 1 bath - $1,948/month (60% AMI), Unit 3: 3 bedroom, 1 bath - $2,500/month (80% AMI). No BPDA restrictions on the sale or buyer qualifications. Rent limit restrictions (AMI percentages above) will expire in 2038, unlocking full market value rents. Full deed restriction details, including title insurance verification of 2038 expiration available upon request. Currently offered at a cap rate of ~5, with substantial upside in future years, as AMI limits increase and with the eventual expiration of deed restriction in 2038. Recent improvements include: full lead paint compliance/certification, plumbing, new indirect water heaters (2), refurbished gas boiler systems (3), reinforced masonry - basement and exterior. Completely renovated entranceway, including new front stairs, new front door and digital locking system, new entranceway paneling and lighting. New appliances (unit 1 stove and unit 2 fridge)
- Houzeo last checked: 5 hours ago
- Listing updated: October 27, 2026 at 7:30 am
- Listing Provided by: Jason G. Mahoney Esq. (617) 839-2093 | Vitruvius Realty (617) 839-2093
- Source: MLS Property Information Network-MA | MLS#: 73594957

Property Details
Status
Active
Type
Multi Family
No. of Stories
3
County
City
Neighborhood
Year Built
1900
HOA Fees
-
Finished Area
2,628 sqft
Lot Size
0.03 acre lot
Basement Area
- sqft
MLS Name
MLS Property Information Network
MLS Number
73594957
MLS Status
New
Days on Market
3

Continue Your Journey in App
Find your dream home, receive real-time updates, and many more!
Continue Your Journey in App
Find your dream home, receive real-time updates, and many more!
Location
Facts & Features
Rooms
Bedrooms & bathrooms
Bedrooms: 8
Bathrooms: 3
Interior
Sewer
Public Sewer
Construction
Year Built
Year Built: 1900
Home type
Triplex
Foundation Details
Brick/mortar
Utilities & Energy
Basement
Full, Walk Out Access, Unfinished
Water Source
Public
Other Features
Disclosures
Subject To Bpda Restriction Until 2038
Lot Features
Level
Price History
| Date | Event | Price |
|---|---|---|
10/26/2026 Source: | Listed for Sale | $1,299,999 $495/sqft |

Roxbury Ranks #82 in Boston, MA

Homes

Rental Prices

Median Home Price
Getting Around 45 Thorndike
Bike Score®

Biker's Paradise
96/100
Walk Score®

Walker's Paradise
91/100
Transit Score®

Excellent Transit
89/100
Data provided by Redfin
Nearby Homes

Find Homes by Property Features in Boston, MA

Based on information provided to and compiled by MLS Property Information Network, Inc. covering through Oct 29, 2026, 02:15PM. The property listing data and information, or the Images, set forth herein were provided to MLS Property Information Network, Inc. from third-party sources, including sellers, lessors and public records, and were compiled by MLS Property Information Network, Inc. The property listing data and information, and the Images, are for the personal, non-commercial use of consumers having a good faith interest in purchasing or leasing listed properties of the type displayed to them and may not be used for any purpose other than to identify prospective properties which such consumers may have a good faith interest in purchasing or leasing. MLS Property Information Network, Inc. and its subscribers disclaim any and all representations and warranties as to the accuracy of the property listing data and information, or as to the accuracy of any of the Images, set forth herein. All information provided is deemed reliable, but is not guaranteed to be accurate and should be independently verified. © 2026 MLS Property Information Network, Inc. All Rights Reserved.
 Advertising Broker: Derek Greene | The Greene Realty Group
