
- Overview
- Description
- Property Details
- Location
- Facts & Features
- Getting Around
- Nearby Homes
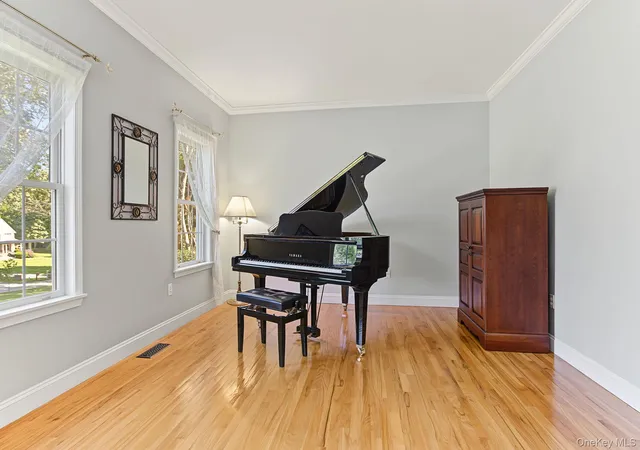

Street View
$824,900
Monthly Est:$4,106
 4 Beds
 4 Baths
3 full baths + 1 half bath
 4,200sqft
45 Traci Ln, East Fishkill, NY 12533
$824,900
$4,106/moEst:
Get Pre-Approved
Single Family Residence
Built in 2001
$-- HOA
1 acre lot
$196/sq.ft
Description
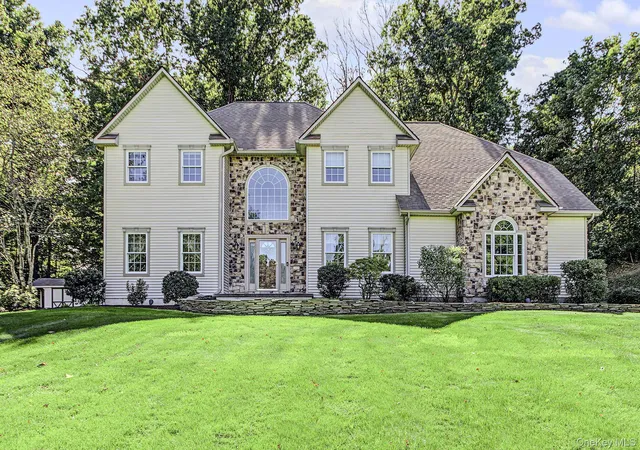
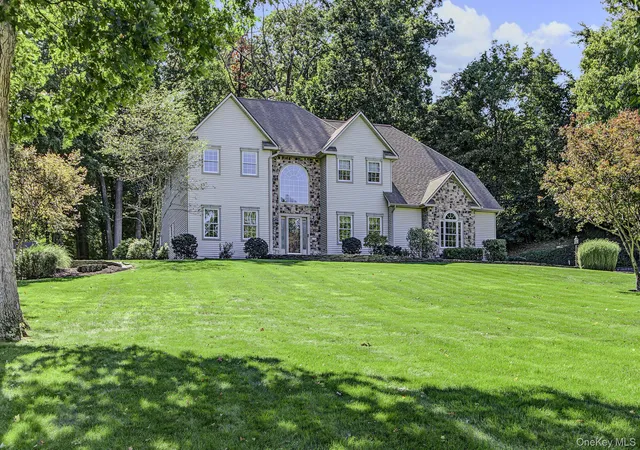
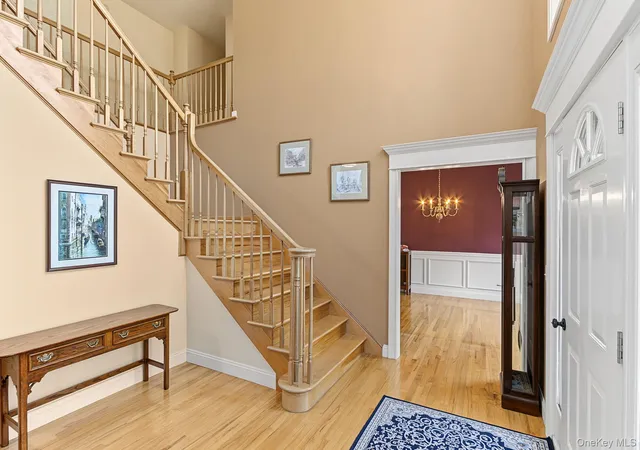
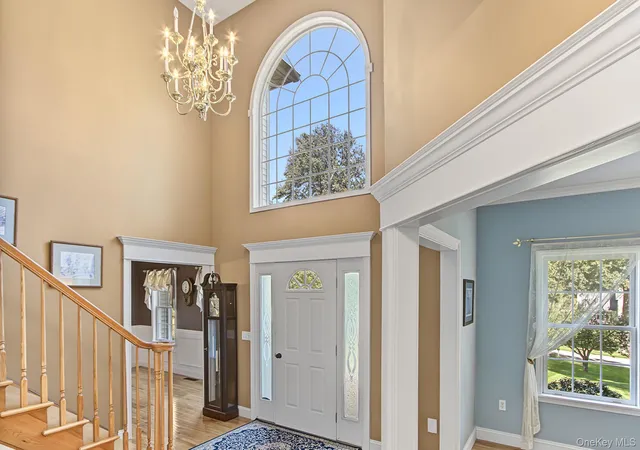
Stone pillars welcome you to this stunning 4-bedroom, 3.5-bath Colonial, beautifully situated on a quiet cul-de-sac, offering the perfect blend of elegance, comfort, and exceptional living space. From the moment you enter, you’ll appreciate the light-filled, airy atmosphere and gleaming hardwood floors that flow throughout the first floor. The elegant dining room features sophisticated picture-frame molding, creating the perfect setting for entertaining. The gorgeous eat-in kitchen is sure to impress, featuring stainless steel appliances, beautiful maple cabinetry, a spacious center island, and an oversized butlers pantry with abundant storage and built in wine cooler. The kitchen flows seamlessly into the inviting family room, where a stone wood-burning fireplace creates a warm and welcoming gathering space. Off the kitchen, a large enclosed porch (perfect for outdoor dining) overlooks the private level backyard, with beautiful landscaping including stone walls and colorful established plantings offering the perfect spot to relax, unwind, and enjoy the peaceful surroundings. Upstairs, the luxurious primary suite is a true retreat, featuring elegant tray ceilings, a comfortable sitting area/ private office with built in storage and a spa-inspired bathroom designed for relaxation. A private princess suite offers additional comfort and privacy, while two generously sized bedrooms connected by a Jack-and-Jill bathroom complete the second floor. Every bedroom offers wonderful space and comfort. The finished lower level takes entertaining and recreation to another level! Enjoy cozy evenings in the family room, complete with built-in cabinetry, speakers, and a gas fireplace. Stay on track with your fitness goals in the dedicated exercise room, where the large weight machine is included. For the ultimate entertainment experience, settle in and enjoy your very own home theater. Additional highlights include a whole-house generator, three-car garage, and convenient mudroom to keep everyday life organized. Ideally located near Route 376, the Taconic State Parkway, and Route 9 for any type of commuting. Close to shops restaurants etc, this exceptional home offers both privacy and convenience. Beautifully appointed, thoughtfully designed, and offering room for everyone, this is a home you won’t want to miss. A true pleasure to show!
- Houzeo last checked: 48 minutes ago
- Listing updated: November 5, 2026 at 5:32 am
- Listing Provided by: Blake Michaud (845) 797-3627 | BHHS Hudson Valley Properties (845) 473-1650
- Source: OneKey MLS-NY as distributed by MLS GRID | MLS#: 1006156

Property Details
Status
Active
Type
Single Family Residence
No. of Stories
-
County
City
Neighborhood
--
Year Built
2001
HOA Fees
-
Finished Area
4,200 sqft
Lot Size
1 acre lot
Basement Area
- sqft
MLS Name
OneKey MLS
MLS Number
1006156
MLS Status
Active
Days on Market
6

Continue Your Journey in App
Find your dream home, receive real-time updates, and many more!
Continue Your Journey in App
Find your dream home, receive real-time updates, and many more!
Location
Facts & Features
Rooms
Bedrooms & bathrooms
Bedrooms: 4
Bathrooms: 4
Interior
Exterior Features
Mailbox
Cooling
Central Air
Heating
Hydro Air, Natural Gas
Flooring
Carpet, Ceramic Tile, Hardwood
Appliances
Dishwasher, Dryer, Electric Range, Microwave, Range, Refrigerator, Stainless Steel Appliance(s), Washer, Gas Water Heater
Sewer
Septic Tank
Interior Features
Built In Features, Ceiling Fan(s), Central Vacuum, Eat In Kitchen, Formal Dining, Kitchen Island, Natural Woodwork, Open Floorplan, Open Kitchen, Pantry, Primary Bathroom, Storage, Walk In Closet(s), Washer/dryer Hookup, Wired For Sound
Construction
Year Built
Year Built: 2001
Home type
Single Family Residence
Architectural Style
Colonial
Construction Materials
Fiberglass Insulation, Stone, Vinyl Siding
Foundation Details
Concrete Perimeter
Utilities & Energy
Utilities
Cable Connected, Electricity Connected, Natural Gas Connected, Trash Collection Private, Underground Utilities
Water Source
Well
Laundry Features
Laundry Room, Washer Hookup
Fireplace Features
Basement, Family Room, Gas, Wood Burning
Basement
Finished
Parking Features
Driveway, Garage
Other Features
Patio And Porch Features
Covered, Porch
Lot Features
Back Yard, Cul De Sac, Front Yard, Landscaped, Near School, Part Wooded, Private
Price History
| Date | Event | Price |
|---|---|---|
11/05/2026 Source: | Listed for Sale | $824,900 $196/sqft |
10/29/2026 Source: | Coming Soon | $824,900 $196/sqft |

Nearby Homes

Find Homes by Property Features in East Fishkill, NY


Based on information from OneKey MLS® through Nov 05, 2026, 12:46PM as submitted to and distributed by MLS GRID. All data is obtained from various sources and may not have been verified by broker or MLS GRID. Supplied Open House Information is subject to change without notice. All information should be independently reviewed and verified for accuracy. Properties may or may not be listed by the office/agent presenting the information. IDX information is provided exclusively for consumers’ personal non-commercial use. It may not be used for any purpose other than to identify prospective properties consumers may be interested in purchasing. The data is deemed reliable but is not guaranteed by MLS GRID. The use of the MLS GRID Data may be subject to an end-user license agreement prescribed by the Member Participant’s applicable MLS, if any, and as amended from time to time. © 2026 OneKey MLS. All rights reserved.
 Advertising Broker: Derek Greene | The Greene Realty Group
