
- Overview
- Description
- Property Details
- Location
- HOA Management
- Facts & Features
- Getting Around
- Nearby Homes





Street View
$425,000
Monthly Est:$2,115
 1 Bed
 1 Bath
1 full bath
 --sqft
45 W 54th Street #5A, New York City, NY 10019
$425,000
Get Pre-Approved
Apartment
Built in 1948
$2,634/mo HOA
7,481.29 sqft lot
--/sqft
Description
Grand Proportions. Prime Midtown Location. Washer/Dryer Installation Allowed!
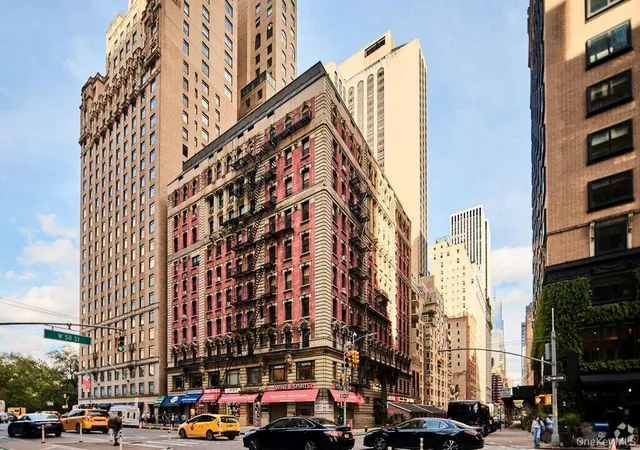
Discover an exceptional sense of space in this oversized one-bedroom, one-bathroom residence at The Aristocrat, a full-service cooperative on one of Midtown Manhattan's most desirable blocks, moments from Fifth Avenue, Central Park, and the Museum of Modern Art. Residence 5A combines classic Manhattan charm with thoughtful recent improvements. Freshly painted throughout, with beautifully refinished and stained hardwood parquet floors, the home is move-in ready while offering the opportunity to make it your own.
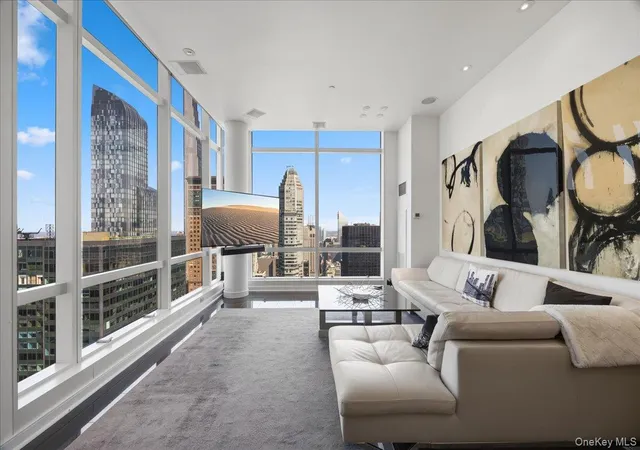
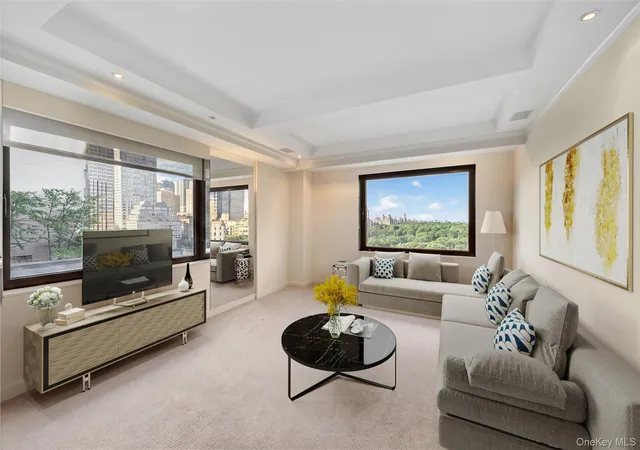
An inviting entry foyer leads to an impressive living room with ample space for comfortable seating and entertaining. A separate, windowed dining area, conveniently situated beside the kitchen, offers wonderful flexibility for everyday dining, a home office, or additional living space. The windowed kitchen has been refreshed with new appliances and countertops, while upgraded 100-amp electrical service adds modern functionality. The bedroom easily accommodates a king-size bed and additional furnishings, offering a peaceful retreat from the energy of the city. Ample closet space, classic beamed ceilings, and an en suite bathroom complete this inviting home. An especially valuable feature: in-unit washer/dryer installation is permitted, subject to building approval.
Built in 1949, The Aristocrat is an intimate, well-maintained, 13-story cooperative offering full-time doorman service, a beautifully renovated lobby, central laundry, bicycle storage, additional storage (subject to availability), and a fantastic superintendent. The fifth-floor hallway was also renovated in late 2025. The building is pet-friendly and welcomes pieds-à-terre, co-purchasing, and international buyers. Subletting is permitted with Board approval. Situated on a distinguished Midtown block surrounded by landmark architecture, acclaimed restaurants, world-class shopping, and cultural institutions, the location is nothing short of exceptional. Central Park, MoMA, Rockefeller Center, Radio City Music Hall, Broadway theaters, and Fifth Avenue are all within easy reach, with numerous subway lines providing convenient access throughout the city.
*$105.79/month assessment thru September 2027.
*2% flip tax paid by seller
- Houzeo last checked: 13 minutes ago
- Listing updated: October 29, 2026 at 7:53 pm
- Listing Provided by: Brad Malow (917) 929-5545 , Kryon Grant (917) 853-8644 | Compass (212) 913-9058
- Source: Rebny MLS-NY | MLS#: RLS20122692

This condo is in:

Property Details
Status
Active
Type
Condominium
No. of Stories
12
County
City
Neighborhood
--
Year Built
1948
HOA Fees
$2634/mo
Finished Area
- sqft
Lot Size
7,481.29 sqft lot
Basement Area
- sqft
MLS Name
Rebny MLS
MLS Number
RLS20122692
Days on Market
3
Open House

Continue Your Journey in App
Find your dream home, receive real-time updates, and many more!
Continue Your Journey in App
Find your dream home, receive real-time updates, and many more!
Location
HOA Management
N/A
HOA Fees
$2,634/ Monthly
Disclaimer: Amenities are based on third-party information and may vary; buyers must independently verify all amenities, as information is deemed reliable but not guaranteed.
Facts & Features
Rooms
Bedrooms & bathrooms
Bedroom: 1
Bathroom: 1
Interior
Flooring
Hardwood, Parquet
Cooling
Wall Units
Interior Features
Entrance Foyer, Walk In Closets
Appliances
Dishwasher, Electric Cooktop, Electric Oven, Freezer, Refrigerator, Stainless Steel Appliances
Utilities & Energy
Laundry Features
Common On Floor, Common Area
Parking Features
Garage
Other Features
Subdivision Name
Midtown
Price History
| Date | Event | Price |
|---|---|---|
10/26/2026 Source: | Listed for Sale | $425,000 $0/sqft |

Nearby Homes

Find Homes by Property Features in New York City, NY


The real estate listing data marked with this icon comes from the IDX program of the RLS at REBNY Listing Service (RLS). Listing information for certain New York City properties provided courtesy of the Real Estate Board of New York's Residential Listing Service (the "RLS") through Oct 30, 2026, 12:00PM. Information deemed reliable but not guaranteed. Information is provided exclusively for consumers' personal, non-commercial use, and may not be used for any purpose other than the identification of potential properties for purchase. The information contained in this listing has not been verified by the RLS and should be verified by the consumer. The listing information provided here is for the consumer's personal, non-commercial use. Retransmission, redistribution or copying of this listing information is strictly prohibited except in connection with a consumer's consideration of the purchase and/or sale of an individual property. This listing information is not verified for authenticity or accuracy and is not guaranteed and may not reflect all real estate activity in the market. Buyer to verify all information. © 2026 The Real Estate Board of New York, Inc. All rights reserved.
 Advertising Broker: Derek Greene | The Greene Realty Group
