- Overview
- Description
- Property Details
- Location
- HOA Management
- Facts & Features
- Getting Around
- Nearby Homes


Street View
$449,900
Monthly Est:$2,239
 3 Beds
 3 Baths
2 full baths + 1 half bath
 1,775sqft
45 Wolf Den Dr, Pomfret, CT 06259
$449,900
$2,239/moEst:
Get Pre-Approved
Single Family Residence
Built in 2000
$-- HOA
1.4 acres lot
$253/sq.ft
Description
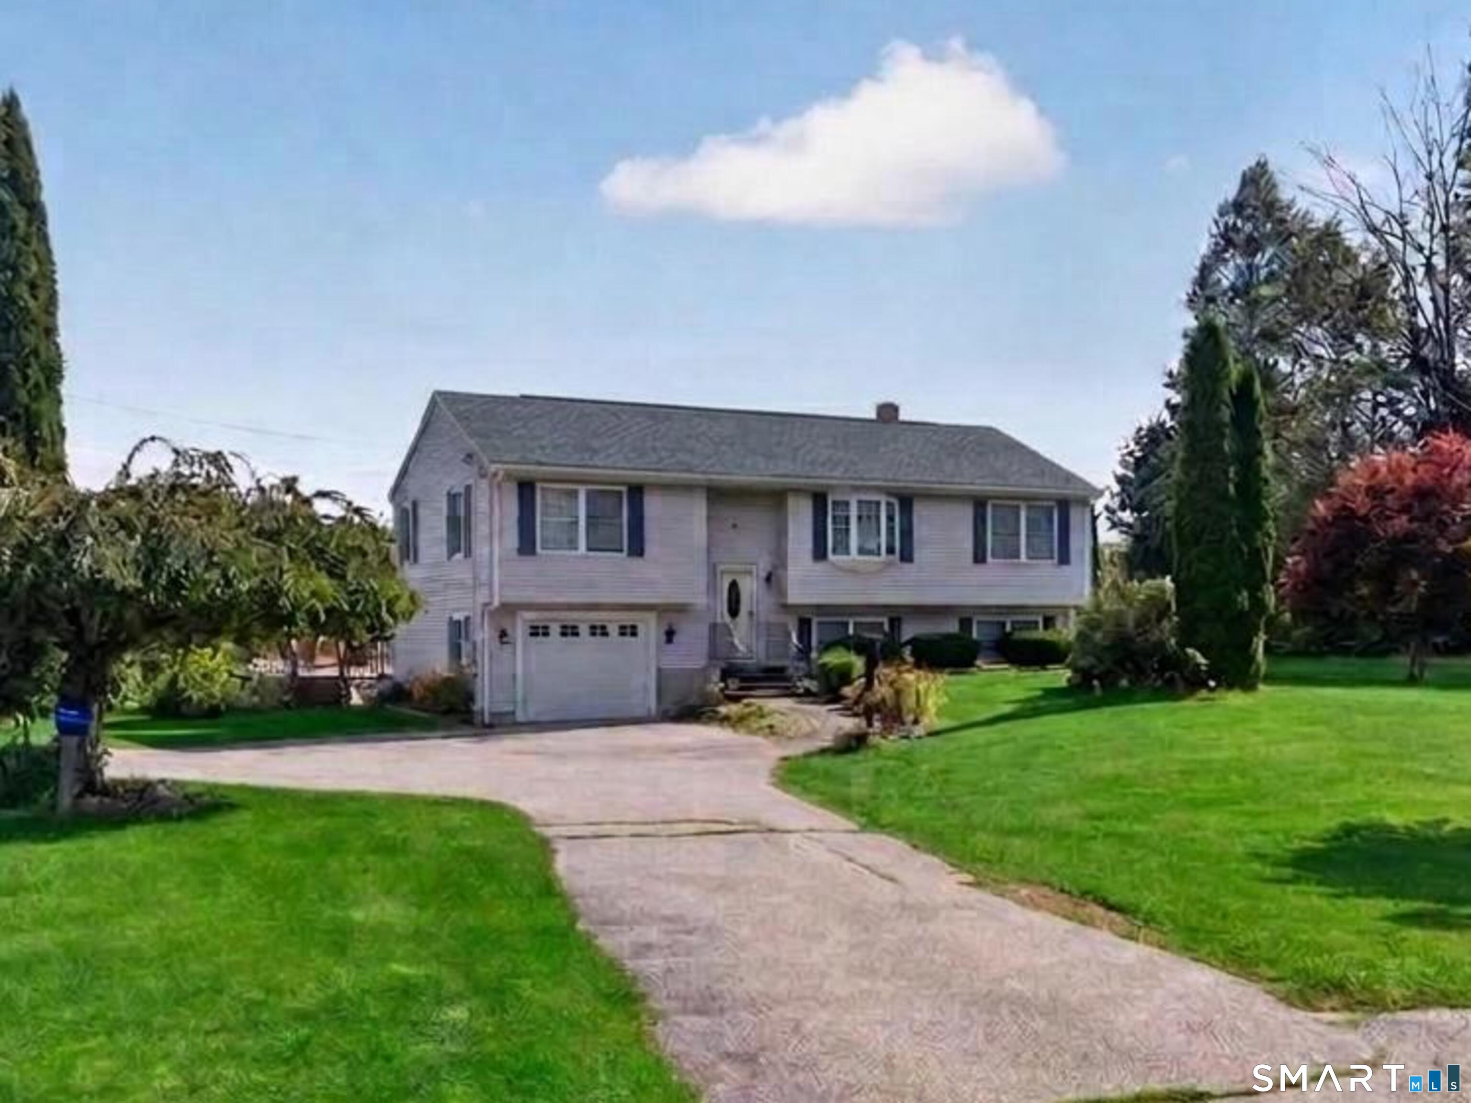
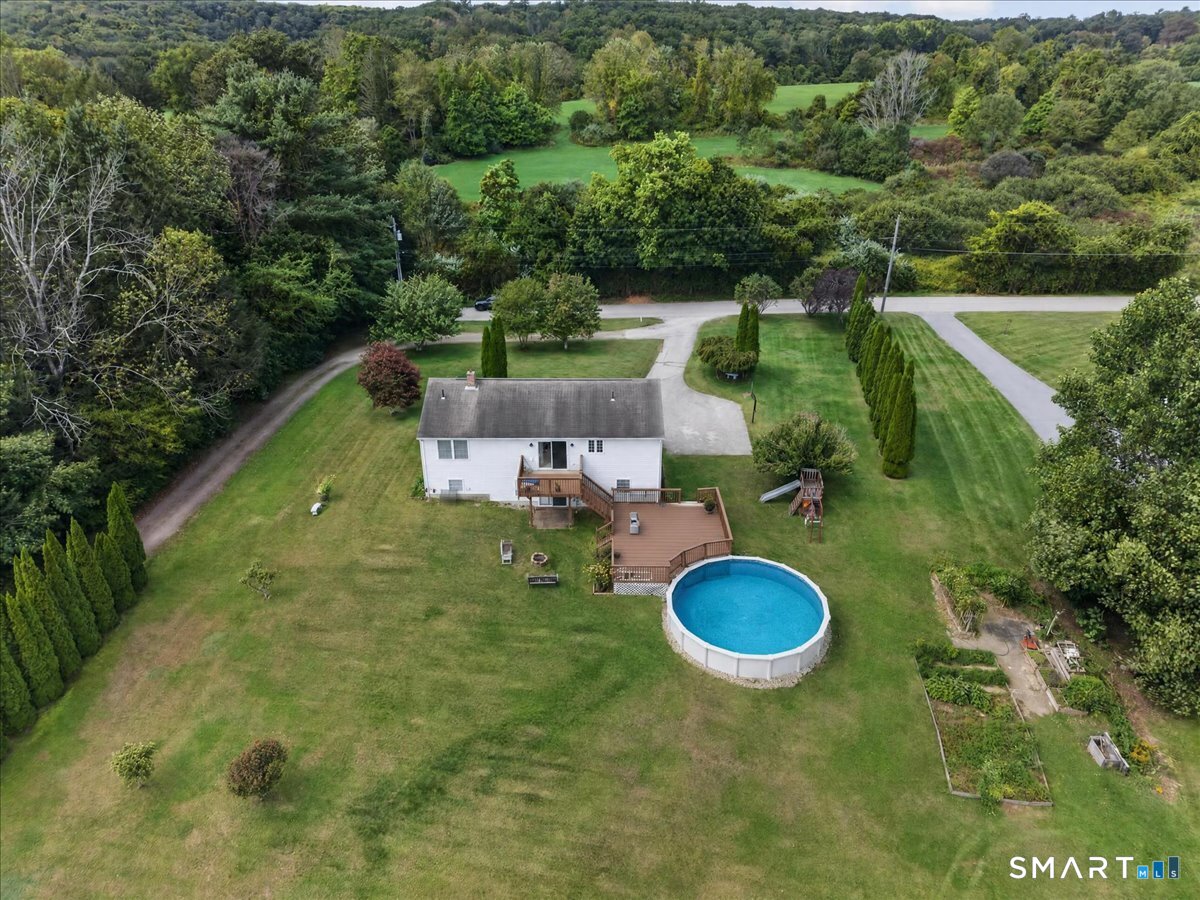
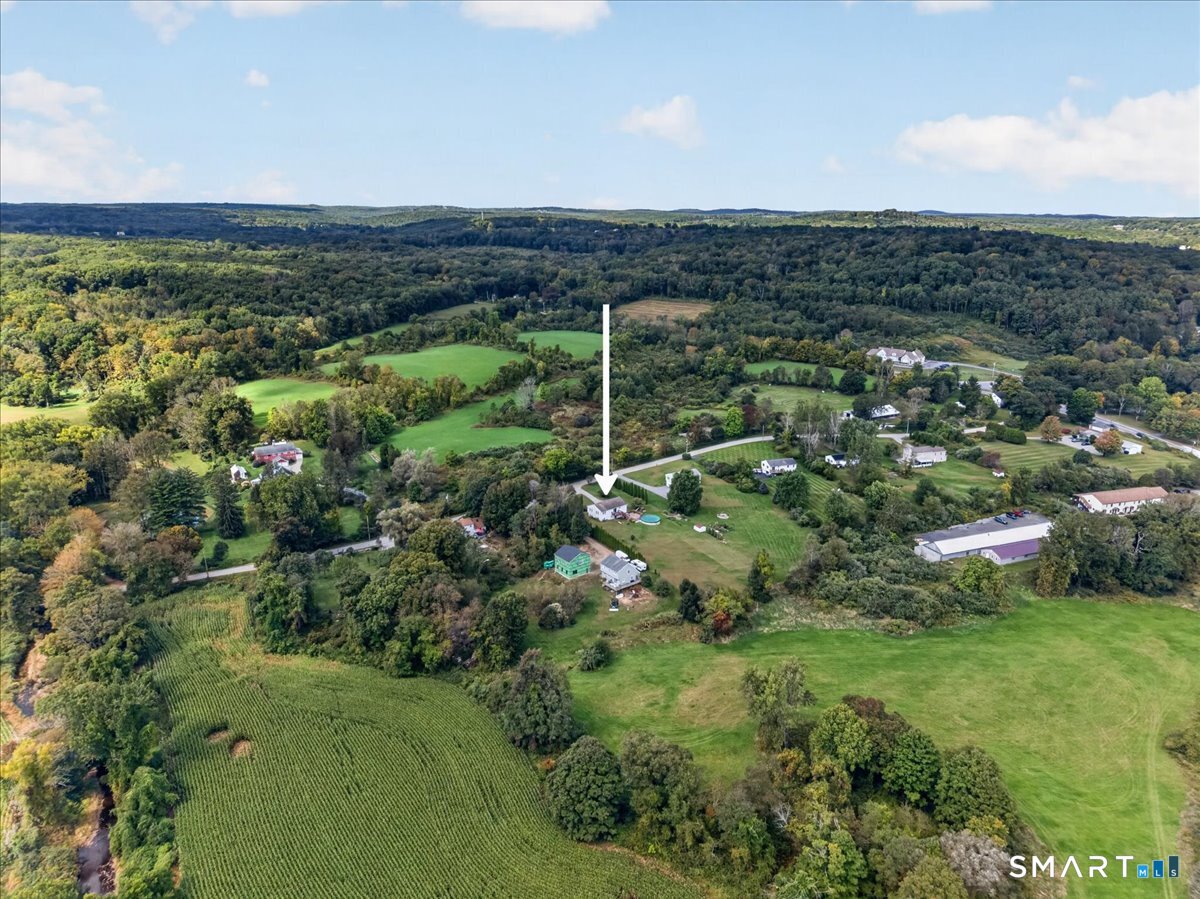
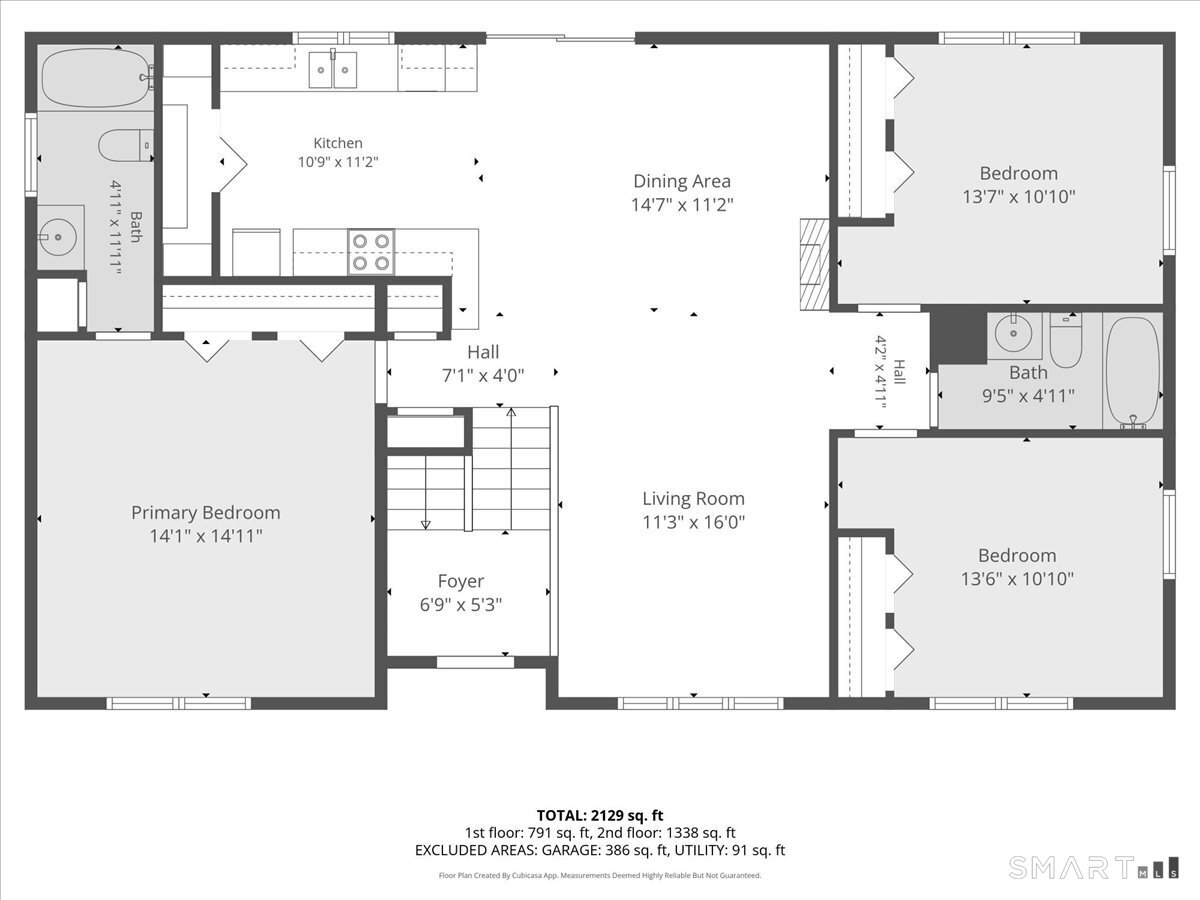
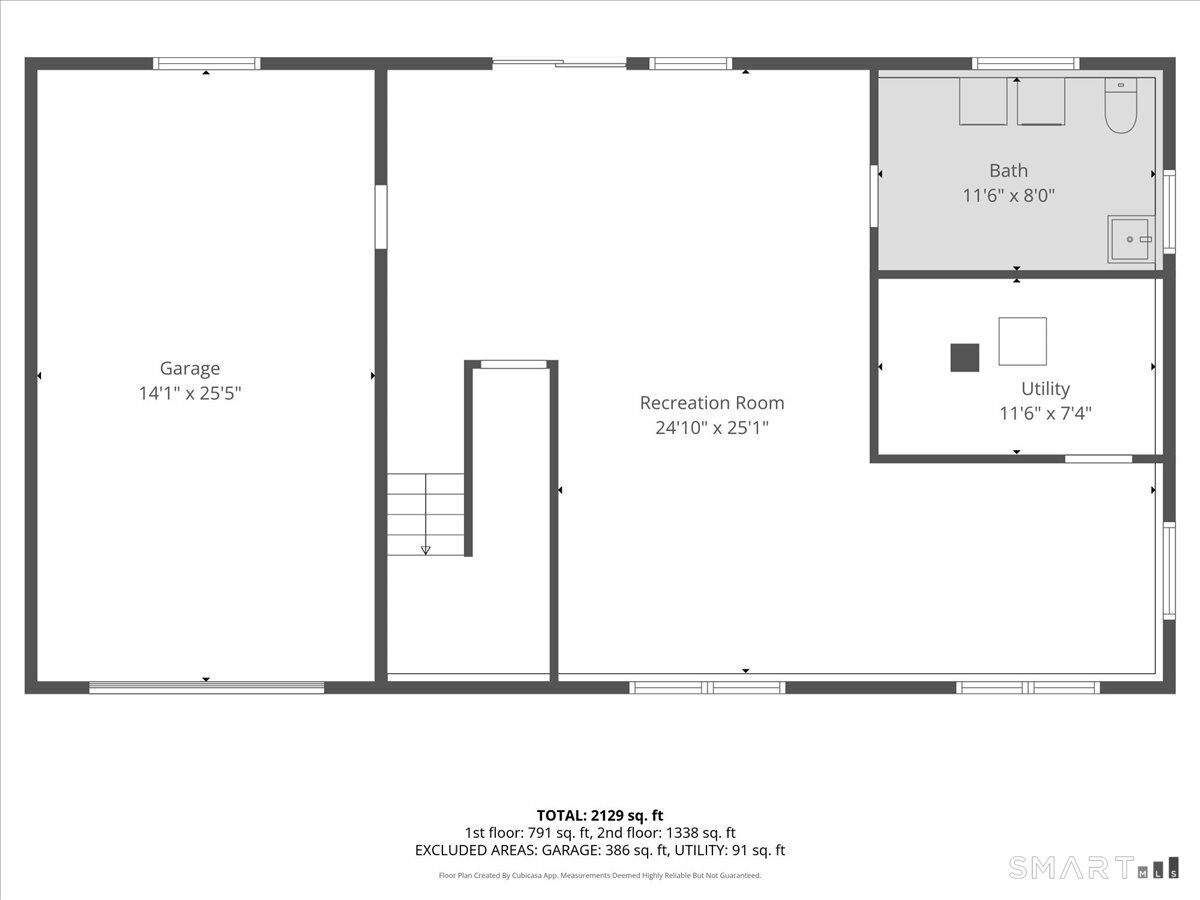
Situated along Wolf Den Dr, as it passes directly through Mashamoquet State Park, this exceptional location is a dream for nature enthusiasts, hikers, and trail riders alike. Just a short walk from your door you'll access miles of scenic state park trails and pristine outdoor beauty (See attached trail map for full details). Welcome to this 2000-built raised ranch offering 1,775 sq. ft. of living space and a layout that is exceptionally rare for this style of home. Unlike traditional raised ranches with clustered bedrooms, this smart floor plan features a private primary suite with an en-suite bath on one side, while two guest bedrooms and a full bath sit on the opposite end for optimal privacy. At the center of the main level, an open-concept kitchen, dining, and living area forms the heart of the home. The lower level extends your living space with a large family room, utility room, and a half bath/laundry room. Situated on a quiet and peaceful street; the property features a serene and quiet yard with no neighbors directly in front or behind. The sprawling cleared 1.4-acre lot features an upper deck, an expansive lower deck, and an above-ground pool-perfect for summer relaxation and outdoor gatherings. Located just 3 minutes to the PreK-8 school and less than 15 minutes to Woodstock Academy, shopping, dining, and I-395 for easy commutes to MA and RI. With incredible potential, space, and a hard-to-find layout, this home is a fantastic find! Schedule your appointment today
- Houzeo last checked: 21 minutes ago
- Listing updated: October 6, 2026 at 9:08 pm
- Listing Provided by: Brenda Chubbuck | Berkshire Hathaway NE Prop.
- Source: SMART MLS-CT | MLS#: 24209472

Property Details
Status
Active
Type
Single Family Residence
No. of Stories
-
County
City
Neighborhood
--
Year Built
2000
HOA Fees
-
Finished Area
1,775 sqft
Lot Size
1.4 acres lot
Basement Area
- sqft
MLS Name
SMART MLS
MLS Number
24209472
MLS Status
Active
Days on Market
13
Open House

Continue Your Journey in App
Find your dream home, receive real-time updates, and many more!
Download App
Continue Your Journey in App
Find your dream home, receive real-time updates, and many more!
Location
HOA Management
0
HOA Fees
$-/
Disclaimer: Amenities are based on third-party information and may vary; buyers must independently verify all amenities, as information is deemed reliable but not guaranteed.
Facts & Features
Rooms
Bedrooms & bathrooms
Bedrooms: 3
Bathrooms: 3
Interior
Sewer
Septic
Appliances
Electric Cooktop, Refrigerator
Cooling
Ceiling Fans, Window Unit
Exterior Features
Shed, Fruit Trees, Porch, Deck, Gutters, Garden Area
Heating
Hot Water, Oil
Interior Features
Auto Garage Door Opener, Cable Available
Construction
Year Built
Year Built: 2000
Home type
Single Family Residence
Architectural Style
Raised Ranch
Foundation Details
Concrete
Roof
Asphalt Shingle
Utilities & Energy
Parking Features
Under House Garage, Paved, Driveway
Laundry Features
Lower Level
Water Source
Private Well
Pool Features
Above Ground Pool
Basement
Full, Fully Finished
Other Features
Subdivision Name
N/a
Lot Features
Secluded, Level Lot, Cleared, Professionally Landscaped, Open Lot
Price History
| Date | Event | Price |
|---|---|---|
10/02/2026 Source: | Listed for Sale | $449,900 $253/sqft |
09/24/2026 Source: | Coming Soon | $449,900 +124.95% $253/sqft |
01/08/2004 Source: #E132609 | Sold | $200,000 $113/sqft |

Nearby Homes
Find Homes by Property Features in Pomfret, CT


Based on information provided to and compiled by the SMART MLS, Inc. through Oct 08, 2026, 11:00AM. IDX information is provided exclusively for consumers’ personal, non-commercial use. It may not be used for any purpose other than to identify prospective properties consumers may be interested in purchasing. The data is deemed reliable but is not guaranteed accurate by the MLS. ©2026 SMART MLS, Inc. All Rights Reserved.
 Advertising Broker: Derek Greene | The Greene Realty Group