- Overview
- Description
- Property Details
- Location
- HOA Management
- Facts & Features
- Getting Around
- Nearby Homes

Street View
$975,000
Monthly Est:$4,853
 6 Beds
 5 Baths
4 full baths + 1 half bath
 4,601sqft
354 Pomfret St, Pomfret Center, CT 06259
$975,000
$4,853/moEst:
Get Pre-Approved
Single Family Residence
Built in 1880
$-- HOA
6.09 acres lot
$212/sq.ft
Description
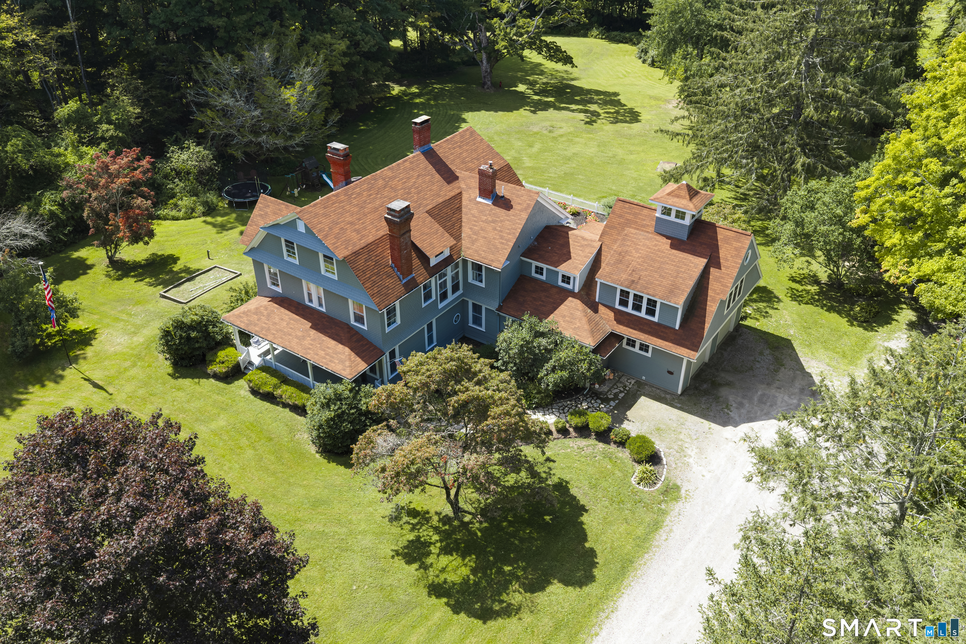
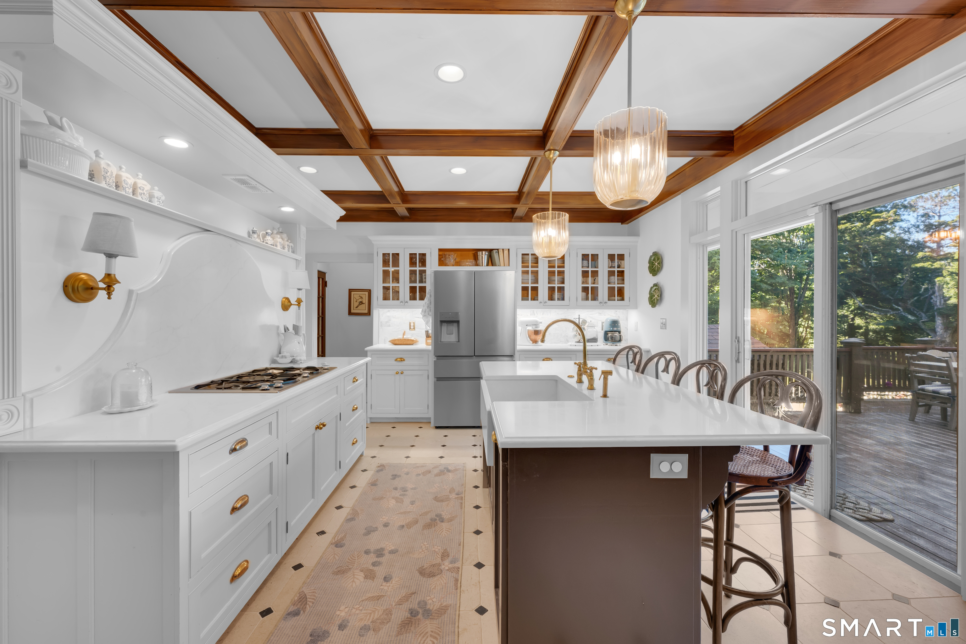
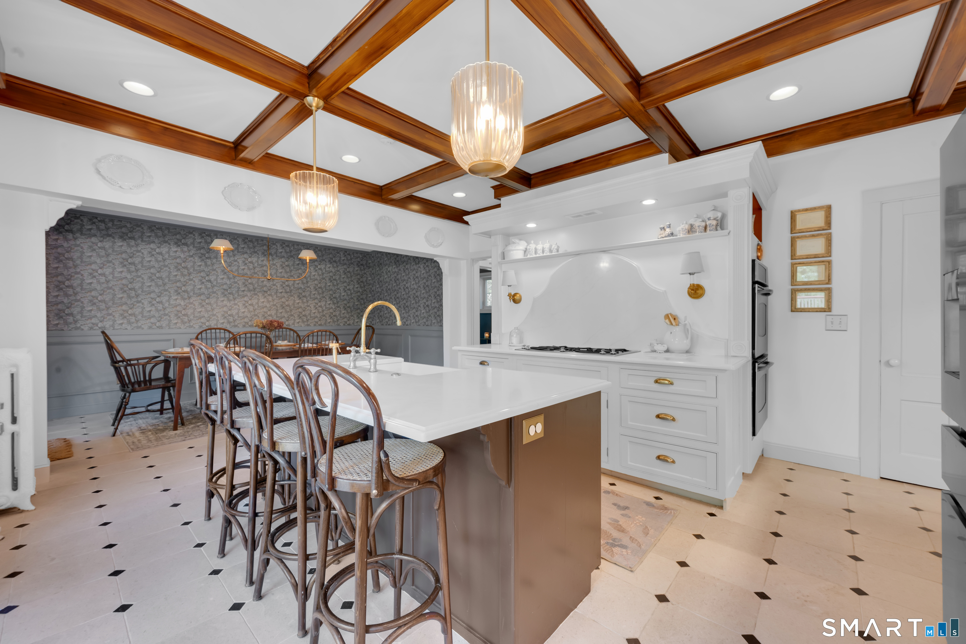
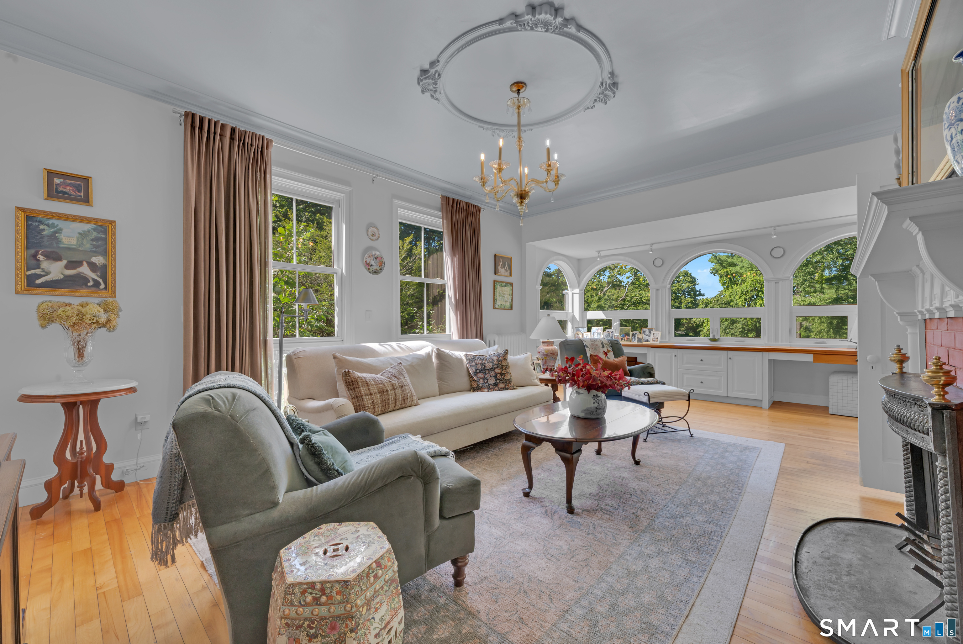
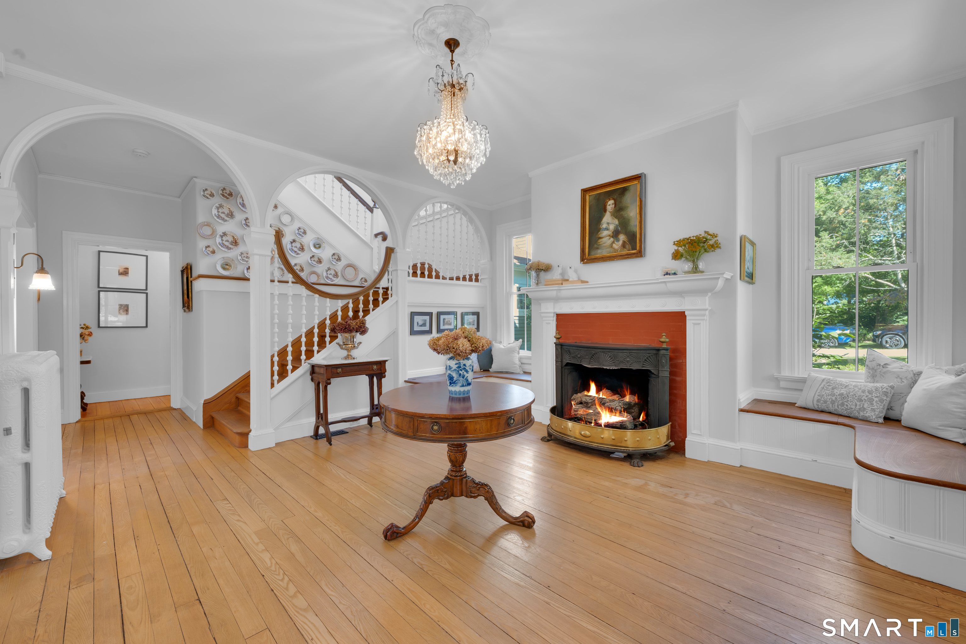
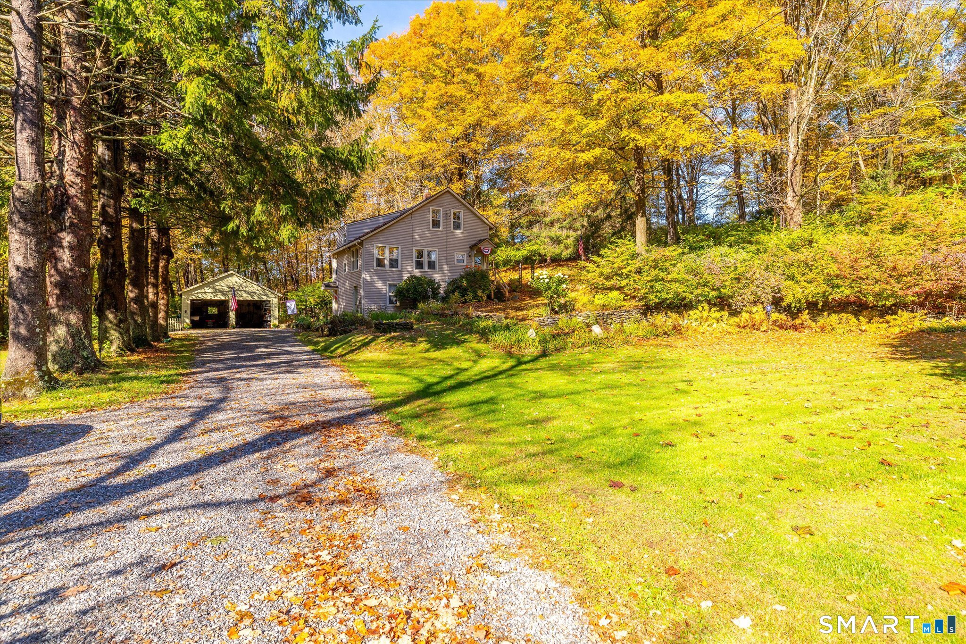
Fairytale living isn't just imagined-it actually exists. At the end of a private drive, surrounded by six rolling acres, sits an extraordinary Pomfret Estate. Professionally designed & impeccably maintained, old-world charm blends beautifully with modern luxury, with something unexpected around every corner.A grand entry introduces architectural delights throughout, from hardwood floors and detailed crown molding to six stunning fireplaces adding warmth and character. The main level unfolds through a formal dining room, gracious living room, sunroom, half bath, and beautifully renovated chef's kitchen with custom quartz, butler's pantry, sun-filled eat-in area, and heated floors. A second entrance with mudroom adds everyday function. The second level offers three additional bedrooms, including two luxurious primary suites, plus an additional full bath. The third floor reveals 3 more bedrooms, a full bath -an unexpected retreat all its own. Even the two-car garage surprises with a finished great room above, wrapped in windows and natural light. An updated roof, generator-ready setup, walkout basement, expansive porches, rolling lawns, and mature trees complete the setting. With 6 bedrooms, 4.5 baths, and three finished levels, this is proof that fairytale living truly exists.
- Houzeo last checked: 7 minutes ago
- Listing updated: October 16, 2026 at 3:17 pm
- Listing Provided by: Skyla Gagnon | RE/MAX Bell Park Realty
- Source: SMART MLS-CT | MLS#: 24206911

Property Details
Status
Active
Type
Single Family Residence
No. of Stories
-
County
City
Neighborhood
--
Year Built
1880
HOA Fees
-
Finished Area
4,601 sqft
Lot Size
6.09 acres lot
Basement Area
- sqft
MLS Name
SMART MLS
MLS Number
24206911
MLS Status
Active
Days on Market
52

Continue Your Journey in App
Find your dream home, receive real-time updates, and many more!
Continue Your Journey in App
Find your dream home, receive real-time updates, and many more!
Location
HOA Management
0
HOA Fees
$-/
Disclaimer: Amenities are based on third-party information and may vary; buyers must independently verify all amenities, as information is deemed reliable but not guaranteed.
Facts & Features
Rooms
Bedrooms & bathrooms
Bedrooms: 6
Bathrooms: 5
Interior
Sewer
Septic
Interior Features
Auto Garage Door Opener, Humidifier, Security System
Cooling
None
Heating
Propane, Steam, Oil
Exterior Features
Porch, Deck
Appliances
Gas Cooktop, Oven/range, Refrigerator, Dishwasher
Construction
Year Built
Year Built: 1880
Home type
Single Family Residence
Architectural Style
Colonial
Foundation Details
Concrete, Stone
Roof
Asphalt Shingle
Utilities & Energy
Parking Features
Attached Garage, Driveway
Basement
Full, Unfinished, Sump Pump, Garage Access, Concrete Floor, Full With Walk Out
Laundry Features
Upper Level
Water Source
Private Well
Other Features
Subdivision Name
N/a
Lot Features
Secluded
Price History
| Date | Event | Price |
|---|---|---|
09/15/2026 Source: | Listed for Sale | $975,000 -4.88% $212/sqft |
08/25/2026 Source: | Off Market | $1,025,000 -10.87% $223/sqft |
06/29/2026 Source: | Price Decreased | $1,150,000 -11.20% $250/sqft |
05/27/2026 Source: | Price Decreased | $1,295,000 -4.07% $281/sqft |
05/08/2026 Source: | Listed for Sale | $1,350,000 $293/sqft |

Show more
Nearby Homes


Find Homes by Property Features in Pomfret Center, CT


Based on information provided to and compiled by the SMART MLS, Inc. through Nov 07, 2026, 04:30AM. IDX information is provided exclusively for consumers’ personal, non-commercial use. It may not be used for any purpose other than to identify prospective properties consumers may be interested in purchasing. The data is deemed reliable but is not guaranteed accurate by the MLS. ©2026 SMART MLS, Inc. All Rights Reserved.
 Advertising Broker: Derek Greene | The Greene Realty Group
