- Overview
- Description
- Property Details
- Location
- HOA Management
- Facts & Features
- Getting Around
- Nearby Homes
 Price Drop: $50K (10/27)

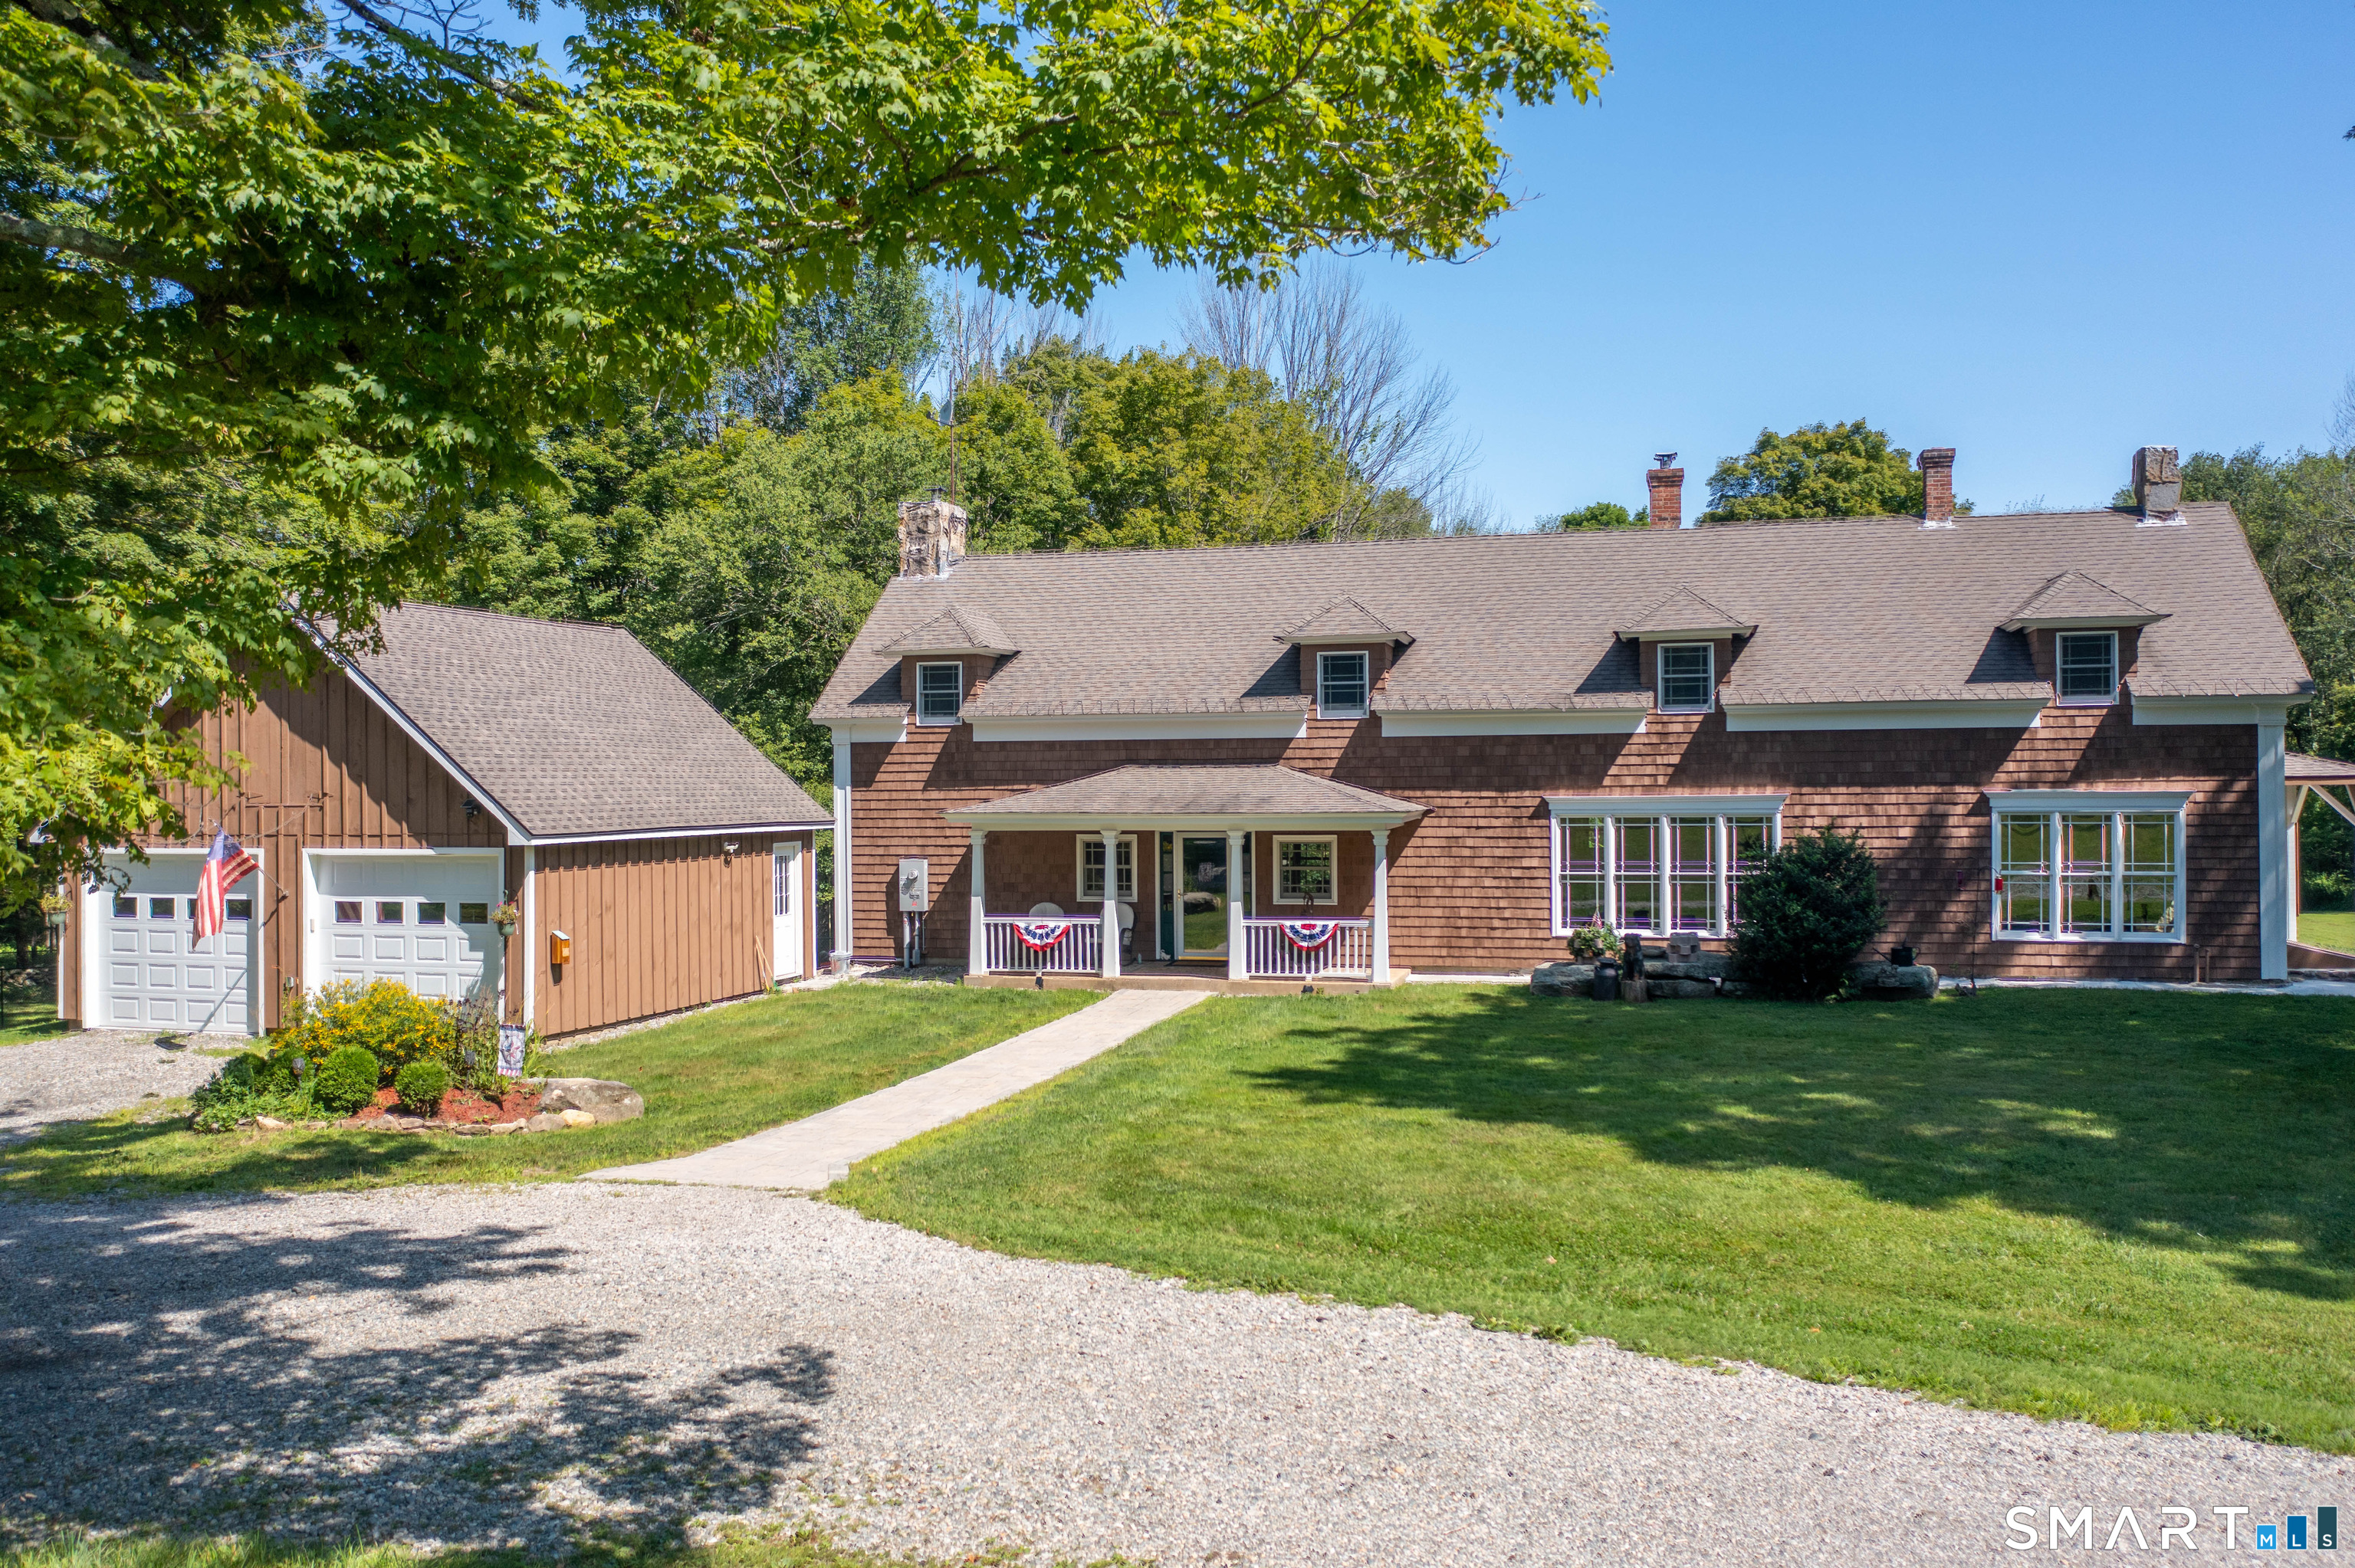


Street View
$699,900
Monthly Est:$3,484
 4 Beds
 3 Baths
2 full baths + 1 half bath
 2,982sqft
233 Fire Tower Rd, Pomfret Center, CT 06259
$699,900
$3,484/moEst:
Get Pre-Approved
Single Family Residence
Built in 1770
$-- HOA
56.22 acres lot
$235/sq.ft
Description
56 expansive ACRES of pristine Connecticut COUNTRYSIDE with quiet rural atmosphere. Space for HUNTING wildlife viewing and trails. Recreational Haven, Homestead with enough room for FARMING and timber. ENORMOUS 2400 square-foot GARAGE/WORKSHOP with 12 x 12 doors HEATED with two zones, office with a full bathroom and additional bathroom and its OWN Septic! DETACHED two car garage with (two NEW doors) next to a ONE of a KIND almost 3000 square-foot Country home with BEAUTIFUL CRAFTMANSHIP throughout with CUSTOM STONE fireplace in the large living room with a second FIREPLACE in the dining/custom kitchen (new oven and microwave) area for entertaining with an ambience and 1/2 bath laundry area. Upper level has primary bedroom suite and three additional bedrooms with two full bathrooms. 2 brand NEW mini splits $15,000, two NEW wood stoves and piping $14,000, two NEW well pumps $10,000, NEW spray foam and attic $18,000, 10 NEW windows, two NEW front doors and exterior doors $20,000. Peace of mind with a brand NEW GENERAC generator 24,000 Watts $12,000, newer heating system and updated electrical panels NEW $10,000 kennel for the animals.*** Natchaug Forest is across the street***CAMERAS and AUDIO and OCCUPIED-DO NOT GO ON PROPERTY without LISTING AGENT-THANKYOU
- Houzeo last checked: 6 minutes ago
- Listing updated: October 27, 2026 at 4:19 pm
- Listing Provided by: Christine Johnson | RE/MAX One
- Source: SMART MLS-CT | MLS#: 24193491

Property Details
Status
Active Under Contract
Type
Single Family Residence
No. of Stories
-
County
City
Neighborhood
--
Year Built
1770
HOA Fees
-
Finished Area
2,982 sqft
Lot Size
56.22 acres lot
Basement Area
- sqft
MLS Name
SMART MLS
MLS Number
24193491
MLS Status
Under Contract
Days on Market
105

Continue Your Journey in App
Find your dream home, receive real-time updates, and many more!
Continue Your Journey in App
Find your dream home, receive real-time updates, and many more!
Location
HOA Management
0
HOA Fees
$-/
Disclaimer: Amenities are based on third-party information and may vary; buyers must independently verify all amenities, as information is deemed reliable but not guaranteed.
Facts & Features
Rooms
Bedrooms & bathrooms
Bedrooms: 4
Bathrooms: 3
Interior
Sewer
Septic
Interior Features
Open Floor Plan, Security System
Cooling
Central Air, Wall Unit
Heating
Hot Water, Oil, Wood
Exterior Features
Fruit Trees, Gutters, Lighting, Covered Deck, Stone Wall, French Doors, Kennel
Appliances
Cook Top, Wall Oven, Microwave, Refrigerator
Construction
Year Built
Year Built: 1770
Home type
Single Family Residence
Architectural Style
Antique
Foundation Details
Stone
Roof
Asphalt Shingle
Utilities & Energy
Parking Features
Detached Garage
Basement
Partial, Concrete Floor
Laundry Features
Main Level
Water Source
Private Well
Other Features
Subdivision Name
N/a
Lot Features
Lightly Wooded, Farm Land, Open Lot
Price History
| Date | Event | Price |
|---|---|---|
10/27/2026 Source: | Contingent (Active Under Contract) | $699,900 $235/sqft |
10/18/2026 Source: | Price Decreased | $699,900 -6.67% $235/sqft |
10/07/2026 Source: | Contingent (Active Under Contract) | $749,900 $251/sqft |
10/07/2026 Source: | Listed for Sale | $749,900 -6.25% $251/sqft |
08/14/2026 Source: | Price Decreased | $799,900 -5.88% $268/sqft |

Show more
Nearby Homes

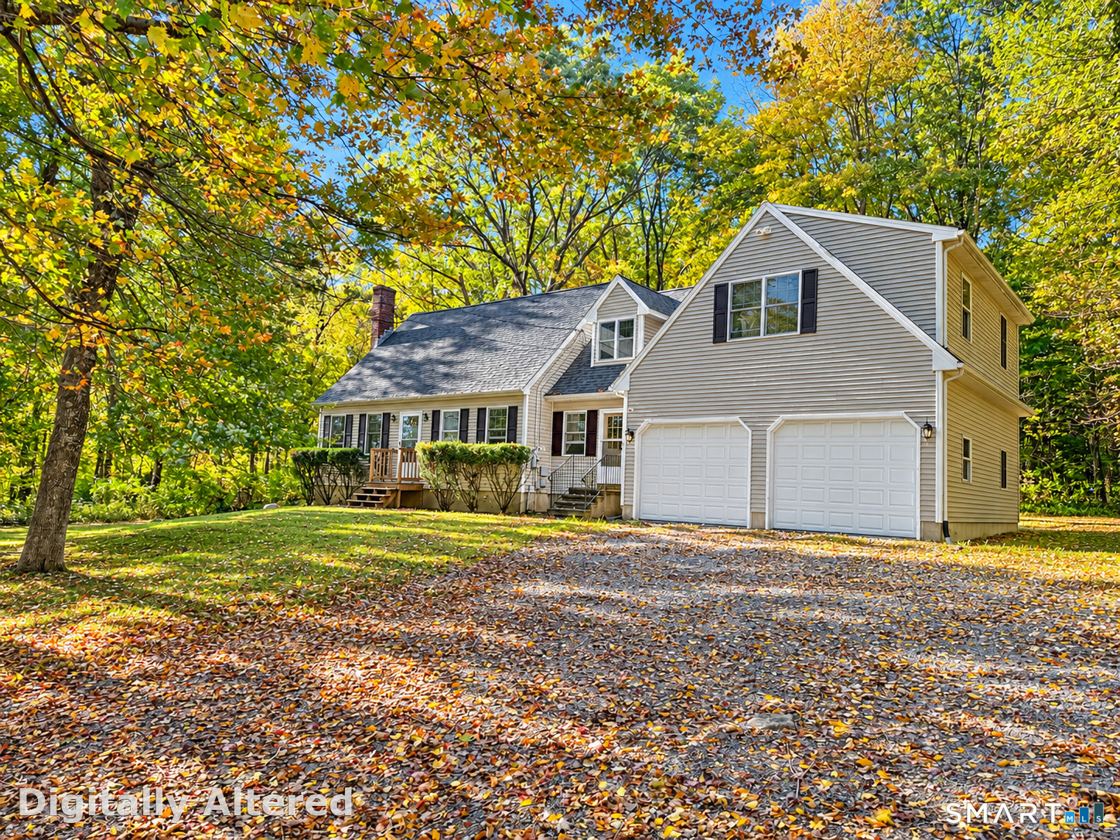
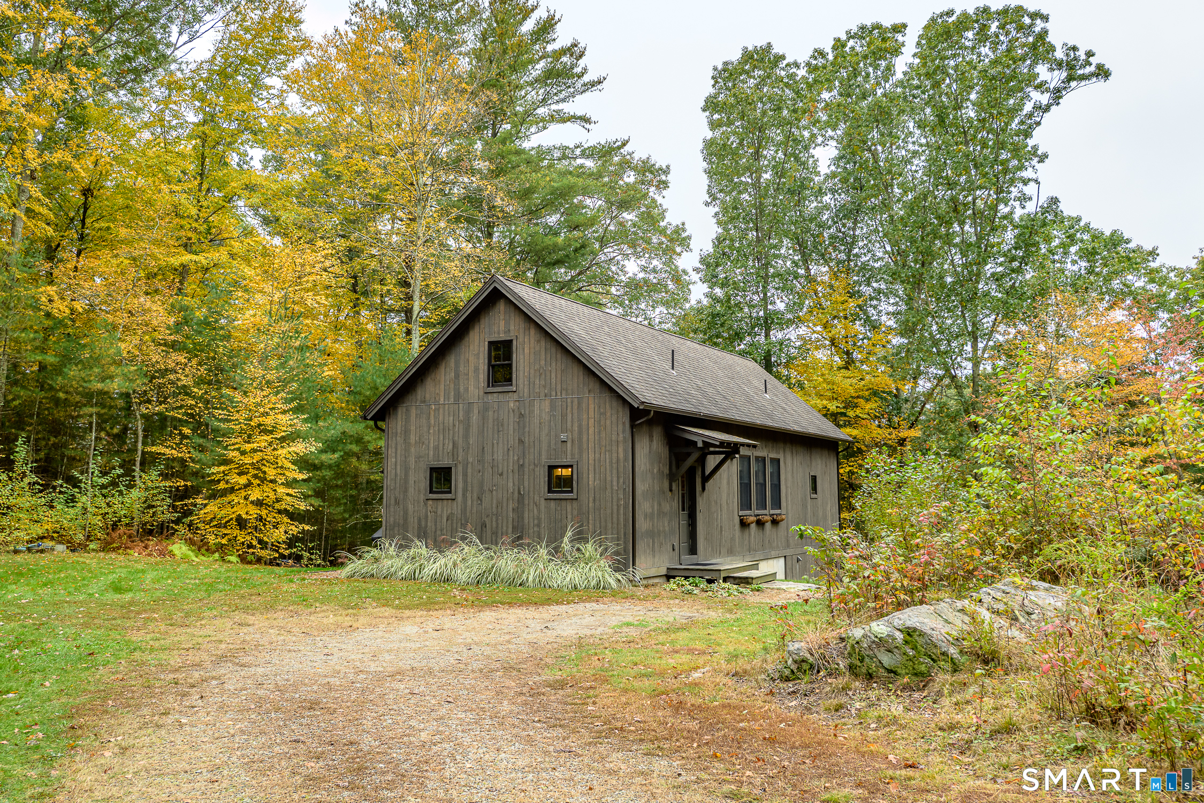
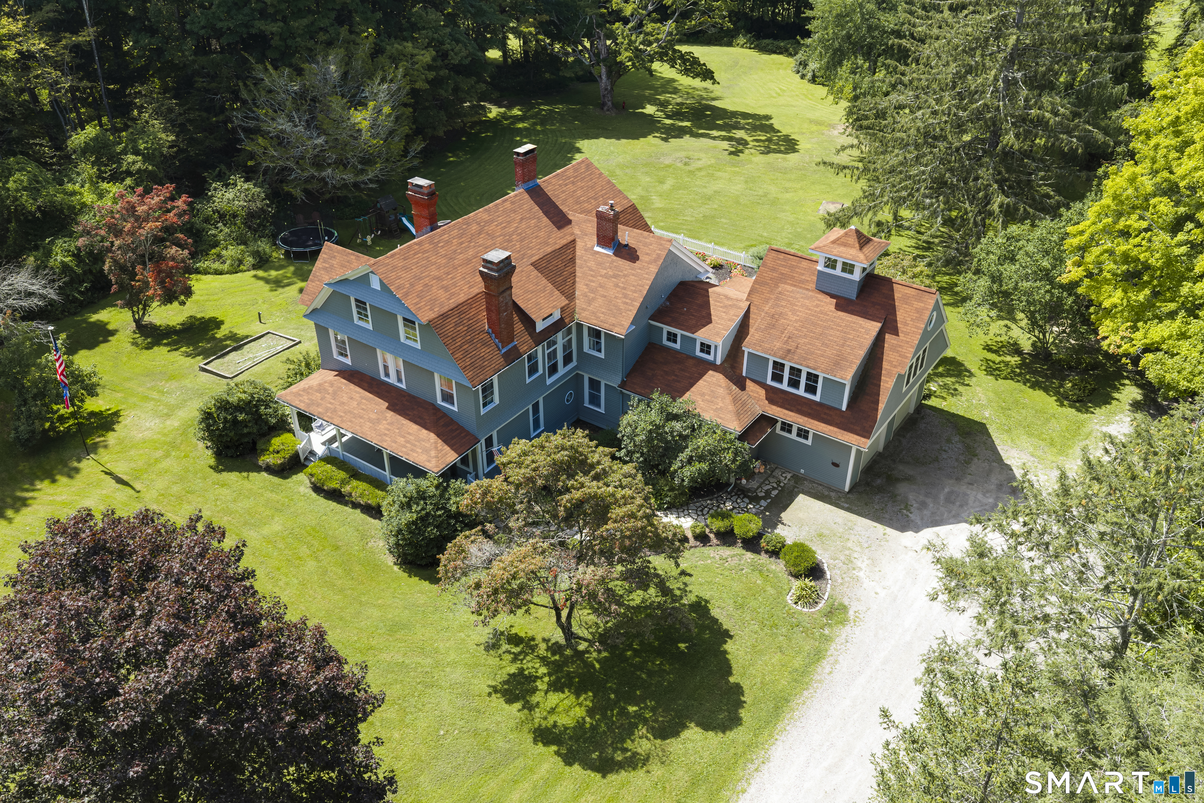
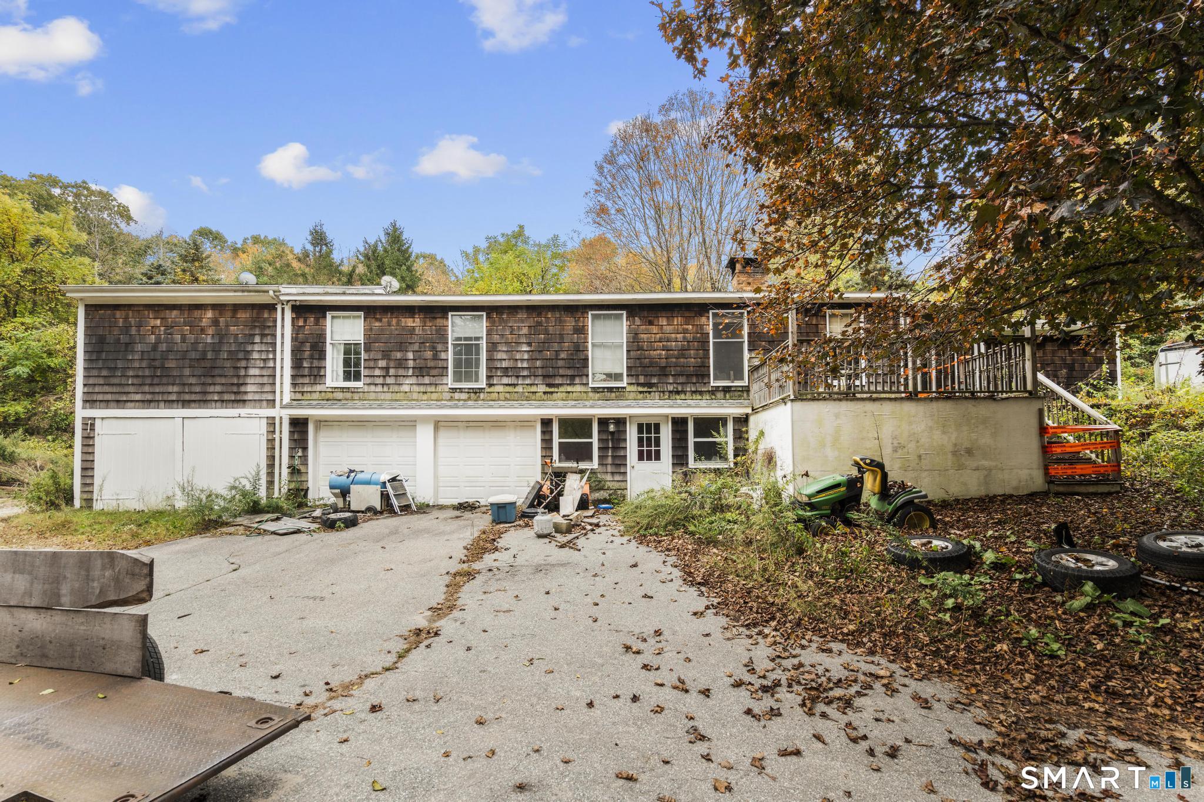
Find Homes by Property Features in Pomfret Center, CT


Based on information provided to and compiled by the SMART MLS, Inc. through Nov 07, 2026, 04:30AM. IDX information is provided exclusively for consumers’ personal, non-commercial use. It may not be used for any purpose other than to identify prospective properties consumers may be interested in purchasing. The data is deemed reliable but is not guaranteed accurate by the MLS. ©2026 SMART MLS, Inc. All Rights Reserved.
 Advertising Broker: Derek Greene | The Greene Realty Group
