- Overview
- Description
- Property Details
- Location
- Facts & Features
- Getting Around
- Nearby Homes


$485,000
Monthly Est:$2,414
 4 Beds
 3 Baths
2 full baths + 1 half bath
 2,314sqft
45 Wyoming St, Mt Washington, PA 15211
$485,000
$2,414/moEst:
Get Pre-Approved
Single Family Residence
Built in -
$-- HOA
0.07 acre lot
$210/sq.ft
Description
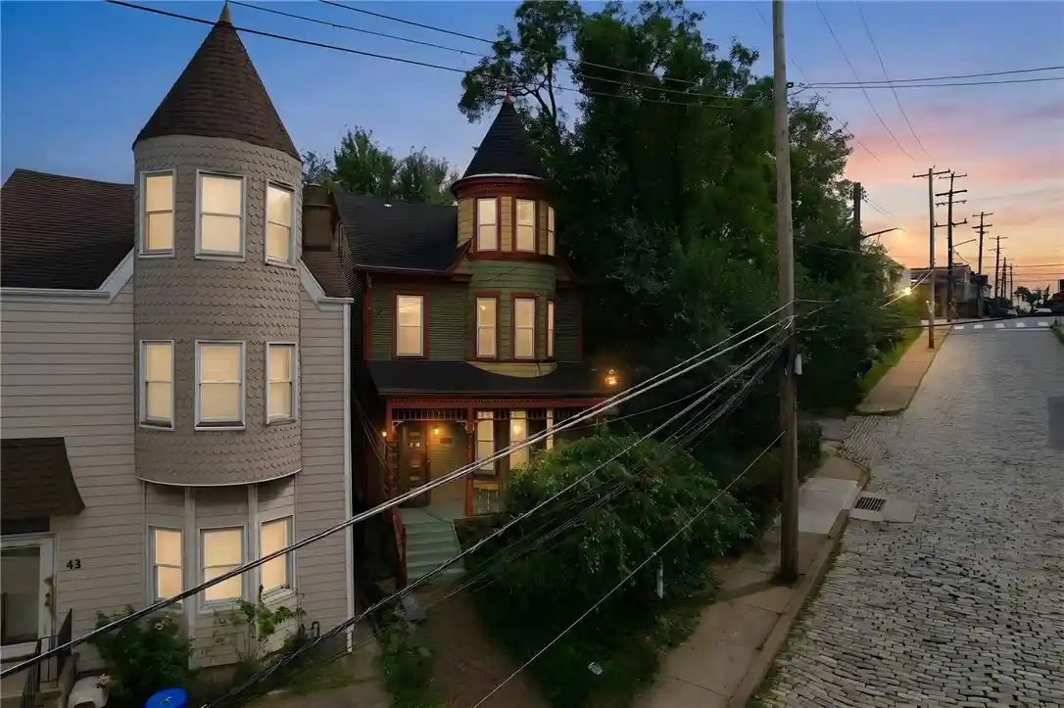
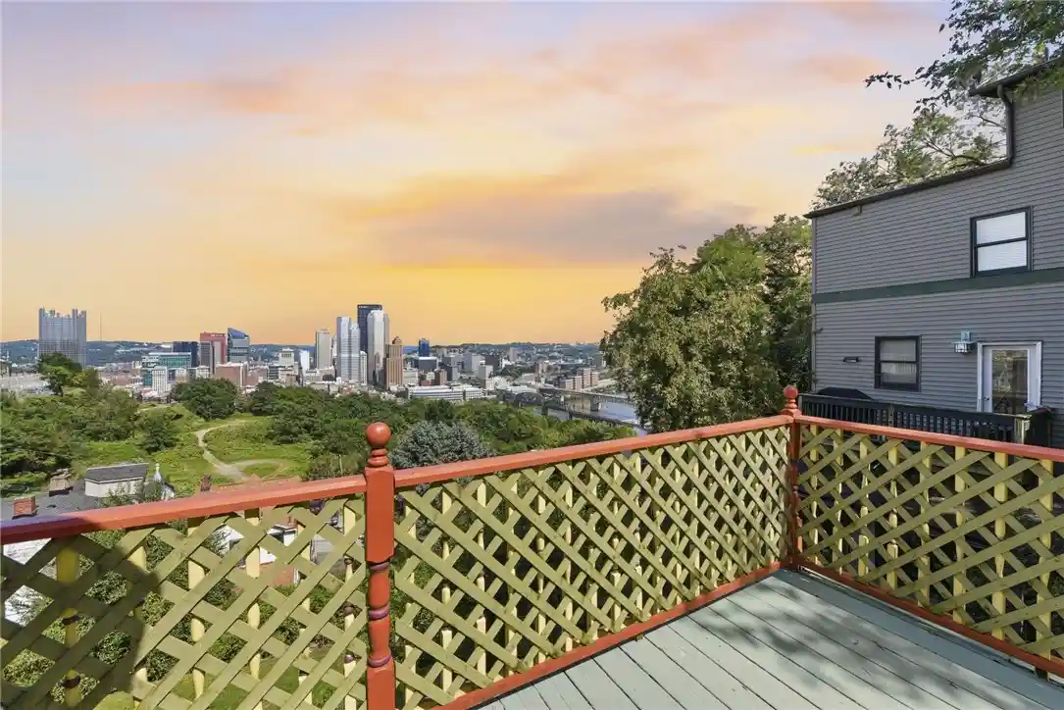
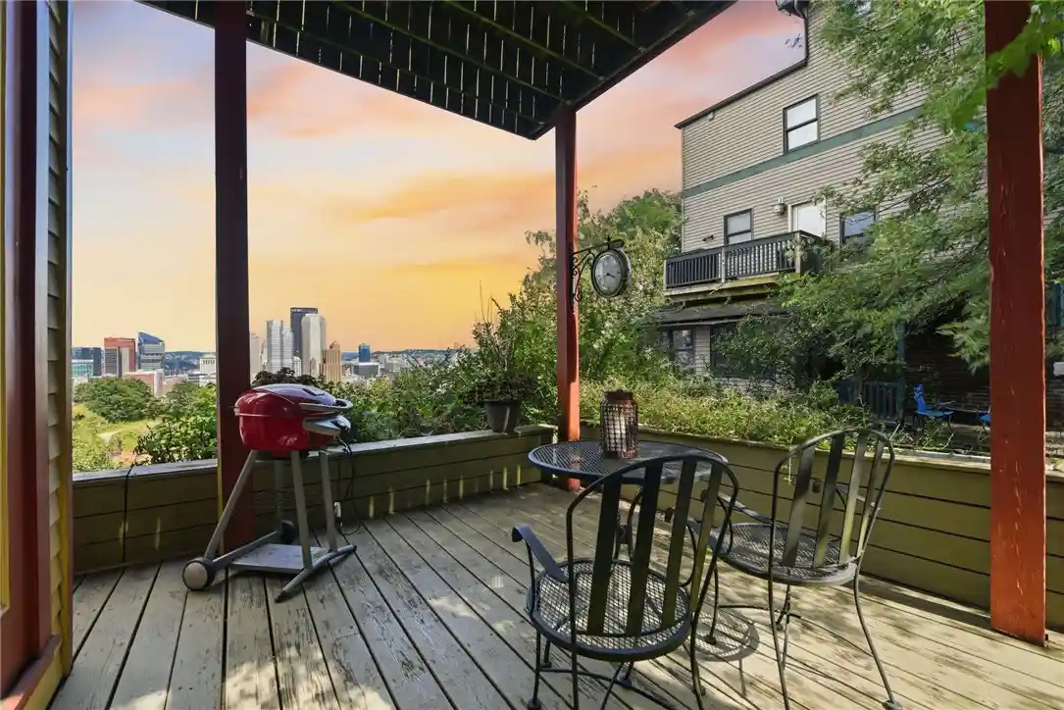
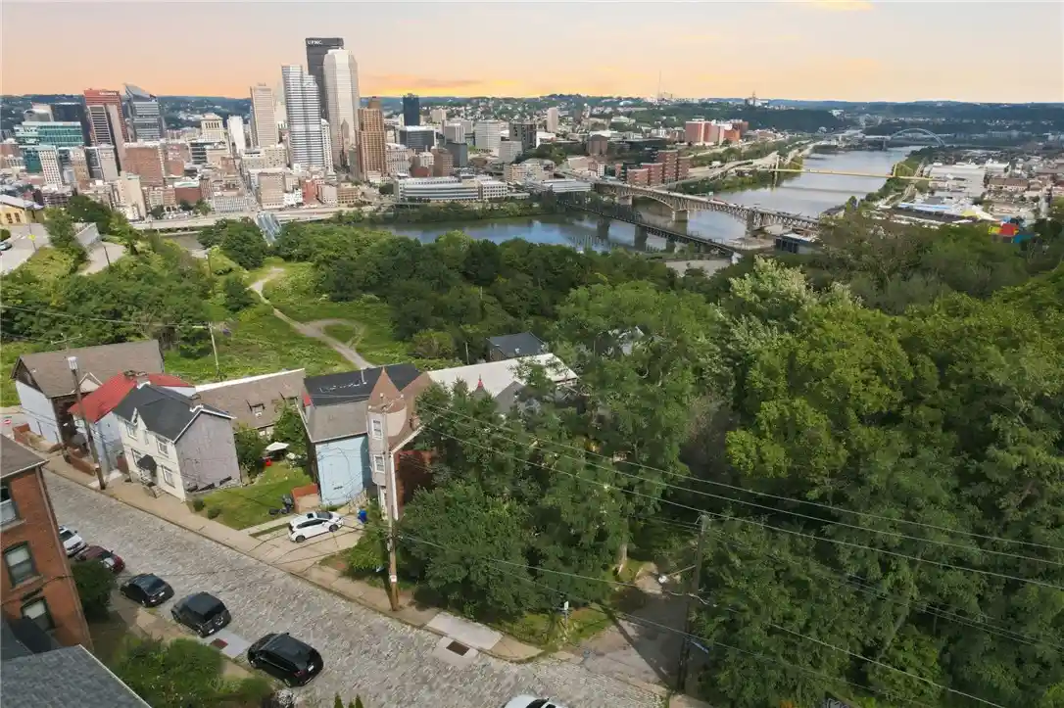
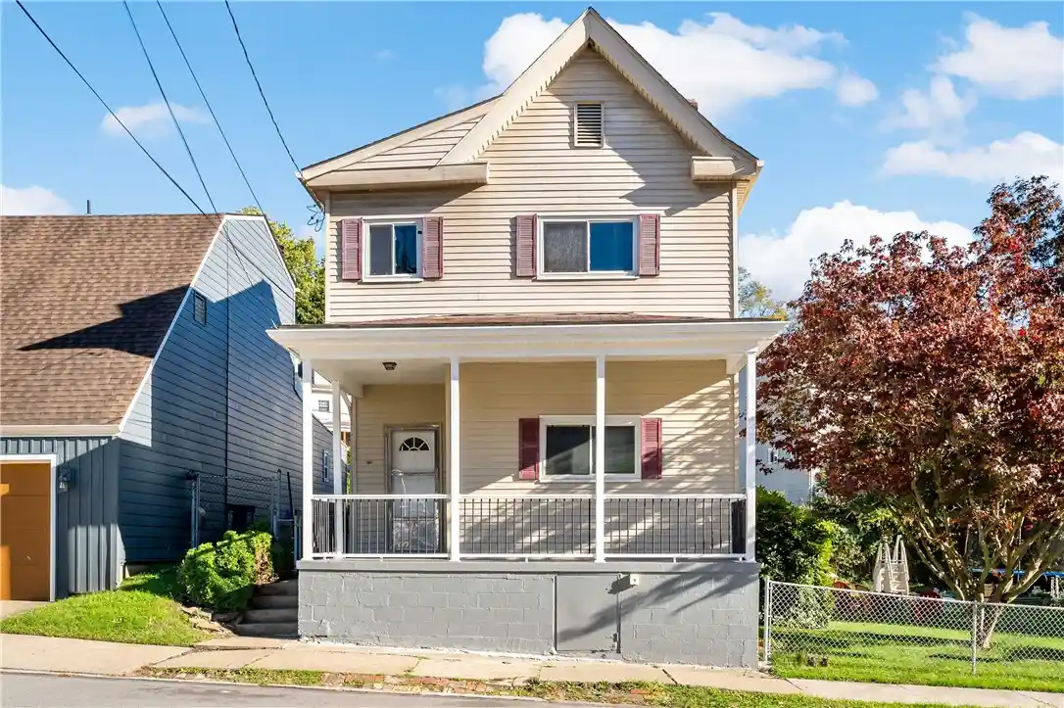
Welcome to this stunning Victorian home nestled atop Picturesque Mount Washington on a double lot , just a stone's throw away from the famed GRANDVIEW Avenue! This home has a timeless allure that seamlessly combines historic charm with modern upgrades. As you approach the grandiose front porch, complete with gingerbread molding, and enter through the double front door and vestibule, you’ll be captivated by the original woodwork, intricate crown molding, hardwood floors, ornate fireplaces, stained glass, transoms, high ceilings, turret and POCKET DOORS! The welcoming living room, with an ELEVATOR and fireplace, flows seamlessly into the gorgeous dining room, complete with a fireplace and pocket doors, and the custom, chef-inspired kitchen, including a WOLF range, stainless steel appliances, palatial Island, pantry, plate rack, 2 appliance garages, resplendent NEON CLOCK, and a breakfast nook! Off of the kitchen is a private courtyard with breathtaking views of the city!
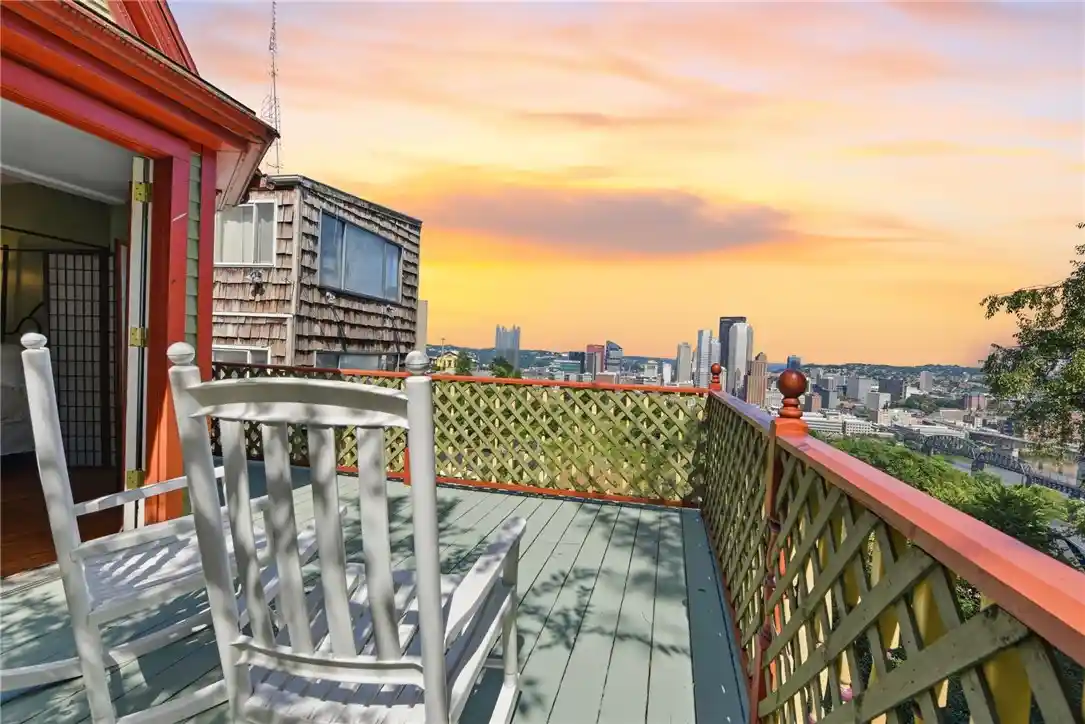
The second floor boasts a grand master bedroom suite, featuring a deck with an impressive view of the city, a SAUNA, and a custom walk-in closet. The master bathroom includes a Jetted tub, shower stall, and a swanky sink. Also on this level is the 2nd bedroom, access to the full bath and a LAUNDRY room. The 3rd level has 2 bedrooms and a full bath.
This enchanting home is on a spacious double lot situated on a corner of a cul-de-sac, there are 6 off-street parking spots for you and your guests’ convenience. Additional features include hot water heat, central air-conditioning and a basement waterproofing system. Call me today to tour this timeless treasure!
- Houzeo last checked: 12 minutes ago
- Listing updated: October 28, 2026 at 6:45 pm
- Listing Provided by: Roberta Allen (412) 521-1000 DRE #RS213513L | RE/MAX REALTY BROKERS (412) 521-1000
- Source: West Penn MLS-PA | MLS#: 1773609

Property Details
Status
Active
Type
Single Family Residence
No. of Stories
3
County
City
Neighborhood
--
Year Built
-
HOA Fees
-
Finished Area
2,314 sqft
Lot Size
0.07 acre lot
Basement Area
- sqft
MLS Name
West Penn MLS
MLS Number
1773609
MLS Status
Active
Days on Market
51

Continue Your Journey in App
Find your dream home, receive real-time updates, and many more!
Continue Your Journey in App
Find your dream home, receive real-time updates, and many more!
Location
Facts & Features
Rooms
Bedrooms & bathrooms
Bedrooms: 4
Bathrooms: 3
EntryFoyer
Level: Main
Area: 49.00 Square Feet
Dimensions: 07X07
Laundry
Level: Upper
Area: 49.00 Square Feet
Dimensions: 07X07
Bedroom4
Level: Upper
Area: 150.00 Square Feet
Dimensions: 10X15
Bedroom3
Level: Upper
Area: 208.00 Square Feet
Dimensions: 16X13
Bedroom2
Level: Upper
Area: 252.00 Square Feet
Dimensions: 18X14
PrimaryBedroom
Level: Upper
Area: 252.00 Square Feet
Dimensions: 18X14
Kitchen
Level: Main
Area: 270.00 Square Feet
Dimensions: 15X18
DiningRoom
Level: Main
Area: 210.00 Square Feet
Dimensions: 15X14
LivingRoom
Level: Main
Area: 196.00 Square Feet
Dimensions: 14X14
Interior
Heating
Gas, Hot Water
Appliances
Some Gas Appliances, Dishwasher, Disposal, Microwave, Refrigerator, Stove
Interior Features
Elevator, Jetted Tub, Kitchen Island, Pantry, Window Treatments
Cooling
Central Air
Flooring
Hardwood, Tile, Vinyl
Window Features
Multi Pane, Screens, Window Treatments
Sewer
Public Sewer
Construction
Year Built
-
Home type
Single Family Residence
Architectural Style
Three Story, Victorian
Property Condition
Resale
Roof
Composition
Construction Materials
Frame
Utilities & Energy
Parking Features
Off Street
Water Source
Public
Basement
Full
Pool Features
None
Fireplace Features
Decorative, Gas
Security Features
Security System
Other Features
Community Features
Public Transportation
Price History
| Date | Event | Price |
|---|---|---|
09/09/2026 Source: | Price Decreased | $485,000 -2.81% $210/sqft |
09/09/2026 Source: | Listed for Sale | $499,000 $216/sqft |

Getting Around 45 Wyoming St
Bike Score®

Bikeable
58/100
Walk Score®

Very Walkable
79/100
Transit Score®

Excellent Transit
72/100
Data provided by Redfin
Nearby Homes


Find Homes by Property Features in Mt Washington, PA
Nearby New Homes For Sale

Based on information from the West Penn Mutli-List, INC through Oct 31, 2026, 10:45AM. Information is provided exclusively for consumers’ personal, non-commercial use and may not be used for any purpose other than to identify prospective properties consumers may be interested in purchasing. Information is deemed reliable but not guaranteed. © 2026 West Penn Multi-List, Inc. All Rights Reserved.
 Advertising Broker: Daniel Demers | Sell Your Home Services
