- Overview
- Description
- Property Details
- Location
- HOA Management
- Facts & Features
- Getting Around
- Nearby Homes
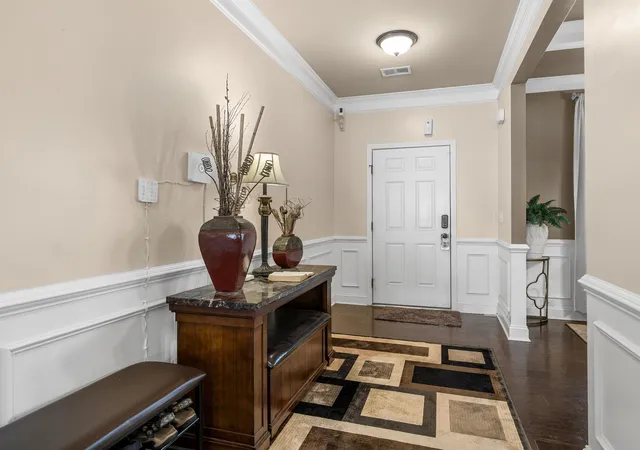

Street View
$429,900
Monthly Est:$2,140
 5 Beds
 4 Baths
4 full baths
 2,894sqft
450 Bucklebury Rd, Greer, SC 29651
$429,900
$2,140/moEst:
Get Pre-Approved
Single Family Residence
Built in 2016
$45/mo HOA
8,712 sqft lot
$149/sq.ft
Description
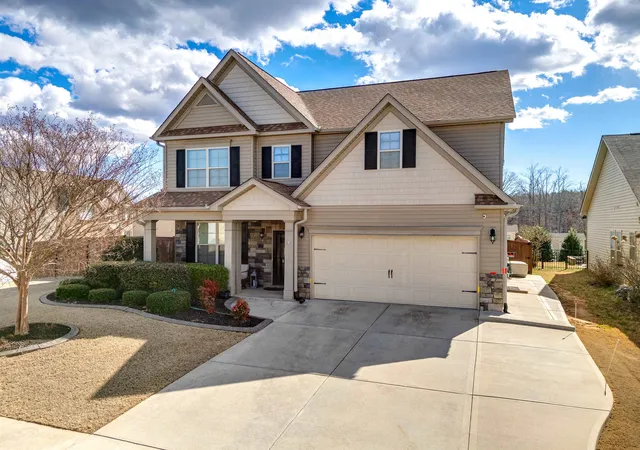
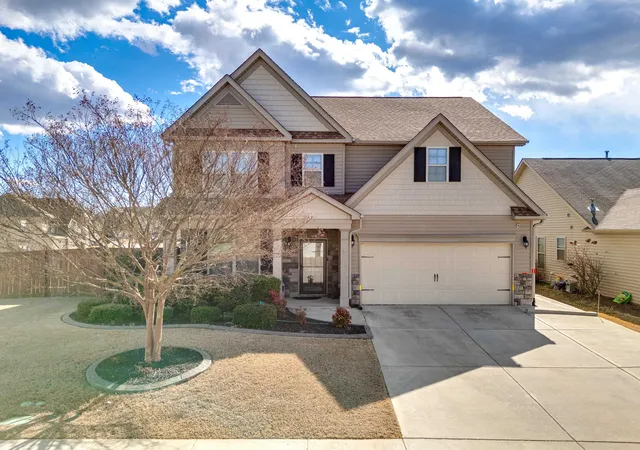
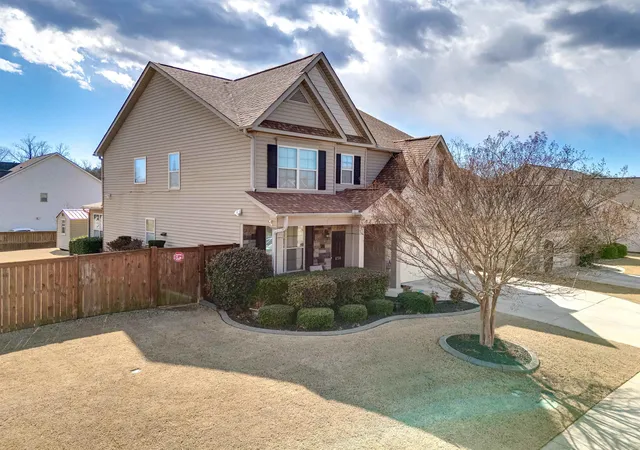
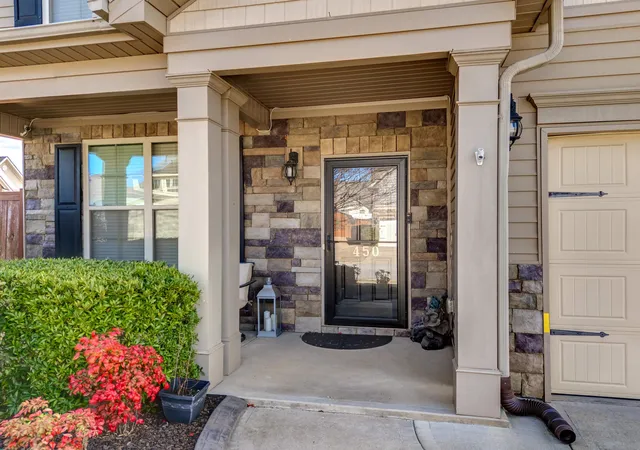
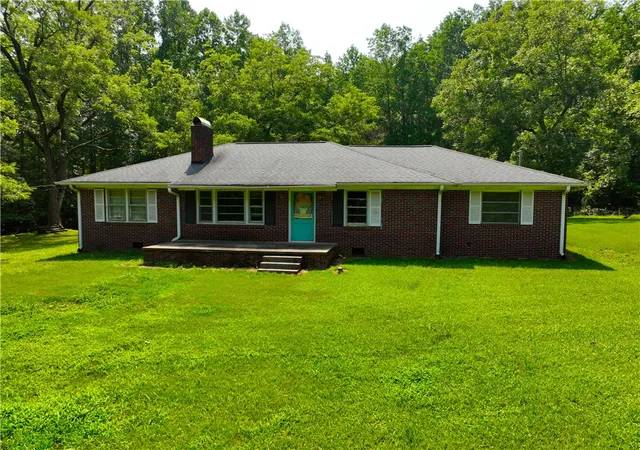
Welcome to 450 Bucklebury Road a beautiful five bedroom, four bathroom home in a prime location. The moment you enter from the front porch you’ll be greeted by a foyer that seamlessly integrates the living, dining, and kitchen areas. The kitchen is equipped with granite countertops, tile backsplash, stainless steel appliances (including a gas range), a pantry, and large center island. The breakfast area leads to a sunroom where you can access the backyard. There you will find an oversized concrete patio with a gas hook-up for your grill, storage building that conveys, and fenced in backyard. Back inside, The great room is open to the kitchen and includes a cozy corner fireplace with gas logs. Finishing out the main floor is a bedroom (Murphy bed will convey) and full bath that provides convenience for potential guest. On the second level you will find one bedroom that was used as a walk-in closet for the current owner and a full hall bath. Two additional spacious bedrooms provide comfort and share access to a full bathroom. The primary suite features a large bedroom area, en-suite bathroom with a tile shower, jetted tub, dual vanities, and walk-in closet. The walk-in laundry room is also located on the 2nd floor with close proximity to all bedrooms. The roof was replaced in 2025 and solar panels are owned, to help lower the cost of energy bills. A Tesla car charger also remains with the home. This home is situated on an upgraded corner lot in Franklin Pointe, a highly desirable community where you'll enjoy access to the neighborhood pool, clubhouse, and playground. Conveniently located near BMW, GSP Airport, I-85, and just minutes from downtown Greer and Greenville. Don't miss out on all this lovely home has to offer!
- Houzeo last checked: 44 minutes ago
- Listing updated: September 3, 2026 at 1:01 am
- Listing Provided by: Heather Wagner (864) 542-4716 | Leslie Horne and Associates (864) 707-2315
- Source: Spartanburg MLS-SC | MLS#: SPN341228

Property Details
Status
Active
Type
Single Family Residence
No. of Stories
-
County
City
Neighborhood
--
Year Built
2016
HOA Fees
$45/mo
Finished Area
2,894 sqft
Lot Size
8,712 sqft lot
Basement Area
- sqft
MLS Name
Spartanburg MLS
MLS Number
SPN341228
MLS Status
Active
Days on Market
56

Continue Your Journey in App
Find your dream home, receive real-time updates, and many more!
Continue Your Journey in App
Find your dream home, receive real-time updates, and many more!
Location
HOA Management
N/A
HOA Fees
$540/ Annually
Amenities
 Amenities and services may be covered by one or multiple associations and service providers.
 Pool
 Common Area
Disclaimer: Amenities are based on third-party information and may vary; buyers must independently verify all amenities, as information is deemed reliable but not guaranteed.
Facts & Features
Rooms
Bedrooms & bathrooms
Bedrooms: 5
Bathrooms: 4
Bedroom 2
Level: 1
Area: 136.50 Square Feet
Dimensions: 13x10.5
Bedroom 3
Level: 2
Area: 150.00 Square Feet
Dimensions: 12x12.5
Bedroom 4
Level: 2
Area: 247.50 Square Feet
Dimensions: 16.5x15
Bedroom 5
Level: 2
Area: 155.25 Square Feet
Dimensions: 11.5x13.5
Breakfast Room
Level: 11x11.5
Area: -- Square Feet
Dimensions: 1
Dining Room
Level: 1
Area: 126.50 Square Feet
Dimensions: 11x11.5
Great Room
Level: 1
Area: 300.00 Square Feet
Dimensions: 15x20
Kitchen
Level: 1
Area: 176.00 Square Feet
Dimensions: 11x16
Laundry
Level: 2
Area: 64.00 Square Feet
Dimensions: 8x8
Primary Bedroom
Level: 2
Area: 300.00 Square Feet
Dimensions: 15x20
Sun Room
Level: 1
Area: 110.00 Square Feet
Dimensions: 11x10
Interior
Flooring
Carpet, Ceramic Tile, Hardwood
Sewer
Public Sewer
Cooling
Central Air
Appliances
Dishwasher, Disposal, Microwave, Gas Range, Free Standing Range
Exterior Features
Aluminum/vinyl Trim, Solar Panels Owned
Window Features
Insulated Windows
Heating
Forced Air
Interior Features
Ceiling Fan(s), Cable Available, Ceilings Some 9 Ft +, Tray Ceiling(s), Attic Stairs Pulldown, Fireplace, Walk In Closet(s), Ceiling Smooth, Solid Surface Counters, Open Floorplan, Coffered Ceiling(s), Walk In Pantry
Construction
Year Built
Year Built: 2016
Home type
Single Family Residence
Architectural Style
Traditional
Construction Materials
Stone, Vinyl Siding
Foundation Details
Slab
Roof
Architectural
Utilities & Energy
Water Source
Public
Fireplace Features
Gas Log
Basement
None
Laundry Features
2nd Floor, Electric Dryer Hookup, Walk In, Washer Hookup
Parking Features
Attached, 2 Car Attached, Driveway, Garage
Other Features
Subdivision Name
Franklin Pointe
Patio And Porch Features
Patio, Porch
Lot Features
Corner Lot, Fenced Yard, Level, Underground Utilities
Community Features
Common Areas, Street Lights, Pool
Price History
| Date | Event | Price |
|---|---|---|
09/01/2026 Source: | Listing Removed | $429,900 $149/sqft |
09/01/2026 Source: | Listed for Sale | $429,900 $149/sqft |
06/24/2026 Source: | Off Market | $429,900 -4.45% $149/sqft |
04/23/2026 Source: | Listing Removed | $449,900 +2.27% $155/sqft |
04/23/2026 Source: | Listed for Sale | $439,900 $152/sqft |


Show more
Nearby Homes



Find Homes by Property Features in Greer, SC
Nearby New Homes For Sale


Based on information from the MLS through Oct 28, 2026, 01:31PM. The information provided by this website is for the personal, non-commercial use of consumers and may not be used for any purpose other than to identify prospective properties consumers may be interested in purchasing. The data is deemed reliable but is not guaranteed accurate by the Spartanburg MLS. The data relating to real estate for sale on this web site comes in part from the IDX program of the Spartanburg MLS. Real estate listings held by brokerage firms other than are marked with the IDX mark and the information about them includes the name of the listing broker. © 2026 Spartanburg Association of REALTORS® Multiple Listing Service. All Rights Reserved.
 Advertising Broker: Randy Longo | iSave Realty
