- Overview
- Description
- Property Details
- Location
- HOA Management
- Facts & Features
- Getting Around
- Nearby Homes
 New Construction

Street View
$1,069,500
Monthly Est:$5,323
 3 Beds
 3 Baths
2 full baths + 1 half bath
 --sqft
450 E Park Ave #8, Greenville, SC 29601
$1,069,500
$5,323/moEst:
Get Pre-Approved
Condominium
Built in -
$560/mo HOA
2.84 acres lot
--/sqft
Description
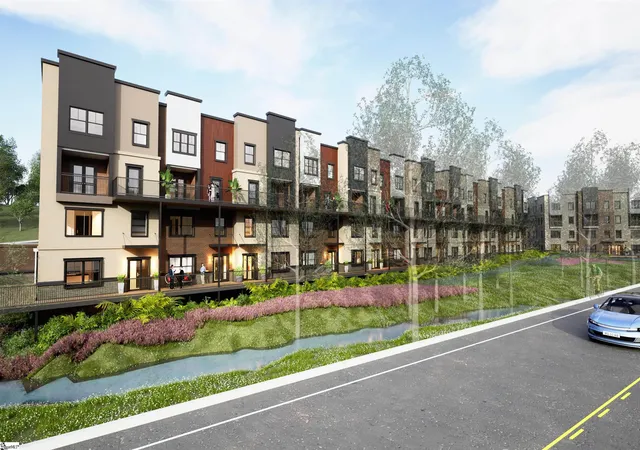
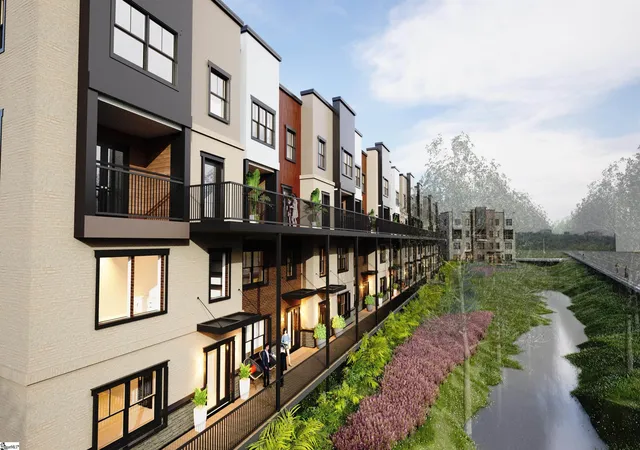
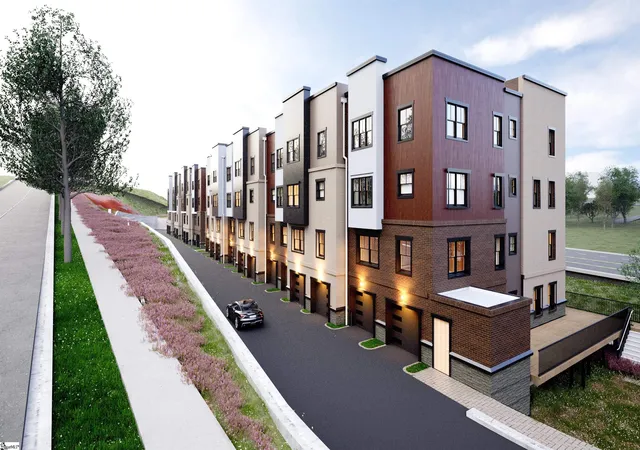
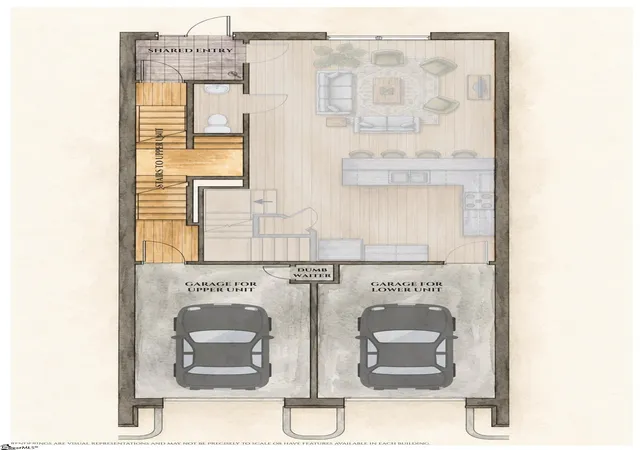
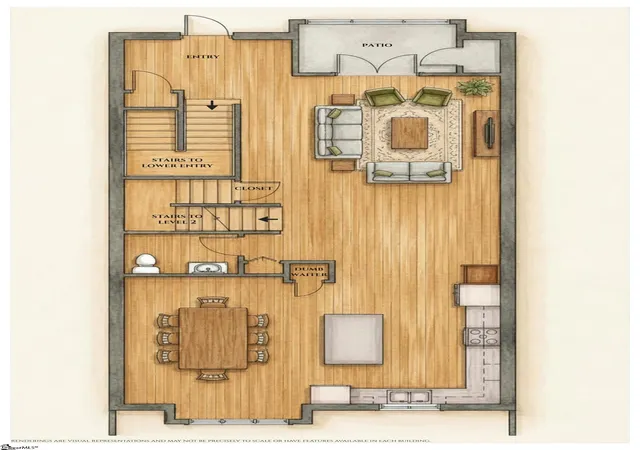
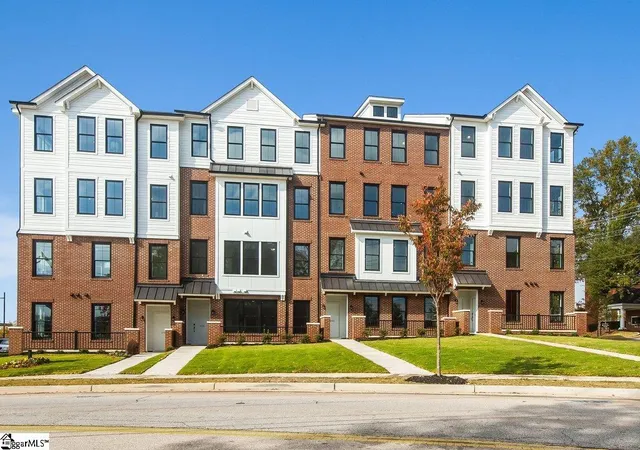
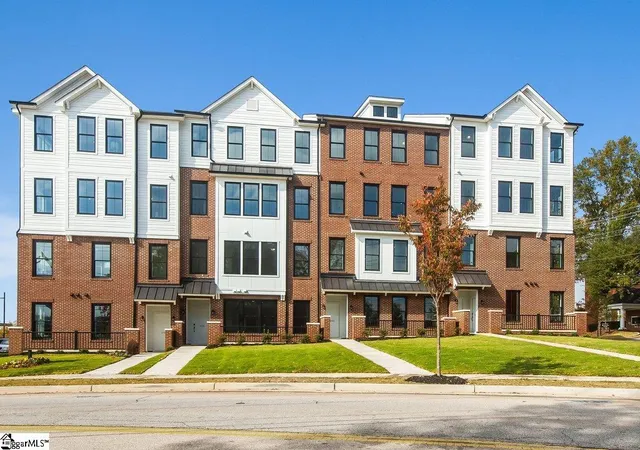
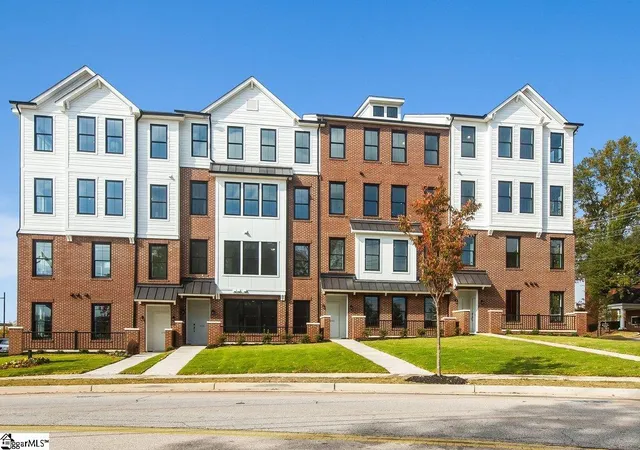
Welcome to Parkstone, a luxury townhome-like condominium community walkable to downtown Greenville’s award-winning Main Street, area restaurants and shopping. This quaint community offers 32, two-story stacked residences, and is nestled in The Gateway area between urban Main Street and charming North Main historic district. Parkstone stands apart in many ways, starting with the location. Bon Secours Wellness Arena, the Upstate’s largest venue for major touring concerts and sporting events, is right around the corner. McPherson Park’s 12-acres of peaceful gardens, walking trails and 18-hole mini-golf course is just down the street. The setting for Parkstone is also quite unique, offering a wooded backdrop with privacy and greenery not found in most urban settings. The kitchens are well appointed with a premium INDUCTION COOKTOP that boils water in a flash, has easy clean-up and is energy efficient. Buyers can pick Café Series appliances in THREE finish options and SIX hardware finishes or elect to upgrade to the Thermador appliance package in stainless. All units offer a street-level front door and an attached 1-car garage, with additional outdoor parking spaces available. Most upper-level units connect to the community elevators for both convenience and handicapped-accessibility. There are two floorplans – The Jameson and The Wilson – and both offer 3 bedrooms and 2 ½ bathrooms. Some floorplan-dependent features include a covered patio for year-round indoor/outdoor living, walk-in laundry with sink, island or peninsula with eat-in bar seating. Upon entering the Wilson floorplan, you’re greeted with a welcoming foyer and OVERSIZED great room. There are direct sightlines to the great room and dining room from the gourmet kitchen that includes quartz countertops and an island with seating for three. The eat-in dining is also quite large, and seats 8 comfortably. A half-bathroom completes the main floor. Upstairs you’ll find a spacious primary suite with HUGE walk-in closet, dual vanity with quartz countertops and separate water closet, two additional bedrooms, a second full bathroom and laundry closet. Parkstone offers the hustle and bustle of Main Street without having to live in it 24/7.
- Houzeo last checked: 12 hours ago
- Listing updated: October 30, 2026 at 12:36 pm
- Listing Provided by: Tara M Healy (864) 704-2636 | Keller Williams DRIVE (864) 900-2963
- Source: Greater Greenville MLS-SC | MLS#: 1598327

This condo is in:
Property Details
Status
Active
Type
Condominium
No. of Stories
2
County
City
Neighborhood
Year Built
-
HOA Fees
$560/mo
Finished Area
- sqft
Lot Size
2.84 acres lot
Basement Area
- sqft
MLS Name
Greater Greenville MLS
MLS Number
1598327
MLS Status
Active
Days on Market
104

Continue Your Journey in App
Find your dream home, receive real-time updates, and many more!
Continue Your Journey in App
Find your dream home, receive real-time updates, and many more!
Location
HOA Management
N/A
HOA Fees
$560/ Monthly
Amenities
 Amenities and services may be covered by one or multiple associations and service providers.
 Electricity
 Maintenance
 Trash Pickup
 Street Light
By-Laws
Common Area Ins.
Disclaimer: Amenities are based on third-party information and may vary; buyers must independently verify all amenities, as information is deemed reliable but not guaranteed.
Facts & Features
Rooms
Bedrooms & bathrooms
Bedrooms: 3
Bathrooms: 3
Interior
Exterior Features
Balcony, Elevator
Interior Features
High Ceilings, Ceiling Smooth, Open Floorplan, Walk In Closet(s), Countertops – Quartz, Pantry
Appliances
Cooktop, Dishwasher, Disposal, Self Cleaning Oven, Other, Electric Cooktop, Electric Oven, Microwave, Electric Water Heater
Flooring
Ceramic Tile, Wood
Heating
Electric, Forced Air
Cooling
Central Air, Electric
Sewer
Public Sewer
Construction
Year Built
-
Home type
Condominium
Construction Materials
Brick Veneer, Hardboard Siding, Stone
Foundation Details
Slab
Architectural Style
Traditional
Property Condition
Under Construction
Roof
Other
Utilities & Energy
Laundry Features
2nd Floor, Laundry Closet, Electric Dryer Hookup
Fireplace Features
None
Utilities
Underground Utilities, Cable Available
Parking Features
Attached, Concrete, Garage Door Opener
Basement
None
Security Features
Smoke Detector(s)
Water Source
Public
Other Features
Patio And Porch Features
Patio, Rear Porch
Lot Features
Sidewalk, Few Trees, Sprklr In Grnd Partial Yd
Community Features
Sidewalks, Lawn Maintenance, Landscape Maintenance
Subdivision Name
Parkstone
Price History
| Date | Event | Price |
|---|---|---|
10/30/2026 Source: | Listed for Sale | $1,069,500 $0/sqft |

Nearby Homes



Find Homes by Property Features in Greenville, SC
Nearby New Homes For Sale

Based on information from the Multiple Listing Service of Greenville, South Carolina, Inc. through Nov 02, 2026, 02:15PM. IDX information is provided exclusively for consumers’ personal, non-commercial use, it may not be used for any purpose other than to identify prospective properties consumers may be interested in purchasing, and that the data is deemed reliable but is not guaranteed accurate by the MLS. The listing broker’s offer of compensation is made only to participants of the MLS where the listing is filed.
 Advertising Broker: Nicholas Huscroft | Chosen Realty
