- Overview
- Description
- Property Details
- Location
- HOA Management
- Facts & Features
- Getting Around
- Nearby Homes

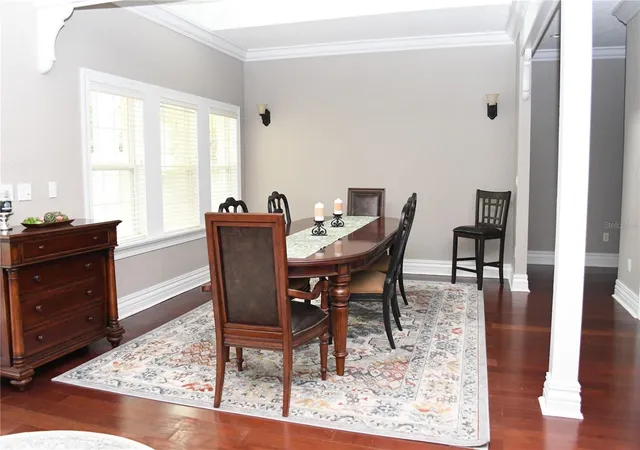


$729,900
Monthly Est:$3,633
 4 Beds
 4 Baths
3 full baths + 1 half bath
 3,096sqft
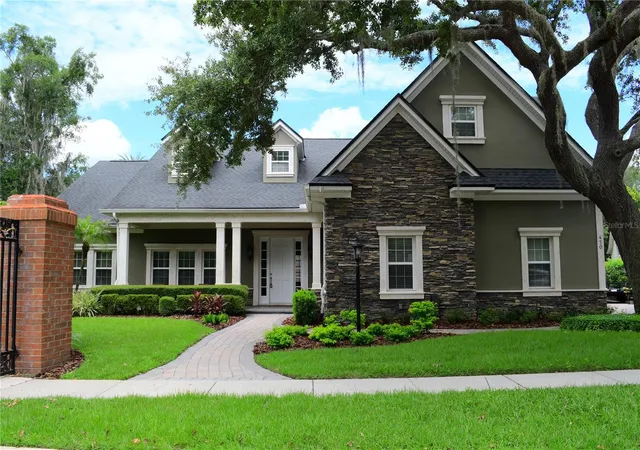
450 Harbour Iss, Longwood, FL 32750
$729,900
$3,633/moEst:
Get Pre-Approved
Single Family Residence
Built in 2006
$121.67/mo HOA
12,919 sqft lot
$236/sq.ft
Description
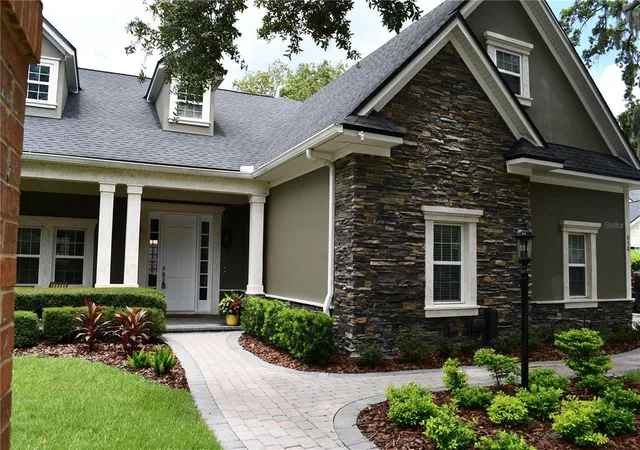
Under contract-accepting backup offers. Welcome to 450 Harbour Isle Way, a beautifully renovated 4-bedroom, 3½-bath residence in one of Longwood’s most desirable family-friendly neighborhoods. Thoughtfully updated from top to bottom, this move-in-ready home blends flexible living spaces, modern finishes, and smart-home convenience.
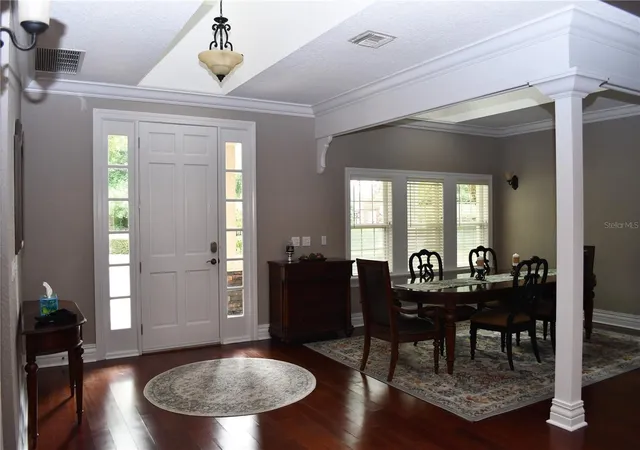
The main living area features soaring vaulted ceilings and an open-concept layout that feels bright, spacious, and practical for both daily living and entertaining. At the center of the home, the chef’s kitchen offers custom cabinetry, premium countertops, and beautiful hardwood flooring that continues through the main living spaces.
The spacious owner's retreat is a true private sanctuary, complete with dual walk-in closets, an oversized spa-inspired shower, and a relaxing Jacuzzi soaking tub.
Upstairs, the versatile fourth bedroom offers endless possibilities. With its own full bath, walk-in closet, and dedicated heat pump, it's ideal as a second primary suite, guest retreat, home theater, bonus room, or private office.
Modern comfort is built into the home with smart locks, a smart thermostat, Philips Hue lighting, and Ring security cameras. Built-in surround sound serves both the interior and outdoor living areas, supporting seamless everyday enjoyment and effortless entertaining.
Practical upgrades add meaningful convenience, including a full wet bar, new GE Tower washer and dryer, EV charging station, buried 250-gallon propane tank, and exterior 240-volt hookup for a future hot tub. Select furnishings, televisions, and appliances are included, helping simplify the transition for the next owner.
With refined finishes, integrated technology, flexible bedroom options, and valuable included upgrades, this home offers a polished, functional living experience in a highly sought-after Longwood setting.
- Houzeo last checked: 12 hours ago
- Listing updated: September 25, 2026 at 1:11 am
- Listing Provided by: Alain Wichner (407) 575-2575 | INDEPENDENCE REALTY INVESTMENT (407) 575-2575
- Source: Stellar MLS-FL | MLS#: O6434694

Property Details
Status
Active Under Contract
Type
Single Family Residence
No. of Stories
-
County
City
Neighborhood
--
Year Built
2006
HOA Fees
$121.67/mo
Finished Area
3,096 sqft
Lot Size
12,919 sqft lot
Basement Area
- sqft
MLS Name
Stellar MLS
MLS Number
O6434694
MLS Status
Pending
Days on Market
43
Cumulative Days on Market
28

Continue Your Journey in App
Find your dream home, receive real-time updates, and many more!
Download App
Continue Your Journey in App
Find your dream home, receive real-time updates, and many more!
Location
HOA Management
Gary Fisher
HOA Fees
$365/ Quarterly
Disclaimer: Amenities are based on third-party information and may vary; buyers must independently verify all amenities, as information is deemed reliable but not guaranteed.
Facts & Features
Rooms
Bedrooms & bathrooms
Bedrooms: 4
Bathrooms: 4
Bedroom 1
Level: First
Area: 144.00 Square Feet
Dimensions: 12x12
Bedroom 2
Level: First
Area: 144.00 Square Feet
Dimensions: 12x12
Bedroom 3
Level: Second
Area: 315.00 Square Feet
Dimensions: 15x21
Bathroom 1
Level: First
Area: 168.00 Square Feet
Dimensions: 12x14
Bathroom 2
Level: First
Area: 81.00 Square Feet
Dimensions: 9x9
Bathroom 3
Level: Second
Area: 132.00 Square Feet
Dimensions: 11x12
Dining Room
Level: First
Area: 168.00 Square Feet
Dimensions: 12x14
Kitchen
Level: First
Area: 195.00 Square Feet
Dimensions: 13x15
Living Room
Level: First
Area: 391.00 Square Feet
Dimensions: 17x23
Dinette
Level: First
Area: 130.00 Square Feet
Dimensions: 10x13
Laundry
Level: First
Area: 66.00 Square Feet
Dimensions: 6x11
Foyer
Level: First
Area: 135.00 Square Feet
Dimensions: 9x15
Primary Bedroom
Level: First
Area: 240.00 Square Feet
Dimensions: 15x16
Interior
Cooling
Central Air
Appliances
Bar Fridge, Convection Oven, Cooktop, Dishwasher, Disposal, Dryer, Washer
Interior Features
Dry Bar
Flooring
Carpet, Tile, Vinyl
Exterior Features
Fire Pit
Sewer
Public Sewer
Heating
Other
Construction
Year Built
Year Built: 2006
Home type
Single Family Residence
Foundation Details
Stem Wall
Construction Materials
Block
Roof
Shingle
Utilities & Energy
Laundry Features
Laundry Room
Utilities
Bb/hs Internet Available
Fireplace Features
Wood Burning
Water Source
Public
Other Features
Subdivision Name
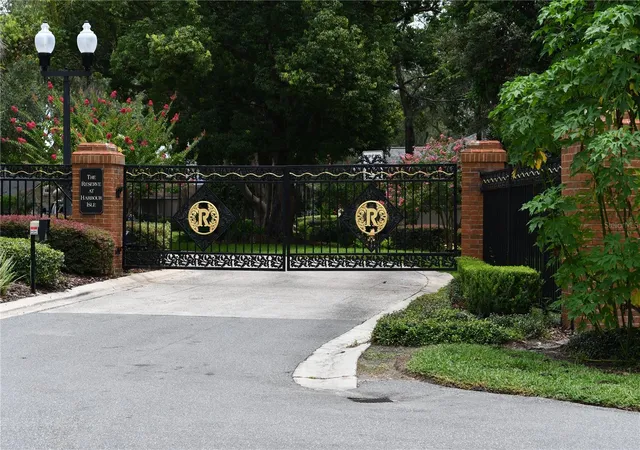
Reserve At Harbour Isle Replat One
Price History
| Date | Event | Price |
|---|---|---|
09/25/2026 Source: | Contingent (Active Under Contract) | $729,900 $236/sqft |
09/16/2026 Source: | Price Decreased | $729,900 -2.67% $236/sqft |
08/27/2026 Source: | Listed for Sale | $749,900 $242/sqft |

Nearby Homes
Find Homes by Property Features in Longwood, FL
Nearby New Homes For Sale

Based on information from Stellar MLS® through Oct 09, 2026, 02:30PM as submitted to and distributed by MLS GRID. All data is obtained from various sources and may not have been verified by the broker or MLS GRID. Supplied Open House Information is subject to change without notice. All information should be independently reviewed and verified for accuracy. Properties may or may not be listed by the office/agent presenting the information. IDX information is provided exclusively for consumers’ personal non-commercial use. It may not be used for any purpose other than to identify prospective properties consumers may be interested in purchasing. The data is deemed reliable but is not guaranteed by MLS GRID. The use of the MLS GRID Data may be subject to an end-user license agreement prescribed by the Member Participant’s applicable MLS, if any, and as amended from time to time. © 2026 Stellar MLS. All Rights Reserved.
 Advertising Broker: Fred McGill | Simple Showing, Inc